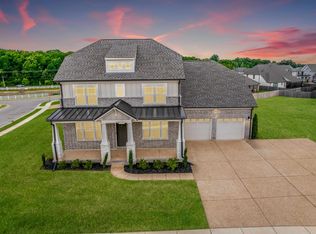
Well priced and ready for move-in! Conveniently located in Belmont with easy access to I-40 and just down the street from the PLAYGROUND OF DREAMS! Enjoy the historic Old Downtown Depot District.f Downtown. This one has it all, bundled up with a super "let's get Sold" list price. The extral spacious yard is fully fenced with room to add a pool or enjoy back yard soccer practice! Open concept floor plan with large kitchen Island, butlers pantry/coffee bar and formal dining room. HVAC is new and there is an oversized 3 car garage. With 4 bedrooms, (2 down), 3 full baths, large bonus room/media room and covered patio! Lots of windows and tall ceilings will bring light into your life! And, of course a large primary suite with soaking tub, oversized shower, and super closet! Check it out soon!
For sale
$510,000
12781 Longmire Loop S, Arlington, TN 38002
4beds
2,883sqft
Single Family Residence
Built in 2017
0.34 Acres Lot
$505,000 Zestimate®
$177/sqft
$-- HOA
What's special
Open concept floor planCovered patioSuper closetLarge kitchen islandLots of windowsTall ceilingsLarge primary suite
- 3 days
- 120
- 11
Likely to sell faster than
Zillow last checked:
Listing updated:
Listed by:
L. Bruce Milner,
eXp Realty, LLC 888-519-5113,
Dianne Milner,
eXp Realty, LLC
Source: MAAR,MLS#: 10232032
Facts & features
Interior
Bedrooms & bathrooms
- Bedrooms: 4
- Bathrooms: 4
- Full bathrooms: 3
- 1/2 bathrooms: 1
Rooms
- Room types: Bonus Room, Entry Hall
Primary bedroom
- Features: Walk-In Closet(s), Vaulted/Coffered Ceiling, Smooth Ceiling, Tile Floor, Carpet
- Level: First
- Area: 234
- Dimensions: 13 x 18
Bedroom 2
- Features: Walk-In Closet(s), Private Full Bath, Vaulted/Coffered Ceilings, Smooth Ceiling, Carpet
- Level: First
- Area: 120
- Dimensions: 10 x 12
Bedroom 3
- Features: Pullman Bath, Shared Bath, Smooth Ceiling, Carpet
- Level: Second
- Area: 156
- Dimensions: 12 x 13
Bedroom 4
- Features: Walk-In Closet(s), Shared Bath, Vaulted/Coffered Ceilings, Smooth Ceiling, Carpet
- Level: Second
- Area: 156
- Dimensions: 12 x 13
Primary bathroom
- Features: Double Vanity, Whirlpool Tub, Separate Shower, Vaulted/Coffered Ceiling, Smooth Ceiling, Tile Floor, Full Bath
Dining room
- Features: Separate Dining Room
- Area: 143
- Dimensions: 11 x 13
Kitchen
- Features: Eat-in Kitchen, Pantry, Kitchen Island
- Area: 120
- Dimensions: 10 x 12
Living room
- Features: Separate Living Room
- Dimensions: 0 x 0
Bonus room
- Area: 480
- Dimensions: 20 x 24
Den
- Area: 288
- Dimensions: 16 x 18
Heating
- Central, Natural Gas
Cooling
- Ceiling Fan(s), Central Air
Appliances
- Included: Double Oven, Cooktop, Gas Cooktop, Disposal, Dishwasher, Refrigerator
- Laundry: Laundry Room
Features
- 1 or More BR Down, Primary Down, Vaulted/Coffered Primary, Renovated Bathroom, Double Vanity Bath, Separate Tub & Shower, Half Bath Down, Jacuzzi, Smooth Ceiling, High Ceilings, Two Story Foyer, Square Feet Source: AutoFill (MAARdata) or Public Records (Cnty Assessor Site)
- Flooring: Part Hardwood, Part Carpet, Tile
- Windows: Aluminum Frames
- Number of fireplaces: 1
Interior area
- Total interior livable area: 2,883 sqft
Property
Parking
- Total spaces: 3
- Parking features: Garage Door Opener, Garage Faces Side
- Has garage: Yes
- Covered spaces: 3
Features
- Stories: 2
- Pool features: None
- Has spa: Yes
- Spa features: Whirlpool(s), Bath
- Fencing: Wood Fence
Lot
- Size: 0.34 Acres
- Dimensions: 100 x 150
- Features: Level
Details
- Parcel number: A0142V B00004
Construction
Type & style
- Home type: SingleFamily
- Architectural style: Traditional
- Property subtype: Single Family Residence
Materials
- Brick Veneer
Condition
- New construction: No
- Year built: 2017
Community & HOA
Community
- Subdivision: Belmont Pud Phase 1
Location
- Region: Arlington
Financial & listing details
- Price per square foot: $177/sqft
- Tax assessed value: $520,800
- Annual tax amount: $4,973
- Price range: $510K - $510K
- Date on market: 10/8/2026
- Cumulative days on market: 4 days
Estimated market value
$505,000
$480,000 - $530,000
$3,087/mo
Price history
| Date | Event | Price |
|---|---|---|
| 10/8/2026 | Listed for sale | $510,000+6.3%$177/sqft |
Source:  MAAR #10232032 Report a problem MAAR #10232032 Report a problem | ||
| 8/15/2026 | Listing removed | $480,000$166/sqft |
Source: eXp Realty #10225418 Report a problem | ||
| 8/12/2026 | Price change | $480,000-2%$166/sqft |
Source: MAAR #10225418 Report a problem | ||
| 7/23/2026 | Price change | $490,000-2%$170/sqft |
Source: MAAR #10225418 Report a problem | ||
| 7/6/2026 | Listed for sale | $500,000+48.9%$173/sqft |
Source: MAAR #10225418 Report a problem | ||
| 1/19/2018 | Sold | $335,900$117/sqft |
Source: Public Record Report a problem | ||
Public tax history
| Year | Property taxes | Tax assessment |
|---|---|---|
| 2025 | $4,974 +13.1% | $130,200 +38.2% |
| 2024 | $4,399 | $94,200 |
| 2023 | $4,399 | $94,200 |
| 2022 | -- | $94,200 |
| 2021 | -- | $94,200 +36.7% |
| 2020 | $944 | $68,900 |
| 2019 | $944 -66.2% | $68,900 |
| 2018 | $2,790 | $68,900 |
Find assessor info on the county website
Monthly payment
Est. payment
Payment breakdown
Explore the cost of this home by adjusting the details. Changes won't be saved.Climate risks
Neighborhood: 38002
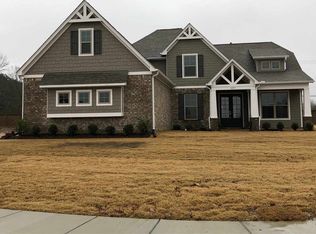
- $561,8005 bd3 ba-- sqft12757 Longmire Loop, Arlington, TN 38002Off Market
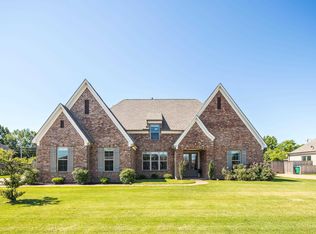
- $578,9005 bd3 ba2.8k sqft12773 Longmire Loop S, Lakeland, TN 38002Off Market
- $486,9004 bd3 ba2.8k sqft12793 Longmire Loop S, Arlington, TN 38002Off Market
- $550,1004 bd3 ba-- sqft6261 Longmire Loop W, Arlington, TN 38002Off Market
Similar homes
- $539,9004 bd3 ba3.1k sqft6261 Longmire Loop W, Lakeland, TN 38002For Sale
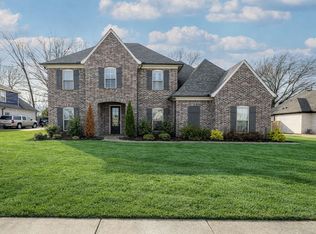 MLS ID #10215470, Jason Wallace, Keller Williams Realty. MAAR
 - $525,0004 bd3 ba2.9k sqft12546 Noble Oak Dr, Arlington, TN 38002For Sale
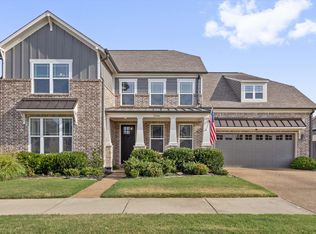 MLS ID #10229796, Paige Kimberlin, John Green & Co., REALTORS. MAAR
 - $537,0004 bd3 ba3.2k sqft12526 Tea Olive Cv, Arlington, TN 38002For Sale
 MLS ID #10225979, Anna E Bishop, Crye-Leike, Inc., REALTORS. MAAR
 - $459,9004 bd4 ba3k sqft5708 Keithwood Cv, Arlington, TN 38002For Sale
 MLS ID #10227721, Melissa Thompson, eXp Realty. MAAR
