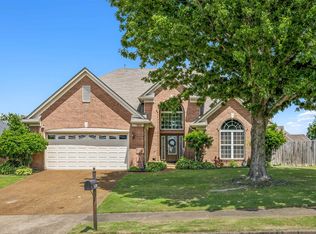
Open House Sunday, May 31, 1:00pm-3:00pm Beautiful 4-bedroom, 2.5-bath home with a 3-car garage situated on a spacious 1/2 acre corner lot in Bartlett. The kitchen features granite countertops and ample cabinetry, perfect for everyday living and entertaining. The primary suite includes a custom-designed closet for optimal organization. Enjoy outdoor living with an extended patio and pergola overlooking the backyard. A walk-in attic on the second floor offers excellent potential for future expansion or additional living space. Schedule your showing today!
For sale
Price cut: $5.9K (5/21)
$444,000
4669 Shira Dr, Arlington, TN 38002
4beds
2,875sqft
:
Get pre-qualified$2,673/mo
Single Family Residence
Built in 2006
0.77 Acres Lot
$434,400 Zestimate®
$154/sqft
$-- HOA
What's special
Ample cabinetryKitchen features granite countertops
- 98 days |
- 335 |
- 14 |
Zillow last checked:
Listing updated:
Listed by:
Ginia Williams,
Centric Realty LLC 901-763-6001
Source: MAAR,MLS#: 10219797
Facts & features
Interior
Bedrooms & bathrooms
- Bedrooms: 4
- Bathrooms: 3
- Full bathrooms: 2
- 1/2 bathrooms: 1
Rooms
- Room types: Bonus Room
Primary bedroom
- Features: Hardwood Floor, Smooth Ceiling, Vaulted/Coffered Ceiling, Walk-In Closet(s)
- Level: First
- Area: 221
- Dimensions: 13 x 17
Bedroom 2
- Features: Carpet, Smooth Ceiling
- Level: Second
- Area: 169
- Dimensions: 13 x 13
Bedroom 3
- Features: Carpet, Smooth Ceiling
- Level: Second
- Area: 156
- Dimensions: 12 x 13
Bedroom 4
- Features: Carpet, Vaulted/Coffered Ceilings
- Area: 132
- Dimensions: 11 x 12
Primary bathroom
- Features: Double Vanity, Separate Shower, Smooth Ceiling, Tile Floor, Whirlpool Tub, Full Bath
Dining room
- Area: 240
- Dimensions: 12 x 20
Kitchen
- Features: Breakfast Bar, Eat-in Kitchen, Kitchen Island, Keeping/Hearth Room, Pantry, Washer/Dryer Connections
Living room
- Features: Great Room, LR/DR Combination
- Dimensions: 0 x 0
Den
- Area: 102
- Dimensions: 6 x 17
Heating
- Central
Cooling
- Ceiling Fan(s), Central Air
Appliances
- Included: Solar Hot Water, Range/Oven, Cooktop, Disposal, Dishwasher, Microwave, Trash Compactor, Refrigerator, Washer, Dryer
- Laundry: Laundry Room
Features
- 1 or More BR Down, Primary Down, Luxury Primary Bath, Double Vanity Bath, Separate Tub & Shower, Half Bath Down, Cable Wired, Den/Great Room, Kitchen, Primary Bedroom, 1/2 Bath, Laundry Room, Keeping/Hearth Room, Breakfast Room, 1 Bath, 2nd Bedroom, 3rd Bedroom, 4th or More Bedrooms, Square Feet Source: AutoFill (MAARdata) or Public Records (Cnty Assessor Site)
- Flooring: Part Hardwood, Part Carpet, Tile
- Windows: Excl Some Window Treatmnt
- Number of fireplaces: 1
- Fireplace features: In Den/Great Room
Interior area
- Total interior livable area: 2,875 sqft
Property
Parking
- Total spaces: 3
- Parking features: Driveway/Pad, Garage Door Opener, Garage Faces Side
- Has garage: Yes
- Covered spaces: 3
- Has uncovered spaces: Yes
Accessibility
- Accessibility features: Wheelchair Mobility
Features
- Stories: 1.5
- Pool features: None
- Has spa: Yes
- Spa features: Whirlpool(s), Bath
- Fencing: Wood,Brick or Stone Fence,Wood Fence
Lot
- Size: 0.77 Acres
- Dimensions: 197.59 x 169.89
- Features: Corner Lot, Landscaped, Level, Professionally Landscaped, Well Landscaped Grounds
Details
- Additional structures: Gazebo
- Parcel number: B0149T A00009
Construction
Type & style
- Home type: SingleFamily
- Architectural style: Traditional
- Property subtype: Single Family Residence
Materials
- Brick Veneer
- Foundation: Slab
- Roof: Composition Shingles
Condition
- New construction: No
- Year built: 2006
Community & HOA
Community
- Security: Burglar Alarm, Smoke Detector(s)
- Subdivision: Hampton Grove
Location
- Region: Arlington
Financial & listing details
- Price per square foot: $154/sqft
- Tax assessed value: $387,900
- Annual tax amount: $2,608
- Price range: $444K - $444K
- Date on market: 4/22/2026
- Cumulative days on market: 99 days
Estimated market value
$434,400
$413,000 - $456,000
$2,756/mo
Price history
| Date | Event | Price |
|---|---|---|
| 5/21/2026 | Price change | $444,000-1.3%$154/sqft |
Source:  MAAR #10219797 Report a problem MAAR #10219797 Report a problem | ||
| 4/22/2026 | Listed for sale | $449,900+7.1%$156/sqft |
Source: MAAR #10219797 Report a problem | ||
| 10/17/2023 | Sold | $420,000+3.2%$146/sqft |
Source: MAAR #10156899 Report a problem | ||
| 9/19/2023 | Contingent | $407,000$142/sqft |
Source: MAAR #10156899 Report a problem | ||
| 9/17/2023 | Listed for sale | $407,000+1%$142/sqft |
Source: MAAR #10156899 Report a problem | ||
| 12/28/2021 | Sold | $402,900+2%$140/sqft |
Source: MAAR #10112627 Report a problem | ||
| 12/17/2021 | Pending sale | $394,900$137/sqft |
Source: MAAR #10112627 Report a problem | ||
| 11/16/2021 | Contingent | $394,900$137/sqft |
Source: MAAR #10112627 Report a problem | ||
| 11/13/2021 | Listed for sale | $394,900+36.2%$137/sqft |
Source: MAAR #10112627 Report a problem | ||
| 10/22/2019 | Sold | $290,000-3.3%$101/sqft |
Source: MAAR #10057930 Report a problem | ||
| 9/27/2019 | Pending sale | $299,900$104/sqft |
Source: REMAX Experts, LLC #10057930 Report a problem | ||
| 7/23/2019 | Listed for sale | $299,900+58.7%$104/sqft |
Source: REMAX Experts, LLC #10057930 Report a problem | ||
| 12/4/2018 | Listing removed | $1,995$1/sqft |
Source: American Homes 4 Rent Report a problem | ||
| 10/20/2018 | Listed for rent | $1,995$1/sqft |
Source: American Homes 4 Rent Report a problem | ||
| 5/6/2018 | Listing removed | $1,995$1/sqft |
Source: American Homes 4 Rent Report a problem | ||
| 3/14/2018 | Listed for rent | $1,995+6.4%$1/sqft |
Source: American Homes 4 Rent Report a problem | ||
| 3/28/2016 | Listing removed | $1,875$1/sqft |
Source: American Homes 4 Rent Report a problem | ||
| 1/21/2016 | Listed for rent | $1,875+5.6%$1/sqft |
Source: American Homes 4 Rent Report a problem | ||
| 2/8/2015 | Listing removed | $1,775$1/sqft |
Source: American Homes 4 Rent Report a problem | ||
| 1/15/2015 | Listed for rent | $1,775$1/sqft |
Source: American Homes 4 Rent Report a problem | ||
| 9/29/2014 | Sold | $189,000+8.4%$66/sqft |
Source: Public Record Report a problem | ||
| 11/21/2013 | Sold | $174,416$61/sqft |
Source: Public Record Report a problem | ||
Public tax history
| Year | Property taxes | Tax assessment |
|---|---|---|
| 2025 | $4,218 +10.5% | $96,975 +30% |
| 2024 | $3,818 | $74,575 |
| 2023 | $3,818 | $74,575 |
| 2022 | -- | $74,575 |
| 2021 | -- | $74,575 +17.4% |
| 2020 | $1,162 | $63,500 |
| 2019 | $1,162 -54.8% | $63,500 |
| 2018 | $2,572 -31.8% | $63,500 |
| 2017 | $3,772 +355% | $63,500 +14.8% |
| 2016 | $829 +5.9% | $55,300 |
| 2014 | $783 | $55,300 |
| 2013 | -- | $55,300 +14.3% |
| 2012 | -- | $48,400 -7.9% |
| 2011 | -- | $52,550 -19.9% |
| 2010 | -- | $65,600 |
| 2009 | -- | $65,600 -4.4% |
| 2008 | -- | $68,625 |
| 2007 | -- | $68,625 |
Find assessor info on the county website
Monthly payment
Est. payment
Payment breakdown
Explore the cost of this home by adjusting the details. Changes won't be saved.Climate risks
Neighborhood: Gailyn Manor Estates
Nearby schools
GreatSchools rating
- 7/10Ellendale Elementary SchoolGrades: K-5Distance: 1.5 mi
- 8/10Bon Lin Middle SchoolGrades: 6-8Distance: 2.1 mi
- 8/10Bartlett High SchoolGrades: 9-12Distance: 4.5 mi
- $451,7005 bd4 ba3.8k sqft4693 Shira Dr, Arlington, TN 38002Off Market
- $488,0005 bd3 ba3.3k sqft4684 Shira Dr, Arlington, TN 38002Off Market
- $453,0004 bd4 ba3.5k sqft7413 Shadow Run Ln, Arlington, TN 38002Off Market
- $440,0005 bd3 ba3.4k sqft7430 Shadow Run Ln, Bartlett, TN 38002Sold
- $391,5004 bd3 ba2.4k sqft4692 Shira Dr, Arlington, TN 38002Off Market
- $405,9004 bd3 ba2.8k sqft7421 Shadow Run Ln, Bartlett, TN 38002Off Market
- $411,3004 bd3 ba2.6k sqft7421 Shadow Run Dr, Bartlett, TN 38002Off Market
- $448,0005 bd3 ba3.3k sqft4698 Shira Dr, Bartlett, TN 38002Off Market
A local agent can set up tours, give advice and negotiate with sellers.
Similar homes
- $445,0004 bd3 ba3k sqft8938 Mount Hill Dr, Bartlett, TN 38002For Sale
 MLS ID #10223468, Channing A Shaw-Wright, Emmett Baird Realty, LLC. MAAR
 - $449,0004 bd3 ba3.1k sqft4553 Craddle Hill Dr, Bartlett, TN 38002For Sale
 MLS ID #10219958, Frank Lowry, Bill Lowry Realty Co.. MAAR
 - $445,0005 bd4 ba3.1k sqft8777 Brunswick Farms Dr, Arlington, TN 38002For Sale
 MLS ID #10221249, Hailey M Jowers, REMAX Experts. MAAR
 - $430,0005 bd4 ba3.1k sqft5032 Will Fall Rd, Arlington, TN 38002For Sale
 MLS ID #10223697, Natasha J McDaniel, JASCO Realty. MAAR
 - $400,0004 bd3 ba2.7k sqft5113 Melissa Woods Dr, Bartlett, TN 38135For SaleMLS ID #10226785, Ashton Freeman, Keller Williams. MAAR
- $399,9003 bd2 ba2.4k sqft6685 Raner Cv, Arlington, TN 38002For SaleMLS ID #10225910, Ashley Gillihan, Coldwell Banker Collins-Maury. MAAR
- $445,0004 bd4 ba3.1k sqft10255 Old Brownsville Rd, Lakeland, TN 38002For SaleMLS ID #10222673, Edwin N Scruggs, BHHS Taliesyn Realty. MAAR
- $394,9004 bd2 ba2.3k sqft6510 Royal Valley Dr, Bartlett, TN 38135For SaleMLS ID #10226673, Hannah C Smith, Bluff City Realty Group, LLC. MAAR
- $440,7854 bd3 ba2.9k sqft10124 Serenity Dr, Lakeland, TN 38002For SaleMLS ID #10225671, Dianne Milner, eXp Realty, LLC. MAAR
- $450,0004 bd3 ba3.7k sqft5519 Chapel Meadow Cv, Arlington, TN 38002For SaleMLS ID #10223696, Natalie F Murphy, MidSouth Residential, LLC. MAAR
- $370,0003 bd2 ba2.2k sqft6767 Beagle Run Ln, Arlington, TN 38002For SaleMLS ID #10218203, Melissa Thompson, eXp Realty. MAAR
- $435,0004 bd3 ba3.3k sqft10505 Pisgah Forest Ln, Cordova, TN 38016For SaleMLS ID #10226832, Philip Blayde, Keller Williams. MAAR
- $469,9005 bd3 ba2.6k sqft11199 Bernadette Cv, Arlington, TN 38002For SaleMLS ID #10225902, Michael J Bryan, Bryan Realty Group. MAAR
- $515,0004 bd3 ba2.7k sqft10259 Herons Nest Cv E, Arlington, TN 38002For SaleMLS ID #10225297, Rachel B Gilliam, Crye-Leike, Inc., REALTORS. MAAR
- $399,0004 bd3 ba2.5k sqft3547 Blueslate Cv, Bartlett, TN 38133For SaleMLS ID #10226479, Bradyn C Claunch, Premier Realty Group, LLC. MAAR
- $399,9004 bd3 ba2.3k sqft10213 Carly Dr, Lakeland, TN 38002For SaleMLS ID #10218091, Lisa K Cox, Groome & Co.. MAAR
- $389,0005 bd3 ba2.6k sqft3446 Wolf Spring Ln, Memphis, TN 38133For SaleMLS ID #10225570, Trey Foster, Emmett Baird Realty, LLC. MAAR
- $399,0004 bd3 ba2.5k sqft5098 Shetland Trl, Arlington, TN 38002For SaleMLS ID #10223702, Niki Berry, BHHS McLemore & Co. Realty. MAAR
- $477,5004 bd3 ba2.6k sqft5621 Heather Oak Dr, Lakeland, TN 38002For SaleMLS ID #10222605, Mary Grayson Caradine, Coldwell Banker Collins-Maury. MAAR
- $379,9004 bd3 ba2.6k sqft8001 Claredale Dr, Bartlett, TN 38133For SaleMLS ID #10224784, Abby T Cook, Keller Williams. MAAR
