Beautifully maintained 4 bdrm, 2.5 bath home in desirable Arlington featuring fresh paint throughout, brand new carpet, and new back fence. Backing up to lush, private green space, this home offers both comfort and tranquility. The thoughtfully designed floor plan includes a spacious primary suite downstairs, while three additional bedrooms are located upstairs. Enjoy generous storage with floored attic space that offers excellent expansion potential. A wonderful opportunity to enjoy space, privacy, and flexibility in a move-in ready home. Special financing available.
For sale
Price cut: $1K (7/25)
$399,000
5098 Shetland Trl, Arlington, TN 38002
4beds
2,527sqft
:
Get pre-qualified$2,469/mo
Single Family Residence
Built in 2006
10,018 Square Feet Lot
$397,800 Zestimate®
$158/sqft
$42/mo HOA
What's special
Fresh paint throughoutBrand new carpetSpacious primary suite downstairsThoughtfully designed floor plan
- 45 days |
- 766 |
- 39 |
Zillow last checked:
Listing updated:
Listed by:
Niki Berry,
BHHS McLemore & Co. Realty 901-701-7555
Source: MAAR,MLS#: 10223702
Facts & features
Interior
Bedrooms & bathrooms
- Bedrooms: 4
- Bathrooms: 3
- Full bathrooms: 2
- 1/2 bathrooms: 1
Rooms
- Room types: Play Room, Bonus Room, Entry Hall, Attic
Primary bedroom
- Features: Walk-In Closet(s), Vaulted/Coffered Ceiling, Smooth Ceiling, Hardwood Floor
- Level: First
- Area: 221
- Dimensions: 13 x 17
Bedroom 2
- Features: Carpet
- Level: Second
- Area: 165
- Dimensions: 11 x 15
Bedroom 3
- Features: Carpet
- Level: Second
- Area: 154
- Dimensions: 11 x 14
Bedroom 4
- Features: Carpet
- Level: Second
- Area: 132
- Dimensions: 11 x 12
Primary bathroom
- Features: Double Vanity, Whirlpool Tub, Separate Shower, Tile Floor, Full Bath
Dining room
- Features: Separate Dining Room
- Area: 154
- Dimensions: 11 x 14
Kitchen
- Features: Eat-in Kitchen, Breakfast Bar, Pantry, Washer/Dryer Connections, Keeping/Hearth Room
- Area: 144
- Dimensions: 12 x 12
Living room
- Features: Separate Den, Great Room
- Dimensions: 0 x 0
Bonus room
- Area: 240
- Dimensions: 12 x 20
Den
- Area: 304
- Dimensions: 16 x 19
Heating
- Central
Cooling
- Central Air, Ceiling Fan(s)
Appliances
- Included: Range/Oven, Disposal, Dishwasher, Microwave
- Laundry: Laundry Room
Features
- 1 or More BR Down, Primary Down, Vaulted/Coffered Primary, Double Vanity Bath, Separate Tub & Shower, Half Bath Down, High Ceilings, Vaulted/Coff/Tray Ceiling, Two Story Foyer, Walk-In Closet(s), Dining Room, Den/Great Room, Kitchen, Primary Bedroom, 1 1/2 Bath, Laundry Room, Breakfast Room, 2nd Bedroom, 3rd Bedroom, 4th or More Bedrooms, 1 Bath, Play Room/Rec Room, Square Feet Source: Appraisal
- Flooring: Part Hardwood, Part Carpet, Tile
- Windows: Window Treatments
- Attic: Permanent Stairs,Pull Down Stairs,Attic Access,Walk-In
- Number of fireplaces: 2
- Fireplace features: In Keeping/Hearth room, Gas Log
Interior area
- Total interior livable area: 2,527 sqft
Property
Parking
- Total spaces: 2
- Parking features: Driveway/Pad, Garage Door Opener, Garage Faces Front
- Has garage: Yes
- Covered spaces: 2
- Has uncovered spaces: Yes
Features
- Stories: 1.5
- Patio & porch: Patio
- Exterior features: Sidewalks
- Pool features: None
- Has spa: Yes
- Spa features: Whirlpool(s), Bath
- Fencing: Wood
Lot
- Size: 10,018 Square Feet
- Dimensions: 75 x 135
- Features: Some Trees, Level, Landscaped
Details
- Parcel number: A0141W A00022
Construction
Type & style
- Home type: SingleFamily
- Architectural style: Traditional
- Property subtype: Single Family Residence
Materials
- Brick Veneer, Wood/Composition
- Roof: Composition Shingles
Condition
- New construction: No
- Year built: 2006
Utilities & green energy
- Water: Public
Community & HOA
Community
- Features: Lake, Recreation Facilities
- Security: Smoke Detector(s), Dead Bolt Lock(s)
- Subdivision: Arlington Trace Pd 1st Addition
HOA
- Has HOA: Yes
- HOA fee: $500 annually
Location
- Region: Arlington
Financial & listing details
- Price per square foot: $158/sqft
- Tax assessed value: $387,200
- Annual tax amount: $3,698
- Price range: $399K - $399K
- Date on market: 6/11/2026
- Cumulative days on market: 46 days
Estimated market value
$397,800
$378,000 - $418,000
$2,656/mo
Price history
| Date | Event | Price |
|---|---|---|
| 7/25/2026 | Price change | $399,000-0.3%$158/sqft |
Source:  MAAR #10223702 Report a problem MAAR #10223702 Report a problem | ||
| 6/21/2026 | Price change | $400,000-3.6%$158/sqft |
Source: MAAR #10223702 Report a problem | ||
| 6/11/2026 | Listed for sale | $415,000+76.6%$164/sqft |
Source: MAAR #10223702 Report a problem | ||
| 1/20/2017 | Sold | $235,000+23.7%$93/sqft |
Source: MAAR #9990724 Report a problem | ||
| 7/31/2015 | Sold | $190,000+20.3%$75/sqft |
Source: Public Record Report a problem | ||
| 7/24/2012 | Sold | $158,000-4.5%$63/sqft |
Source: MAAR #3242197 Report a problem | ||
| 5/30/2012 | Listed for sale | $165,500-8.1%$65/sqft |
Source: GoHoming #3242197 Report a problem | ||
| 3/29/2012 | Sold | $180,000+60.7%$71/sqft |
Source: Public Record Report a problem | ||
| 3/4/2012 | Listed for sale | $112,000-51.1%$44/sqft |
Source: Altisource Portfolio Solutions Report a problem | ||
| 6/12/2006 | Sold | $228,950$91/sqft |
Source: Public Record Report a problem | ||
Public tax history
| Year | Property taxes | Tax assessment |
|---|---|---|
| 2025 | $3,698 +12% | $96,800 +37% |
| 2024 | $3,301 | $70,675 |
| 2023 | $3,301 | $70,675 |
| 2022 | -- | $70,675 |
| 2021 | -- | $70,675 +18.7% |
| 2020 | $816 | $59,550 |
| 2019 | $816 -66.2% | $59,550 |
| 2018 | $2,412 -23% | $59,550 |
| 2017 | $3,132 +456.4% | $59,550 +21.7% |
| 2016 | $563 | $48,950 |
| 2014 | -- | $48,950 |
| 2013 | -- | $48,950 -17.4% |
| 2012 | -- | $59,275 |
| 2011 | -- | $59,275 |
| 2010 | -- | $59,275 |
| 2009 | -- | $59,275 +28% |
| 2008 | -- | $46,300 |
| 2007 | -- | $46,300 +128.6% |
| 2006 | -- | $20,250 |
Find assessor info on the county website
Monthly payment
Est. payment
Payment breakdown
Explore the cost of this home by adjusting the details. Changes won't be saved.Climate risks
Neighborhood: 38002
Nearby schools
GreatSchools rating
- 9/10Donelson Elementary SchoolGrades: PK-5Distance: 2 mi
- 7/10Arlington Middle SchoolGrades: 6-8Distance: 0.8 mi
- 8/10Arlington High SchoolGrades: 9-12Distance: 2 mi
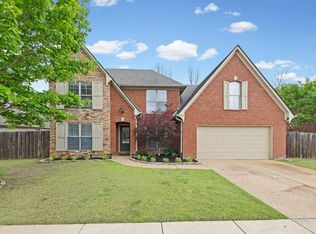
- $409,5004 bd3 ba2.5k sqft5106 Shetland Trl, Arlington, TN 38002Sold
- $449,9004 bd3 ba2.8k sqft5090 Shetland Trl, Arlington, TN 38002Off Market
- $2,4004 bd2 ba2.3k sqft5114 Shetland Trl, Arlington, TN 38002For Rent
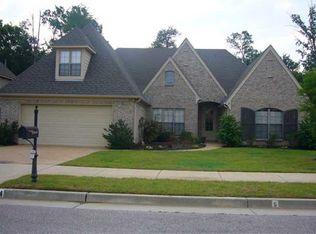
- $403,0004 bd3 ba2.6k sqft5082 Shetland Trl, Arlington, TN 38002Off Market

- $428,4004 bd3 ba2.8k sqft5099 Shetland Trl, Arlington, TN 38002Off Market
- $405,0004 bd3 ba2.8k sqft5107 Shetland Trl, Arlington, TN 38002Sold
- $399,5004 bd3 ba2.7k sqft5091 Shetland Trl, Arlington, TN 38002Off Market
- $425,3004 bd3 ba2.7k sqft5115 Shetland Trl, Arlington, TN 38002Off Market
A local agent can set up tours, give advice and negotiate with sellers.
Similar homes
- $400,0004 bd3 ba2.4k sqft11634 Belle Manor Dr, Arlington, TN 38002For Sale
 MLS ID #10224771, Angie Kelley, Compass RE. MAAR
 - $469,9005 bd3 ba2.6k sqft11199 Bernadette Cv, Arlington, TN 38002For Sale
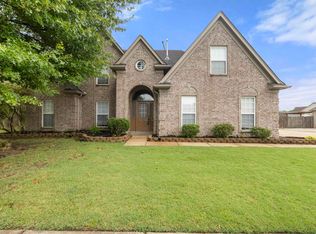 MLS ID #10225902, Michael J Bryan, Bryan Realty Group. MAAR
 - $435,0003 bd3 ba2.4k sqft12311 Afton Pl, Arlington, TN 38002For Sale
 MLS ID #10224619, Stephanie S Moulder, Groome & Co.. MAAR
 - $434,9004 bd3 ba2.8k sqft6025 Garrett Valley Ln, Arlington, TN 38002For Sale
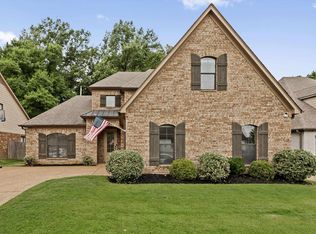 MLS ID #10222445, Billy C Rodgers, Crye-Leike, Inc., REALTORS. MAAR
 - $359,9003 bd2 ba1.9k sqft11779 Village Center St, Arlington, TN 38002For SaleMLS ID #10225062, Christine Lundy, Key Connect Group, LLC. MAAR
- $445,0004 bd4 ba3.1k sqft10255 Old Brownsville Rd, Lakeland, TN 38002For SaleMLS ID #10222673, Edwin N Scruggs, BHHS Taliesyn Realty. MAAR
- $394,9004 bd2 ba2.3k sqft6510 Royal Valley Dr, Bartlett, TN 38135For SaleMLS ID #10226673, Hannah C Smith, Bluff City Realty Group, LLC. MAAR
- $348,0003 bd2 ba1.9k sqft5378 Chester St, Arlington, TN 38002For SaleMLS ID #10224782, Megan H Hodges, Crye-Leike, Inc., REALTORS. MAAR
- $477,5004 bd3 ba2.6k sqft5621 Heather Oak Dr, Lakeland, TN 38002For SaleMLS ID #10222605, Mary Grayson Caradine, Coldwell Banker Collins-Maury. MAAR
- $435,0004 bd3 ba3.3k sqft10505 Pisgah Forest Ln, Cordova, TN 38016For SaleMLS ID #10226832, Philip Blayde, Keller Williams. MAAR
- $444,0004 bd3 ba2.8k sqft4669 Shira Dr, Arlington, TN 38002For SaleMLS ID #10219797, Ginia Williams, Centric Realty LLC. MAAR
- $389,0005 bd3 ba2.6k sqft3446 Wolf Spring Ln, Memphis, TN 38133For SaleMLS ID #10225570, Trey Foster, Emmett Baird Realty, LLC. MAAR
- $310,0003 bd2 ba1.4k sqft4956 Indian Walk Ln, Arlington, TN 38002For Sale
 MLS ID #3260032, Heather Ray. RealTracs MLS as distributed by MLS GRID
 - $370,0003 bd2 ba2.2k sqft6767 Beagle Run Ln, Arlington, TN 38002For SaleMLS ID #10218203, Melissa Thompson, eXp Realty. MAAR
- $410,0004 bd3 ba2.8k sqft3264 Patricia Ellen Dr, Memphis, TN 38133For SaleMLS ID #10220483, Sarah E Maiden, The Firm. MAAR
- $330,0003 bd3 ba2k sqft8924 Village Lake Ln, Arlington, TN 38002For SaleMLS ID #10224220, Ashley Weatherly Stafford, eXp Realty, LLC. MAAR
- $324,9004 bd3 ba2.3k sqft3169 Shadow Green Ln, Lakeland, TN 38002For SaleMLS ID #10225811, Alli Clark, Keller Williams. MAAR
- $399,0004 bd3 ba2.5k sqft3547 Blueslate Cv, Bartlett, TN 38133For SaleMLS ID #10226479, Bradyn C Claunch, Premier Realty Group, LLC. MAAR
- $405,0004 bd4 ba3.2k sqft8970 Hillman Way Dr, Memphis, TN 38133For SaleMLS ID #10221276, Stephon D Jones, Renshaw Company, REALTORS. MAAR
- $355,0003 bd3 ba2.1k sqft469 Rosemark Rd, Atoka, TN 38004For SaleMLS ID #10226733, Ashley Gillihan, Coldwell Banker Collins-Maury. MAAR
