Nestled in a quiet cove, this 5-bedroom, 3-bath brick home offers plenty of space both inside and out. The functional floor plan includes a living room, dining room, kitchen, laundry room, and a versatile bonus room to fit your needs. Step outside to enjoy the large covered patio overlooking the inground pool, creating a great space for relaxing or entertaining. The backyard also features an 8-foot privacy fence, a dog run, and a storage shed for added convenience. Located within walking distance of Arlington Middle School and close to shopping, dining, and everyday amenities, this home combines comfort, space, and a great location.
For sale
Price cut: $10K (10/23)
$429,999
11199 Bernadette Cv, Arlington, TN 38002
5beds
2,683sqft
Single Family Residence
Built in 2006
0.25 Acres Lot
$429,800 Zestimate®
$160/sqft
$-- HOA
What's special
Storage shedFunctional floor planLarge covered patioOverlooking the inground poolDog runVersatile bonus roomLaundry room
- 105 days
- 1,004
- 94
Zillow last checked:
Listing updated:
Listed by:
Michael J Bryan,
Bryan Realty Group 901-401-2208,
Lindsay B Wolfe,
Bryan Realty Group
Source: MAAR,MLS#: 10225902
Facts & features
Interior
Bedrooms & bathrooms
- Bedrooms: 5
- Bathrooms: 3
- Full bathrooms: 3
Rooms
- Room types: Bonus Room
Primary bedroom
- Features: Hardwood Floor, Vaulted/Coffered Ceiling, Walk-In Closet(s)
- Level: First
- Area: 208
- Dimensions: 16 x 13
Bedroom 2
- Features: Hardwood Floor, Shared Bath
- Level: First
- Area: 120
- Dimensions: 12 x 10
Bedroom 3
- Features: Hardwood Floor, Shared Bath
- Level: First
- Area: 110
- Dimensions: 11 x 10
Bedroom 4
- Features: Hardwood Floor, Shared Bath
- Level: Second
- Area: 110
- Dimensions: 11 x 10
Bedroom 5
- Features: Hardwood Floor
- Level: Second
- Area: 132
- Dimensions: 11 x 12
Primary bathroom
- Features: Double Vanity, Separate Shower, Tile Floor, Vaulted/Coffered Ceiling, Whirlpool Tub, Full Bath
Dining room
- Features: Separate Dining Room
- Area: 140
- Dimensions: 14 x 10
Kitchen
- Features: Eat-in Kitchen, Kitchen Island
- Area: 418
- Dimensions: 22 x 19
Living room
- Features: Separate Living Room
- Area: 300
- Dimensions: 20 x 15
Bonus room
- Area: 260
- Dimensions: 20 x 13
Den
- Dimensions: 0 x 0
Heating
- Central
Cooling
- Ceiling Fan(s), Central Air, Dual
Appliances
- Included: Dishwasher, Disposal, Microwave, Range/Oven
- Laundry: Laundry Room
Features
- 1 or More BR Down, Double Vanity Bath, Full Bath Down, Primary Down, Separate Tub & Shower, Vaulted/Coffered Primary, Vaulted/Coff/Tray Ceiling, 2 or More Baths, 2nd Bedroom, 3rd Bedroom, Dining Room, Kitchen, Laundry Room, Living Room, Primary Bedroom, 1 Bath, 4th or More Bedrooms, Bonus Room, Square Feet Source: Appraisal
- Flooring: Hardwood, Tile
- Number of fireplaces: 1
- Fireplace features: Gas Log, Living Room
Interior area
- Total interior livable area: 2,683 sqft
Video & virtual tour
Property
Parking
- Total spaces: 2
- Parking features: Driveway/Pad, Garage Door Opener, Garage Faces Side
- Has garage: Yes
- Covered spaces: 2
- Has uncovered spaces: Yes
Features
- Stories: 1.5
- Patio & porch: Patio, Covered Patio
- Has private pool: Yes
- Pool features: In Ground
- Has spa: Yes
- Spa features: Whirlpool(s), Bath
- Fencing: Wood,Wood Fence
- Waterfront features: Cove
Lot
- Size: 0.25 Acres
- Dimensions: 90 x 125
- Features: Landscaped, Level
Details
- Additional structures: Storage
- Parcel number: A0141B B00009
Construction
Type & style
- Home type: SingleFamily
- Architectural style: Traditional
- Property subtype: Single Family Residence
Materials
- Brick Veneer
- Foundation: Slab
- Roof: Composition Shingles
Condition
- New construction: No
- Year built: 2006
Utilities & green energy
- Sewer: Public Sewer
- Water: Public
Community & HOA
Community
- Subdivision: Hidden Meadows Sub Phase Ii
Location
- Region: Arlington
Financial & listing details
- Price per square foot: $160/sqft
- Tax assessed value: $473,200
- Annual tax amount: $4,519
- Price range: $430K - $430K
- Date on market: 7/11/2026
- Cumulative days on market: 106 days
- Listing terms: Conventional,FHA,VA Loan
Estimated market value
$429,800
$408,000 - $451,000
$2,849/mo
Price history
| Date | Event | Price |
|---|---|---|
| 10/23/2026 | Price change | $429,999-2.3%$160/sqft |
Source:  MAAR #10225902 Report a problem MAAR #10225902 Report a problem | ||
| 9/21/2026 | Price change | $439,999-2.2%$164/sqft |
Source: MAAR #10225902 Report a problem | ||
| 8/26/2026 | Price change | $449,900-0.9%$168/sqft |
Source: MAAR #10225902 Report a problem | ||
| 8/20/2026 | Price change | $453,900-1.1%$169/sqft |
Source: MAAR #10225902 Report a problem | ||
| 8/5/2026 | Price change | $459,000-2.3%$171/sqft |
Source: MAAR #10225902 Report a problem | ||
| 7/11/2026 | Listed for sale | $469,900-1.1%$175/sqft |
Source: MAAR #10225902 Report a problem | ||
| 6/30/2022 | Sold | $475,000+5.8%$177/sqft |
Source: MAAR #10124023 Report a problem | ||
| 5/18/2022 | Pending sale | $449,000$167/sqft |
Source: MAAR #10124023 Report a problem | ||
| 5/15/2022 | Listed for sale | $449,000+76.7%$167/sqft |
Source: MAAR #10124023 Report a problem | ||
| 11/1/2006 | Sold | $254,165$95/sqft |
Source: Public Record Report a problem | ||
Public tax history
| Year | Property taxes | Tax assessment |
|---|---|---|
| 2025 | $4,519 +16.8% | $118,300 +42.7% |
| 2024 | $3,870 | $82,875 |
| 2023 | $3,870 | $82,875 |
| 2022 | -- | $82,875 |
| 2021 | -- | $82,875 +19.6% |
| 2020 | $949 | $69,300 |
| 2019 | $949 -66.2% | $69,300 |
| 2018 | $2,807 -23% | $69,300 |
| 2017 | $3,645 +460% | $69,300 +22.4% |
| 2016 | $651 | $56,600 +12% |
| 2014 | -- | $50,550 +4.3% |
| 2013 | -- | $48,475 -17.3% |
| 2012 | -- | $58,650 |
| 2011 | -- | $58,650 |
| 2010 | -- | $58,650 |
| 2009 | -- | $58,650 +21% |
| 2008 | -- | $48,475 |
| 2007 | -- | $48,475 |
Find assessor info on the county website
Monthly payment
Est. payment
Payment breakdown
Explore the cost of this home by adjusting the details. Changes won't be saved.Climate risks
Neighborhood: 38002


Similar homes
- $385,9005 bd3 ba2.3k sqft5177 Melanie Creek Cv, Arlington, TN 38002For Sale
 MLS ID #10231586, Suzanne R Smith, Enterprise, REALTORS. MAAR
 - $415,0004 bd3 ba2.5k sqft5279 Toni Rose Dr, Arlington, TN 38002For Sale
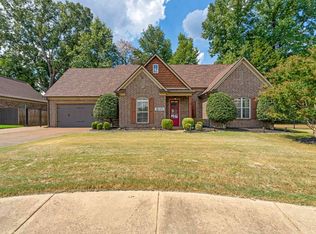 MLS ID #10229812, Donnie K Morrow, eXp Realty, LLC. MAAR
 - $459,9004 bd4 ba3k sqft5708 Keithwood Cv, Arlington, TN 38002For Sale
 MLS ID #10227721, Melissa Thompson, eXp Realty. MAAR
 - $429,9004 bd3 ba2.8k sqft6025 Garrett Valley Ln, Arlington, TN 38002For Sale
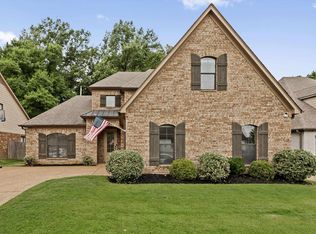 MLS ID #10222445, Billy C Rodgers, Crye-Leike, Inc., REALTORS. MAAR
 - $430,0005 bd4 ba2.7k sqft1037 Burslem Cv, Cordova, TN 38018For Sale
 MLS ID #3231653, Andrea Wall. RealTracs MLS as distributed by MLS GRID
