Great OPPORTNITY to make this HOME your own. Seller has priced this home below market to sell quick to the buyer who wants to create their own masterpiece. 3 bedroom/2 bath home with plenty of storage. Large Primary and ensuite along with a spacious backyard. This is a great LOCATION with quick access to Memphis, Arlington, Collierville, and wherever you want to go. Come see this home today! Current listing price is to sell the home to sell "as is". There is an option to add Renovations to price. NOTE: Pictures include actual pictures and possible options for you to renovate.
For sale
$259,000
4956 Indian Walk Ln, Arlington, TN 38002
3beds
1,470sqft
Single Family Residence
Built in 2006
5,662 Square Feet Lot
$255,400 Zestimate®
$176/sqft
$19/mo HOA
What's special
Large primary and ensuiteSpacious backyardPlenty of storage
- 12 days
- 750
- 45
Likely to sell faster than
Zillow last checked:
Listing updated:
Listed by:
John F Brawner,
1 Percent Lists Midsouth 901-657-3938
Source: MAAR,MLS#: 10232116
Facts & features
Interior
Bedrooms & bathrooms
- Bedrooms: 3
- Bathrooms: 2
- Full bathrooms: 2
Primary bedroom
- Level: First
- Area: 156
- Dimensions: 13 x 12
Dining room
- Features: Separate Dining Room
- Area: 110
- Dimensions: 11 x 10
Kitchen
- Area: 80
- Dimensions: 10 x 8
Living room
- Area: 144
- Dimensions: 12 x 12
Den
- Width: 0
Heating
- Central
Cooling
- Central Air
Features
- Double Vanity Bath, Separate Tub & Shower, Sprayed Ceiling, Square Feet Source: AutoFill (MAARdata) or Public Records (Cnty Assessor Site)
- Number of fireplaces: 1
Interior area
- Total interior livable area: 1,470 sqft
Property
Parking
- Total spaces: 2
- Parking features: Garage Door Opener, Garage Faces Front
- Has garage: Yes
- Covered spaces: 2
Features
- Stories: 1
- Pool features: None
- Fencing: Wood Fence
Lot
- Size: 5,662 Square Feet
- Dimensions: 44.97 x 126.21 IRR
- Features: Some Trees
Details
- Parcel number: A0152S C00051
Construction
Type & style
- Home type: SingleFamily
- Architectural style: Traditional
- Property subtype: Single Family Residence
Condition
- New construction: No
- Year built: 2006
Utilities & green energy
- Sewer: Public Sewer
- Water: Public
Community & HOA
Community
- Subdivision: Shaws Ridge Pd Phase 1
HOA
- Has HOA: Yes
- HOA fee: $225 annually
Location
- Region: Arlington
Financial & listing details
- Price per square foot: $176/sqft
- Tax assessed value: $269,400
- Annual tax amount: $2,573
- Price range: $259K - $259K
- Date on market: 10/9/2026
- Cumulative days on market: 92 days
Estimated market value
$255,400
$243,000 - $268,000
$1,786/mo
Price history
| Date | Event | Price |
|---|---|---|
| 10/9/2026 | Listed for sale | $259,000-13.6%$176/sqft |
Source:  MAAR #10232116 Report a problem MAAR #10232116 Report a problem | ||
| 9/18/2026 | Listing removed | $299,870$204/sqft |
Source:  RealTracs MLS as distributed by MLS GRID #3260032 Report a problem RealTracs MLS as distributed by MLS GRID #3260032 Report a problem | ||
| 8/31/2026 | Price change | $299,870-3.3%$204/sqft |
Source: MAAR #10225332 Report a problem | ||
| 7/16/2026 | Price change | $310,000-1.6%$211/sqft |
Source: MAAR #10225332 Report a problem | ||
| 7/3/2026 | Listed for sale | $315,000+215.9%$214/sqft |
Source: MAAR #10225332 Report a problem | ||
| 6/19/2025 | Listing removed | $1,795$1/sqft |
Source: Zillow Rentals Report a problem | ||
| 5/28/2025 | Price change | $1,795-5.3%$1/sqft |
Source: Zillow Rentals Report a problem | ||
| 4/4/2025 | Listed for rent | $1,895+58.6%$1/sqft |
Source: Zillow Rentals Report a problem | ||
| 2/20/2016 | Listing removed | $1,195$1/sqft |
Source: Next Level II Tenant Placement/Ridegelake Property Management Report a problem | ||
| 1/20/2016 | Listed for rent | $1,195-7.7%$1/sqft |
Source: Next Level II Tenant Placement/Ridegelake Property Management Report a problem | ||
| 12/14/2015 | Listing removed | $1,295$1/sqft |
Source: Next Level II Tenant Placement/Ridegelake Property Management Report a problem | ||
| 11/13/2015 | Listed for rent | $1,295$1/sqft |
Source: Next Level II Tenant Placement/Ridegelake Property Management Report a problem | ||
| 11/15/2012 | Listing removed | $99,700$68/sqft |
Source: Investor Nation Realty Report a problem | ||
| 11/13/2012 | Listed for sale | $99,700-5%$68/sqft |
Source: Investor Nation Realty Report a problem | ||
| 11/16/2011 | Sold | $104,900+87.3%$71/sqft |
Source: Public Record Report a problem | ||
| 9/10/2011 | Pending sale | $56,000$38/sqft |
Source: Crye-Leike #3212943 Report a problem | ||
| 9/2/2011 | Price change | $56,000-20%$38/sqft |
Source: Crye-Leike #3212943 Report a problem | ||
| 8/10/2011 | Listed for sale | $70,000$48/sqft |
Source: Crye-Leike #3212943 Report a problem | ||
| 5/12/2011 | Pending sale | $70,000$48/sqft |
Source: Crye-Leike #3212943 Report a problem | ||
| 2/26/2011 | Price change | $70,000-32.7%$48/sqft |
Source: Crye-Leike #3212943 Report a problem | ||
| 12/4/2010 | Listed for sale | $104,000$71/sqft |
Source: foreclosure.com Report a problem | ||
| 9/22/2010 | Listing removed | $104,000$71/sqft |
Source: foreclosure.com Report a problem | ||
| 9/21/2010 | Price change | $104,000-11.1%$71/sqft |
Source: foreclosure.com Report a problem | ||
| 8/22/2010 | Price change | $117,000-10%$80/sqft |
Source: foreclosure.com Report a problem | ||
| 7/14/2010 | Listed for sale | $130,000-18.8%$88/sqft |
Source: foreclosure.com Report a problem | ||
| 6/10/2010 | Sold | $160,150-0.5%$109/sqft |
Source: Public Record Report a problem | ||
| 6/29/2006 | Sold | $160,920$109/sqft |
Source: Public Record Report a problem | ||
Public tax history
| Year | Property taxes | Tax assessment |
|---|---|---|
| 2025 | $2,573 +9.5% | $67,350 +33.9% |
| 2024 | $2,349 | $50,300 |
| 2023 | $2,349 | $50,300 |
| 2022 | -- | $50,300 |
| 2021 | -- | $50,300 +33.9% |
| 2020 | $515 | $37,575 |
| 2019 | $515 -66.2% | $37,575 |
| 2018 | $1,522 -23% | $37,575 |
| 2017 | $1,976 +374.8% | $37,575 +3.8% |
| 2016 | $416 | $36,200 |
| 2014 | -- | $36,200 |
| 2013 | -- | $36,200 +2% |
| 2012 | -- | $35,500 -7.2% |
| 2011 | -- | $38,250 |
| 2010 | -- | $38,250 |
| 2009 | -- | $38,250 +4.1% |
| 2008 | -- | $36,750 |
| 2007 | -- | $36,750 |
Find assessor info on the county website
Monthly payment
Est. payment
Payment breakdown
Explore the cost of this home by adjusting the details. Changes won't be saved.Climate risks
Neighborhood: 38002
- $306,8003 bd2 ba1.9k sqft4952 Indian Walk Ln, Arlington, TN 38002Off Market
- $293,1003 bd2 ba1.8k sqft4962 Indian Walk Ln, Arlington, TN 38002Off Market
- $327,1004 bd3 ba2.3k sqft4946 Indian Walk Ln, Arlington, TN 38002Off Market

- $271,4003 bd2 ba1.3k sqft12255 Longleaf Oak Trl, Arlington, TN 38002Off Market
Similar homes
- $259,9002 bd2 ba1.3k sqft3112 Clubview Cv S, Lakeland, TN 38002For Sale
 MLS ID #10231513, Steve A Boysen, Crye-Leike, Inc., REALTORS. MAAR
 - $362,9004 bd2 ba2k sqft5182 Summer Mist Dr, Arlington, TN 38002For Sale
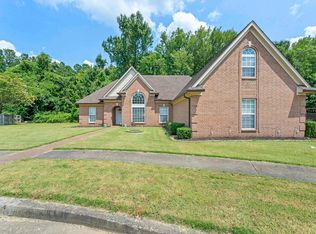 MLS ID #10227840, Donna Jarrett, Emmett Baird Realty, LLC. MAAR
 - $249,9003 bd2 ba1.4k sqft10243 Morning Hill Dr, Cordova, TN 38016For Sale
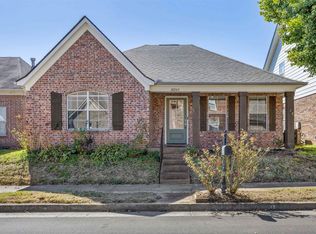 MLS ID #10231621, Stephanie S Moulder, Groome & Co.. MAAR
 - $364,9003 bd2 ba2.1k sqft9450 Woodcutter Ln, Lakeland, TN 38002For Sale
 MLS ID #10232666, Nichole Bufalino, Crye-Leike, Inc., REALTORS. MAAR
 - $275,0003 bd2 ba1.5k sqft252 S Walnut Bend Rd, Cordova, TN 38018For Sale
 MLS ID #3622168, Garth Ward. RealTracs MLS as distributed by MLS GRID
