OPEN HOUSE - SUNDAY August 2, 2026 2:00 - 4:00 Walk through the front door of this beautiful 4-bedroom, 2.5-bath home and you'll immediately feel the difference. It's not just well-designed — it actually feels like a place where real life happens. To the left, there's an office. But the real magic is in how everything flows together. The den is spacious and comfortable, with a fireplace and built-ins. A Formal Dining Room that is perfect for entertaining. The kitchen opens right into the breakfast area and den, so you're never cooking alone or missing out on what the family's doing. The primary suite is impressive — enough closet space that you might actually be able to find things. The updated bathroom feels like a spa with a walk-in shower and soaking tub that invite you to take your time. The laundry room is right off the primary suite with a sink. Upstairs - 3 large bedrooms plus a bonus room. A covered patio where you can actually relax
For sale
$515,000
12173 Preserve Woods Ln, Arlington, TN 38002
4beds
3,311sqft
:
Get pre-qualified$3,170/mo
Single Family Residence
Built in 2006
7,405 Square Feet Lot
$509,000 Zestimate®
$156/sqft
$70/mo HOA
What's special
Walk-in showerSoaking tub
- 18 days |
- 399 |
- 8 |
Zillow last checked:
Listing updated:
Listed by:
Suzanne R Smith,
Enterprise, REALTORS 901-867-1000
Source: MAAR,MLS#: 10226810
Facts & features
Interior
Bedrooms & bathrooms
- Bedrooms: 4
- Bathrooms: 3
- Full bathrooms: 2
- 1/2 bathrooms: 1
Rooms
- Room types: Bonus Room, Office/Sewing Room, Entry Hall, Attic, Other (See Remarks)
Primary bedroom
- Features: Smooth Ceiling, Vaulted/Coffered Ceiling, Walk-In Closet(s)
- Level: First
- Area: 300
- Dimensions: 15 x 20
Bedroom 2
- Features: Carpet, Shared Bath, Smooth Ceiling
- Level: Second
- Area: 154
- Dimensions: 11 x 14
Bedroom 3
- Features: Carpet, Shared Bath, Smooth Ceiling
- Level: Second
- Area: 132
- Dimensions: 11 x 12
Bedroom 4
- Features: Carpet, Shared Bath, Smooth Ceiling
- Level: Second
- Area: 132
- Dimensions: 11 x 12
Primary bathroom
- Features: Double Vanity, Separate Shower, Smooth Ceiling, Tile Floor, Full Bath
Dining room
- Features: Separate Dining Room
- Area: 165
- Dimensions: 11 x 15
Kitchen
- Features: Updated/Renovated Kitchen, Breakfast Bar, Pantry, Kitchen Island
- Area: 154
- Dimensions: 11 x 14
Living room
- Features: Great Room
- Dimensions: 0 x 0
Office
- Features: Smooth Ceiling
- Level: First
Bonus room
- Area: 224
- Dimensions: 14 x 16
Den
- Area: 450
- Dimensions: 15 x 30
Heating
- Natural Gas
Cooling
- Central Air
Appliances
- Included: Gas Water Heater, Double Oven, Cooktop, Disposal, Dishwasher, Microwave, Other (See REMARKS)
- Laundry: Laundry Room
Features
- 1 or More BR Down, Primary Down, Vaulted/Coffered Primary, Renovated Bathroom, Luxury Primary Bath, Double Vanity Bath, Half Bath Down, Other (See Remarks), Smooth Ceiling, High Ceilings, Vaulted/Coff/Tray Ceiling, Walk-In Closet(s), Mud Room, Dining Room, Den/Great Room, Kitchen, Primary Bedroom, 1 1/2 Bath, Laundry Room, Office, Other (See REMARKS), 2nd Bedroom, 3rd Bedroom, 4th or More Bedrooms, 1 Bath, Bonus Room, Storage, Square Feet Source: AutoFill (MAARdata) or Public Records (Cnty Assessor Site)
- Flooring: Part Carpet, Tile
- Windows: Double Pane Windows, Window Treatments
- Basement: Crawl Space
- Attic: Pull Down Stairs,Walk-In
- Number of fireplaces: 1
- Fireplace features: Factory Built, Ventless, In Den/Great Room, Gas Log
Interior area
- Total interior livable area: 3,311 sqft
Property
Parking
- Total spaces: 2
- Parking features: Driveway/Pad, Garage Door Opener, Garage Faces Side
- Has garage: Yes
- Covered spaces: 2
- Has uncovered spaces: Yes
Features
- Stories: 2
- Patio & porch: Covered Patio
- Exterior features: Sidewalks
- Pool features: None
- Fencing: Wrought Iron
Lot
- Size: 7,405 Square Feet
- Dimensions: 38 x 120 IRR
- Features: Some Trees, Corner Lot, Landscaped
Details
- Parcel number: A0142I D00028
Construction
Type & style
- Home type: SingleFamily
- Architectural style: Traditional
- Property subtype: Single Family Residence
Materials
- Brick Veneer, Wood/Composition
- Roof: Composition Shingles
Condition
- New construction: No
- Year built: 2006
Utilities & green energy
- Sewer: Public Sewer
- Water: Public
Community & HOA
Community
- Security: Security System, Smoke Detector(s), Burglar Alarm, Dead Bolt Lock(s)
- Subdivision: The Preserve Pd
HOA
- Has HOA: Yes
- HOA fee: $840 annually
Location
- Region: Arlington
Financial & listing details
- Price per square foot: $156/sqft
- Tax assessed value: $446,000
- Annual tax amount: $4,259
- Price range: $515K - $515K
- Date on market: 7/24/2026
- Cumulative days on market: 19 days
- Listing terms: Conventional,FHA,VA Loan
Estimated market value
$509,000
$484,000 - $534,000
$2,981/mo
Price history
| Date | Event | Price |
|---|---|---|
| 7/24/2026 | Listed for sale | $515,000+102%$156/sqft |
Source:  MAAR #10226810 Report a problem MAAR #10226810 Report a problem | ||
| 4/27/2016 | Sold | $255,000-3.8%$77/sqft |
Source: MAAR #9970961 Report a problem | ||
| 3/30/2016 | Price change | $264,950-1.9%$80/sqft |
Source: MidSouth Residential, LLC #9970961 Report a problem | ||
| 3/17/2016 | Price change | $269,950-1.8%$82/sqft |
Source: MidSouth Residential, LLC #9970961 Report a problem | ||
| 2/20/2016 | Listed for sale | $274,900-11.9%$83/sqft |
Source: MidSouth Residential, LLC #9970961 Report a problem | ||
| 8/28/2007 | Sold | $312,000$94/sqft |
Source: Public Record Report a problem | ||
Public tax history
| Year | Property taxes | Tax assessment |
|---|---|---|
| 2025 | $4,259 +13.2% | $111,500 +38.3% |
| 2024 | $3,764 | $80,600 |
| 2023 | $3,764 | $80,600 |
| 2022 | -- | $80,600 |
| 2021 | -- | $80,600 +27.3% |
| 2020 | $867 | $63,300 |
| 2019 | $867 -66.2% | $63,300 |
| 2018 | $2,564 -23% | $63,300 |
| 2017 | $3,330 +404.2% | $63,300 +10.2% |
| 2016 | $660 | $57,425 |
| 2014 | -- | $57,425 |
| 2013 | -- | $57,425 -7.7% |
| 2012 | -- | $62,200 |
| 2011 | -- | $62,200 |
| 2010 | -- | $62,200 |
| 2009 | -- | $62,200 -14.2% |
| 2008 | -- | $72,500 |
Find assessor info on the county website
Monthly payment
Est. payment
Payment breakdown
Explore the cost of this home by adjusting the details. Changes won't be saved.Climate risks
Neighborhood: 38002
Nearby schools
GreatSchools rating
- 9/10Arlington Elementary SchoolGrades: PK-5Distance: 0.7 mi
- 7/10Arlington Middle SchoolGrades: 6-8Distance: 1.9 mi
- 8/10Arlington High SchoolGrades: 9-12Distance: 1.4 mi
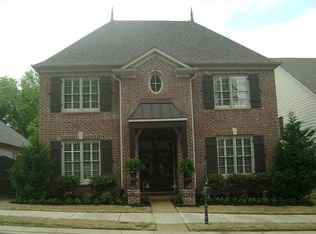
- $432,6005 bd4 ba3.3k sqft12167 Preserve Woods Ln, Arlington, TN 38002Off Market
- $416,6003 bd3 ba3.4k sqft12163 Preserve Woods Ln, Arlington, TN 38002Off Market
- $376,1004 bd3 ba2.4k sqft12179 Preserve Woods Cv, Arlington, TN 38002Off Market

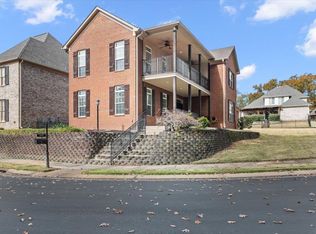
- $425,0004 bd3 ba2.9k sqft12152 Preserve Ln, Arlington, TN 38002Sold
- $385,1004 bd3 ba2.5k sqft12172 Preserve Woods Ln, Arlington, TN 38002Off Market
- $387,7004 bd3 ba2.5k sqft12172 E Preserve Woods Ln, Arlington, TN 38002Off Market
- $428,9004 bd3 ba3.4k sqft12159 Preserve Woods Ln, Arlington, TN 38002Off Market
- $378,4003 bd3 ba2.6k sqft12168 Preserve Woods Ln, Arlington, TN 38002Off Market
A local agent can set up tours, give advice and negotiate with sellers.
A local lender can help you make sure your offer is ready when you are.
Similar homes
- $474,9004 bd4 ba3k sqft5708 Keithwood Cv, Arlington, TN 38002For Sale
 MLS ID #10227721, Melissa Thompson, eXp Realty. MAAR
 - $480,0004 bd3 ba2.9k sqft12176 Brooks River Dr, Arlington, TN 38002For Sale
 MLS ID #10227965, Tracy M Duggan, Real Broker. MAAR
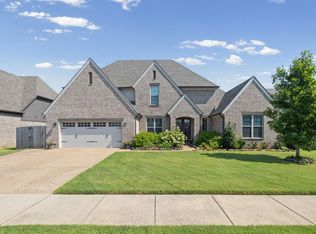
 - $499,0005 bd3 ba3.2k sqft12528 Caymus Ln, Arlington, TN 38002For Sale
 MLS ID #10227771, Philip Blayde, Keller Williams. MAAR
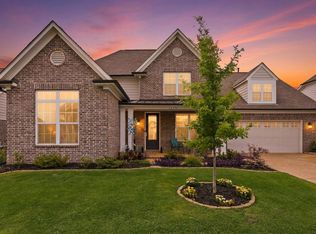
 - $499,0004 bd4 ba2.8k sqft12556 Golden Bell Dr N, Arlington, TN 38002For Sale
 MLS ID #10225712, Suzanne R Smith, Enterprise, REALTORS. MAAR
 - $477,5004 bd3 ba2.6k sqft5621 Heather Oak Dr, Lakeland, TN 38002For SaleMLS ID #10222605, Mary Grayson Caradine, Coldwell Banker Collins-Maury. MAAR
- $490,0004 bd4 ba2.8k sqft12781 Longmire Loop S, Arlington, TN 38002For SaleMLS ID #10225418, L. Bruce Milner, eXp Realty, LLC. MAAR
- $575,0005 bd4 ba3.5k sqft6031 Windsor Oak Dr, Arlington, TN 38002For SaleMLS ID #10223131, CM Collins, COMMUNITY FSBO. MAAR
- $434,9004 bd3 ba2.8k sqft6025 Garrett Valley Ln, Arlington, TN 38002For SaleMLS ID #10222445, Billy C Rodgers, Crye-Leike, Inc., REALTORS. MAAR
- $515,0004 bd3 ba2.7k sqft10259 Herons Nest Cv E, Arlington, TN 38002For SaleMLS ID #10225297, Rachel B Gilliam, Crye-Leike, Inc., REALTORS. MAAR
- $370,0003 bd2 ba2k sqft5182 Summer Mist Dr, Arlington, TN 38002For SaleMLS ID #10227840, Donna Jarrett, Emmett Baird Realty, LLC. MAAR
- $543,5004 bd4 ba3k sqft10511 Lawrenceburg Ln N, Arlington, TN 38002For SaleMLS ID #10223689, Alli Echlin, Bluff City Realty Group, LLC. MAAR
- $499,0004 bd3 ba3.4k sqft9328 Owl Hill Dr, Lakeland, TN 38002For SaleMLS ID #10223801, Diane S Peterson, Keller Williams. MAAR
- $579,0006 bd5 ba4.1k sqft12210 Dunsmuir Ln, Arlington, TN 38002For SaleMLS ID #10224615, Andrea Moore, Groome & Co.. MAAR
- $564,9004 bd4 ba3.8k sqft9650 White Spruce Dr, Arlington, TN 38002For Sale
 MLS ID #3288100, Robert Gorman. RealTracs MLS as distributed by MLS GRID
 - $425,0004 bd4 ba2.9k sqft4858 Bailey Dr, Arlington, TN 38002For SaleMLS ID #10227306, Brandy L Marek, Grace and Grit Realty Co. LLC. MAAR
- $515,0003 bd3 ba2.6k sqft475 Crooked Creek Dr, Oakland, TN 38060For SaleMLS ID #10227683, Lynne Neely, Crye-Leike, Inc., REALTORS. MAAR
- $355,0003 bd2 ba1.9k sqft11779 Village Center St, Arlington, TN 38002For SaleMLS ID #10225062, Christine Lundy, Key Connect Group, LLC. MAAR
- $440,7854 bd3 ba2.9k sqft10124 Serenity Dr, Lakeland, TN 38002For SaleMLS ID #10225671, Dianne Milner, eXp Realty, LLC. MAAR
- $479,0004 bd3 ba2.7k sqft1308 River Ridge Dr, Collierville, TN 38017For SaleMLS ID #10228166, Chuck House, Keller Williams. MAAR
- $630,0004 bd4 ba3.8k sqft10200 Ivy Oak Ln, Arlington, TN 38002For SaleMLS ID #10224831, Tarra Hendrix, Gray Realty Partners. MAAR
