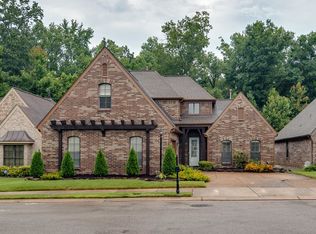
Remarkable 55 plus dedicated neighborhood wonderfully located and delightfully manicured. This home was built on a PREMIUM LOT that backs up to a wooded haven providing beautiful views from the private screened porch and interior windows. ADA equipped Renovated Primary Bath, 2 Refrigerators, Washer & Dryer Stay. Remote controlled fireplace, Irrigation in front, HOA dues include mowing and trimming the lawn & shrubs! Oversized 3 car garage with 2 workbenches that can stay! Large Pantry, Bosch Dishwasher, updated fixtures, 2 zoned HVAC units, walk in closets, large linen closet This home is has been meticulously maintained, renovated and updated. The community is well maintained, with play area for visitors, and surrounded by lush trees creating a natural backdrop for walking or outdoor activities. This is a MUST SEE if you are looking for a spectacular 55 plus community!
For sale
Price cut: $9.2K (7/29)
$440,785
10124 Serenity Dr, Lakeland, TN 38002
4beds
2,938sqft
Single Family Residence
Built in 2007
5,662 Square Feet Lot
$437,200 Zestimate®
$150/sqft
$140/mo HOA
What's special
- 40 days |
- 671 |
- 27 |
Zillow last checked:
Listing updated:
Listed by:
Dianne Milner,
eXp Realty, LLC 888-519-5113
Source: MAAR,MLS#: 10225671
Facts & features
Interior
Bedrooms & bathrooms
- Bedrooms: 4
- Bathrooms: 3
- Full bathrooms: 3
Rooms
- Room types: Attic, Bonus Room, Entry Hall, Loft/Balcony
Primary bedroom
- Features: Carpet, Walk-In Closet(s)
- Level: First
- Area: 247
- Dimensions: 13 x 19
Bedroom 2
- Features: Carpet, Private Full Bath
- Level: First
- Area: 150
- Dimensions: 10 x 15
Bedroom 3
- Features: Carpet, Shared Bath, Walk-In Closet(s)
- Level: Second
- Area: 176
- Dimensions: 11 x 16
Bedroom 4
- Features: Carpet, Shared Bath, Walk-In Closet(s)
- Level: Second
- Area: 168
- Dimensions: 12 x 14
Primary bathroom
- Features: Double Vanity, Separate Shower, Tile Floor
Dining room
- Features: Separate Dining Room
- Area: 110
- Dimensions: 10 x 11
Kitchen
- Features: Breakfast Bar, Keeping/Hearth Room, Pantry, Separate Breakfast Room
- Area: 132
- Dimensions: 11 x 12
Living room
- Features: Separate Living Room
- Area: 304
- Dimensions: 16 x 19
Bonus room
- Area: 406
- Dimensions: 14 x 29
Den
- Dimensions: 0 x 0
Heating
- Central, Dual System, Natural Gas
Cooling
- Ceiling Fan(s), Central Air, Dual
Appliances
- Included: Gas Water Heater, Dishwasher, Disposal, Dryer, Microwave, Range/Oven, Refrigerator, Washer
- Laundry: Laundry Room
Features
- 1 or More BR Down, Double Vanity Bath, Primary Down, Renovated Bathroom, High Ceilings, Smooth Ceiling, Two Story Foyer, Walk-In Closet(s), 2 or More Baths, 2nd Bedroom, Dining Room, Keeping/Hearth Room, Kitchen, Laundry Room, Living Room, Other (See REMARKS), Primary Bedroom, 1 Bath, 3rd Bedroom, 4th or More Bedrooms, Bonus Room, Square Feet Source: AutoFill (MAARdata) or Public Records (Cnty Assessor Site)
- Flooring: Part Carpet, Part Hardwood
- Windows: Aluminum Frames, Double Pane Windows
- Attic: Pull Down Stairs,Walk-In
- Number of fireplaces: 1
- Fireplace features: In Keeping/Hearth room, Other (See Remarks), Factory Built
Interior area
- Total interior livable area: 2,938 sqft
Property
Parking
- Total spaces: 3
- Parking features: Garage Door Opener, Garage Faces Side, Workshop in Garage
- Has garage: Yes
- Covered spaces: 3
Accessibility
- Accessibility features: Other (See REMARKS), Handicap Design
Features
- Stories: 2
- Patio & porch: Screen Porch, Patio
- Exterior features: Auto Lawn Sprinkler, Sidewalks, Other (See REMARKS)
- Pool features: None
Lot
- Size: 5,662 Square Feet
- Dimensions: 55 x 105
- Features: Landscaped, Level, Professionally Landscaped, Zero Lot Line
Details
- Additional structures: Workshop
- Parcel number: L0159K B00013
- Other equipment: Intercom
Construction
Type & style
- Home type: SingleFamily
- Architectural style: Traditional
- Property subtype: Single Family Residence
Materials
- Brick Veneer
- Foundation: Slab
- Roof: Composition Shingles
Condition
- New construction: No
- Year built: 2007
Details
- Warranty included: Yes
Utilities & green energy
- Sewer: Public Sewer
- Water: Public
Community & HOA
Community
- Features: Other (See Remarks)
- Subdivision: Sterling Place Pud Phase 2
HOA
- Has HOA: Yes
- HOA fee: $1,684 annually
Location
- Region: Lakeland
Financial & listing details
- Price per square foot: $150/sqft
- Tax assessed value: $420,800
- Annual tax amount: $3,819
- Price range: $440.8K - $440.8K
- Date on market: 7/9/2026
- Cumulative days on market: 41 days
- Listing terms: Conventional,FHA
Estimated market value
$437,200
$415,000 - $459,000
$2,561/mo
Price history
| Date | Event | Price |
|---|---|---|
| 7/29/2026 | Price change | $440,785-2%$150/sqft |
Source:  MAAR #10225671 Report a problem MAAR #10225671 Report a problem | ||
| 7/9/2026 | Listed for sale | $450,000+800%$153/sqft |
Source: MAAR #10225671 Report a problem | ||
| 1/23/2007 | Sold | $50,000$17/sqft |
Source: Public Record Report a problem | ||
Public tax history
| Year | Property taxes | Tax assessment |
|---|---|---|
| 2025 | $3,819 -0.1% | $105,200 +26.1% |
| 2024 | $3,822 | $83,450 |
| 2023 | $3,822 | $83,450 |
| 2022 | -- | $83,450 |
| 2021 | -- | $83,450 +22.6% |
| 2020 | $844 | $68,050 |
| 2019 | $844 -69.4% | $68,050 |
| 2018 | $2,756 -24.4% | $68,050 |
| 2017 | $3,647 +327.6% | $68,050 +11.7% |
| 2016 | $853 | $60,925 |
| 2014 | -- | $60,925 |
| 2013 | -- | $60,925 -14.8% |
| 2012 | -- | $71,500 |
| 2011 | -- | $71,500 |
| 2010 | -- | $71,500 |
| 2009 | -- | $71,500 +31.3% |
| 2008 | -- | $54,450 |
Find assessor info on the county website
Monthly payment
Est. payment
Payment breakdown
Explore the cost of this home by adjusting the details. Changes won't be saved.Climate risks
Neighborhood: 38002
Nearby schools
GreatSchools rating
- 9/10Lakeland Elementary SchoolGrades: PK-4Distance: 2.5 mi
- 7/10Lakeland Middle Preparatory SchoolGrades: 5-11Distance: 3.6 mi
- $369,0003 bd2 ba2k sqft10130 Serenity Dr, Lakeland, TN 38002Sold

- $337,2003 bd2 ba2.2k sqft10120 Serenity Dr, Lakeland, TN 38002Off Market
- $370,0004 bd3 ba2.5k sqft10116 Serenity Dr, Lakeland, TN 38002Sold
- $370,2004 bd3 ba2.5k sqft10134 Serenity Dr, Arlington, TN 38002Off Market
- $343,8003 bd2 ba2k sqft10133 Serenity Dr, Lakeland, TN 38002Off Market
- $379,5004 bd3 ba2.4k sqft3240 Sea Ray Ln, Lakeland, TN 38002Off Market
- $322,9003 bd2 ba1.9k sqft10110 Serenity Dr, Lakeland, TN 38002Off Market
- $355,5004 bd3 ba2.4k sqft3239 Sea Ray Ln, Arlington, TN 38002Off Market
A local agent can set up tours, give advice and negotiate with sellers.
A local lender can help you make sure your offer is ready when you are.
Similar homes
- $425,0004 bd4 ba3.1k sqft10255 Old Brownsville Rd, Lakeland, TN 38002For Sale
 MLS ID #10222673, Edwin N Scruggs, BHHS Taliesyn Realty. MAAR
 - $515,0004 bd3 ba2.7k sqft10259 Herons Nest Cv E, Arlington, TN 38002For Sale
 MLS ID #10225297, Rachel B Gilliam, Crye-Leike, Inc., REALTORS. MAAR
 - $520,0004 bd3 ba3.1k sqft5509 Milton Wilson Rd, Arlington, TN 38002For Sale
 MLS ID #10228198, Tyler Blackwell, eXp Realty, LLC. MAAR
 - $439,0004 bd3 ba3.1k sqft4553 Craddle Hill Dr, Bartlett, TN 38002For Sale
 MLS ID #10219958, Frank Lowry, Bill Lowry Realty Co.. MAAR
 - $439,9005 bd4 ba3.1k sqft8777 Brunswick Farms Dr, Arlington, TN 38002For SaleMLS ID #10221249, Hailey M Jowers, REMAX Experts. MAAR
- $425,0004 bd4 ba2.9k sqft4858 Bailey Dr, Arlington, TN 38002For SaleMLS ID #10227306, Brandy L Marek, Grace and Grit Realty Co. LLC. MAAR
- $435,0004 bd3 ba3.3k sqft10505 Pisgah Forest Ln, Cordova, TN 38016For SaleMLS ID #10226832, Philip Blayde, Keller Williams. MAAR
- $474,9004 bd4 ba3k sqft5708 Keithwood Cv, Arlington, TN 38002For SaleMLS ID #10227721, Melissa Thompson, eXp Realty. MAAR
- $480,0004 bd3 ba2.9k sqft12176 Brooks River Dr, Arlington, TN 38002For SaleMLS ID #10227965, Tracy M Duggan, Real Broker. MAAR
- $565,0004 bd4 ba4k sqft9694 Leeward Slopes Dr, Lakeland, TN 38002For SaleMLS ID #10223473, Kevin E Muller, Keller Williams. MAAR
- $434,9004 bd3 ba2.8k sqft6025 Garrett Valley Ln, Arlington, TN 38002For SaleMLS ID #10222445, Billy C Rodgers, Crye-Leike, Inc., REALTORS. MAAR
- $625,0004 bd3 ba3.5k sqft5241 Madison Valley Cir, Arlington, TN 38002For SaleMLS ID #10228499, Philip Blayde, Keller Williams. MAAR
- $410,0005 bd4 ba3.1k sqft5032 Will Fall Rd, Arlington, TN 38002For SaleMLS ID #10223697, Natasha J McDaniel, JASCO Realty. MAAR
- $564,9004 bd4 ba3.8k sqft9650 White Spruce Dr, Arlington, TN 38002For Sale
 MLS ID #3288100, Robert Gorman. RealTracs MLS as distributed by MLS GRID
 - $410,0004 bd4 ba3.3k sqft8745 Wood Mills Cv W, Cordova, TN 38016For SaleMLS ID #10227829, Donnie K Morrow, eXp Realty, LLC. MAAR
- $420,0003 bd3 ba2.4k sqft12311 Afton Pl, Arlington, TN 38002For SaleMLS ID #10224619, Stephanie S Moulder, Groome & Co.. MAAR
- $449,0005 bd4 ba3.1k sqft8890 Riverwood Farms Pkwy, Cordova, TN 38016For SaleMLS ID #10223865, Michael J Bryan, Bryan Realty Group. MAAR
- $435,0005 bd4 ba2.7k sqft1037 Burslem Cv, Cordova, TN 38018For SaleMLS ID #3231653, Andrea Wall. RealTracs MLS as distributed by MLS GRID
- $499,0005 bd3 ba3.2k sqft12528 Caymus Ln, Arlington, TN 38002For SaleMLS ID #10227771, Philip Blayde, Keller Williams. MAAR
- $630,0004 bd4 ba3.8k sqft10200 Ivy Oak Ln, Arlington, TN 38002For SaleMLS ID #10224831, Tarra Hendrix, Gray Realty Partners. MAAR
