Welcome home to this stunning 4-bedroom, 3.5-bath residence that perfectly blends style, comfort, and functionality. Featuring a desirable open-concept floor plan, this home offers an inviting layout that's ideal for both everyday living and entertaining. The spacious kitchen is a true centerpiece, boasting ample counter space, abundant cabinetry, and a seamless flow into the main living and dining areas. Beautifully designed kitchen and bathrooms showcase modern finishes and thoughtful details throughout. Soaring high ceilings enhance the home's bright, airy feel, creating an impressive sense of space. Located in a sought-after community with 24-hour patrol for added peace of mind, residents also enjoy access to a scenic walking trail that leads directly to the lake—perfect for morning strolls, fishing, or spending time on the water with non-gas-powered boats. This exceptional home offers the perfect combination of elegance, convenience, and outdoor recreation.
For sale
$425,000
8745 Wood Mills Cv W, Cordova, TN 38016
4beds
3,365sqft
Single Family Residence
Built in 1991
0.46 Acres Lot
$417,800 Zestimate®
$126/sqft
$-- HOA
What's special
Desirable open-concept floor planSpacious kitchenAmple counter spaceAbundant cabinetrySoaring high ceilings
- 6 days |
- 506 |
- 46 |
Likely to sell faster than
Zillow last checked:
Listing updated:
Listed by:
Donnie K Morrow,
eXp Realty, LLC 901-505-0756,
Madison Jacob,
eXp Realty, LLC
Source: MAAR,MLS#: 10227829
Facts & features
Interior
Bedrooms & bathrooms
- Bedrooms: 4
- Bathrooms: 4
- Full bathrooms: 3
- 1/2 bathrooms: 1
Rooms
- Room types: Sun Room, Entry Hall
Primary bedroom
- Features: Vaulted/Coffered Ceiling
- Level: First
- Area: 252
- Dimensions: 14 x 18
Bedroom 2
- Area: 156
- Dimensions: 12 x 13
Bedroom 3
- Area: 266
- Dimensions: 14 x 19
Bedroom 4
- Area: 160
- Dimensions: 10 x 16
Primary bathroom
- Features: Double Vanity, Separate Shower, Vaulted/Coffered Ceiling, Tile Floor, Full Bath
Dining room
- Features: Separate Dining Room
- Area: 208
- Dimensions: 13 x 16
Kitchen
- Features: Updated/Renovated Kitchen, Kitchen Island
- Area: 210
- Dimensions: 14 x 15
Living room
- Features: Great Room
Den
- Area: 320
- Dimensions: 16 x 20
Heating
- Central
Cooling
- Central Air, Ceiling Fan(s)
Appliances
- Included: Range/Oven, Double Oven, Cooktop, Dishwasher, Microwave, Refrigerator
- Laundry: Laundry Room
Features
- Primary Down, Luxury Primary Bath, Separate Tub & Shower, Full Bath Down, Half Bath Down, High Ceilings, Vaulted/Coff/Tray Ceiling, Square Feet Source: AutoFill (MAARdata) or Public Records (Cnty Assessor Site)
- Flooring: Wood Laminate Floors, Part Carpet, Tile
- Number of fireplaces: 1
- Fireplace features: Living Room
Interior area
- Total interior livable area: 3,365 sqft
Property
Parking
- Total spaces: 2
- Parking features: Driveway/Pad, Garage Door Opener, Garage Faces Side
- Has garage: Yes
- Covered spaces: 2
- Has uncovered spaces: Yes
Features
- Stories: 1.5
- Patio & porch: Porch, Patio
- Pool features: None
- Fencing: Wood,Wood Fence
- Waterfront features: Cove
Lot
- Size: 0.46 Acres
- Dimensions: 74 x 165
- Features: Level
Details
- Parcel number: 096501 B00014
Construction
Type & style
- Home type: SingleFamily
- Architectural style: Traditional
- Property subtype: Single Family Residence
Materials
- Brick Veneer
Condition
- New construction: No
- Year built: 1991
Community & HOA
Community
- Subdivision: Riverwood Farms Phase 3 4 & 5
Location
- Region: Cordova
Financial & listing details
- Price per square foot: $126/sqft
- Tax assessed value: $452,800
- Annual tax amount: $5,966
- Price range: $425K - $425K
- Date on market: 8/11/2026
- Cumulative days on market: 6 days
Estimated market value
$417,800
$397,000 - $439,000
$3,086/mo
Price history
| Date | Event | Price |
|---|---|---|
| 8/11/2026 | Price change | $425,000+7.6%$126/sqft |
Source:  MAAR #10227829 Report a problem MAAR #10227829 Report a problem | ||
| 3/15/2024 | Pending sale | $394,900+2.6%$117/sqft |
Source: MAAR #10166881 Report a problem | ||
| 3/14/2024 | Sold | $385,000-2.5%$114/sqft |
Source: MAAR #10166881 Report a problem | ||
| 3/4/2024 | Contingent | $394,900$117/sqft |
Source: MAAR #10166881 Report a problem | ||
| 3/1/2024 | Listed for sale | $394,900+56.4%$117/sqft |
Source: MAAR #10166881 Report a problem | ||
| 1/23/2024 | Sold | $252,500-21.1%$75/sqft |
Source: Public Record Report a problem | ||
| 1/5/2024 | Listed for sale | $319,900-11.1%$95/sqft |
Source: MAAR #10163542 Report a problem | ||
| 6/28/2023 | Listing removed | -- |
Source: MAAR #10147558 Report a problem | ||
| 6/10/2023 | Price change | $359,999-2.7%$107/sqft |
Source: MAAR #10147558 Report a problem | ||
| 5/28/2023 | Price change | $369,999-3.9%$110/sqft |
Source: MAAR #10147558 Report a problem | ||
| 5/16/2023 | Price change | $384,999-3.8%$114/sqft |
Source: MAAR #10147558 Report a problem | ||
| 5/8/2023 | Listed for sale | $400,000+8.1%$119/sqft |
Source: MAAR #10147558 Report a problem | ||
| 5/4/2023 | Listing removed | -- |
Source: Zillow Rentals Report a problem | ||
| 4/27/2023 | Listed for rent | $2,600+30.4%$1/sqft |
Source: Zillow Rentals Report a problem | ||
| 4/14/2023 | Listing removed | -- |
Source: MAAR #10145009 Report a problem | ||
| 4/8/2023 | Price change | $369,999-7.5%$110/sqft |
Source: MAAR #10145009 Report a problem | ||
| 3/31/2023 | Listed for sale | $400,000+19.4%$119/sqft |
Source: MAAR #10145009 Report a problem | ||
| 1/21/2021 | Listing removed | -- |
Source: Owner Report a problem | ||
| 1/18/2021 | Listed for sale | $335,000+20.1%$100/sqft |
Source: Owner Report a problem | ||
| 4/29/2019 | Sold | $279,000-1.4%$83/sqft |
Source: MAAR #10047639 Report a problem | ||
| 3/25/2019 | Pending sale | $283,000$84/sqft |
Source: BenchMark at Southwind, LLC #10047639 Report a problem | ||
| 3/9/2019 | Listed for sale | $283,000+6.8%$84/sqft |
Source: BenchMark at Southwind, LLC #10047639 Report a problem | ||
| 9/26/2017 | Listing removed | $1,994$1/sqft |
Source: SPM Real Estate / Superior Property Management Report a problem | ||
| 11/12/2015 | Sold | $264,900+29.2%$79/sqft |
Source: MAAR #9962465 Report a problem | ||
| 11/9/2010 | Sold | $205,000-22.3%$61/sqft |
Source: Public Record Report a problem | ||
| 2/29/2000 | Sold | $264,000+10%$78/sqft |
Source: Public Record Report a problem | ||
| 10/24/1996 | Sold | $240,000$71/sqft |
Source: Public Record Report a problem | ||
Public tax history
| Year | Property taxes | Tax assessment |
|---|---|---|
| 2025 | $5,967 +16.8% | $113,200 +45.9% |
| 2024 | $5,109 +8.1% | $77,575 |
| 2023 | $4,726 | $77,575 |
| 2022 | -- | $77,575 |
| 2021 | -- | $77,575 +27.9% |
| 2020 | $1,939 | $60,675 |
| 2019 | $1,939 -21.1% | $60,675 |
| 2018 | $2,457 -45.1% | $60,675 |
| 2017 | $4,479 +141% | $60,675 +11% |
| 2016 | $1,858 +4.9% | $54,650 |
| 2014 | $1,771 | $54,650 |
| 2013 | -- | $54,650 +6.6% |
| 2012 | -- | $51,250 -7.7% |
| 2011 | -- | $55,525 |
| 2010 | -- | $55,525 |
| 2009 | -- | $55,525 -4.5% |
| 2008 | -- | $58,150 |
| 2007 | -- | $58,150 |
| 2006 | -- | $58,150 |
| 2005 | -- | $58,150 +0.5% |
| 2004 | -- | $57,875 |
| 2003 | -- | $57,875 |
| 2002 | -- | $57,875 |
| 2001 | -- | $57,875 -0.8% |
| 2000 | -- | $58,325 |
Find assessor info on the county website
Monthly payment
Est. payment
Payment breakdown
Explore the cost of this home by adjusting the details. Changes won't be saved.Climate risks
Neighborhood: 38016
Nearby schools
GreatSchools rating
- 5/10Riverwood Elementary SchoolGrades: PK-5Distance: 0.5 mi
- 5/10Cordova Middle SchoolGrades: 6-8Distance: 1.2 mi
- 4/10Cordova High SchoolGrades: 9-12Distance: 1.1 mi
- $319,9003 bd2 ba2.7k sqft8751 Wood Mills Cv W, Cordova, TN 38016Off Market
- $405,1004 bd3 ba2.4k sqft8740 Wood Mills Cv W, Cordova, TN 38016Off Market
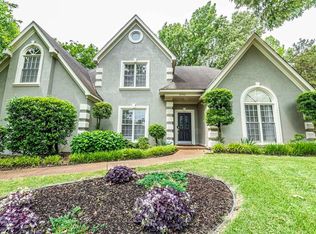
- $290,9003 bd3 ba2.4k sqft8740 Wood Mills Cv, Memphis, TN 38016Off Market
- $341,7004 bd3 ba3k sqft8764 Riverwood Farms Pkwy, Cordova, TN 38016Off Market
- $378,2004 bd3 ba2.6k sqft8756 Riverwood Farms Pkwy, Cordova, TN 38016Sold
- $363,7004 bd2 ba2.7k sqft8744 Riverwood Farms Pkwy, Cordova, TN 38016Off Market
- $352,9004 bd2 ba3.1k sqft8776 Riverwood Farms Pkwy, Cordova, TN 38016Off Market
- $410,5005 bd3 ba3.4k sqft8744 Wood Mills Cv W, Cordova, TN 38016Off Market
A local agent can set up tours, give advice and negotiate with sellers.
Similar homes
- $449,0005 bd4 ba3.1k sqft8890 Riverwood Farms Pkwy, Cordova, TN 38016For Sale
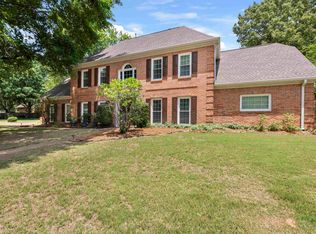 MLS ID #10223865, Michael J Bryan, Bryan Realty Group. MAAR
 - $459,0004 bd4 ba3.7k sqft8990 River Knoll Dr, Cordova, TN 38016For Sale
 MLS ID #10224690, Elbert J Carr, Crye-Leike, Inc., REALTORS. MAAR
 - $360,0005 bd3 ba3k sqft1320 River End Cv, Cordova, TN 38016For Sale
 MLS ID #10227644, Jordan A Ray, eXp Realty, LLC. MAAR
 - $338,5003 bd3 ba2.2k sqft1614 Wood Farms Dr, Cordova, TN 38016For Sale
 MLS ID #10226793, Donna Jarrett, Emmett Baird Realty, LLC. MAAR
 - $435,0005 bd4 ba2.7k sqft1037 Burslem Cv, Cordova, TN 38018For Sale
 MLS ID #3231653, Andrea Wall. RealTracs MLS as distributed by MLS GRID
 - $425,0004 bd4 ba2.9k sqft4858 Bailey Dr, Arlington, TN 38002For SaleMLS ID #10227306, Brandy L Marek, Grace and Grit Realty Co. LLC. MAAR
- $360,0004 bd3 ba2.6k sqft8898 Lanthorn Cv, Cordova, TN 38016For SaleMLS ID #10225733, Ashley Wisch, eXp Realty, LLC. MAAR
- $349,0005 bd3 ba3.1k sqft2237 Oak Hollow Ln, Cordova, TN 38016For SaleMLS ID #10223189, Ali Abu-Khraybeh, Renshaw Company, REALTORS. MAAR
- $325,0004 bd2 ba2.6k sqft8274 Chippingham Dr, Cordova, TN 38016For SaleMLS ID #10227092, Suzanne R Smith, Enterprise, REALTORS. MAAR
- $479,9005 bd4 ba4.2k sqft10065 E Country Way Dr, Cordova, TN 38018For SaleMLS ID #3232589, Charity Scott. RealTracs MLS as distributed by MLS GRID
- $339,0004 bd3 ba2.4k sqft500 Sanga Cir E, Cordova, TN 38018For SaleMLS ID #10227935, Jon D Dickens, The Firm. MAAR
- $469,0004 bd3 ba2.8k sqft8903 Patty Hill Cv, Memphis, TN 38133For SaleMLS ID #10225154, Vivian Denogean, Fast Track Realty, LLC. MAAR
- $489,5005 bd4 ba3.4k sqft291 Recital Cv, Cordova, TN 38018For SaleMLS ID #10224078, John C Cornes, Braden, Braden & Braden LLC. MAAR
- $510,0004 bd3 ba2.8k sqft356 Waring Rd, Memphis, TN 38117For SaleMLS ID #10228477, Saprina M Bowman, Crye-Leike, Inc., REALTORS. MAAR
- $334,0004 bd3 ba3k sqft134 Walnut Creek Rd, Cordova, TN 38018For SaleMLS ID #10222689, Amy Dale, Groome & Co.. MAAR
- $479,0004 bd3 ba2.7k sqft1308 River Ridge Dr, Collierville, TN 38017For SaleMLS ID #10228166, Chuck House, Keller Williams. MAAR
- $539,9004 bd3 ba3k sqft2053 Johnson Rd, Germantown, TN 38139For SaleMLS ID #10228030, Heather E Quinn, Crye-Leike, Inc., REALTORS. MAAR
- $520,0004 bd3 ba3.1k sqft5509 Milton Wilson Rd, Arlington, TN 38002For SaleMLS ID #10228198, Tyler Blackwell, eXp Realty, LLC. MAAR
- $429,9004 bd3 ba2.6k sqft681 Whittenburg Dr, Collierville, TN 38017For SaleMLS ID #10223722, Zach Thomas, Sell901 Real Estate. MAAR
- $440,7854 bd3 ba2.9k sqft10124 Serenity Dr, Lakeland, TN 38002For SaleMLS ID #10225671, Dianne Milner, eXp Realty, LLC. MAAR
