Beautifully maintained & move-in ready, this spacious home offers a flexible floor plan with 4 BRs & 2.5 BAs, or 3 BRs + bonus. The primary suite is conveniently located on the main level. Enjoy a spacious fenced backyard with an expanded patio, large wrought iron gate & storage shed. Recent improvements include new roof (2023), upstairs HVAC (2025), water heater (2026), carpet (2026), fresh paint (2026), select windows (2025), exterior wood repairs/paint (2025), tree removal & replaced skylight. The kitchen features granite countertops, tile flooring & a distinctive copper sink. Additional highlights include wood flooring down, gas fireplace, AT&T Fiber, garage cabinetry/work counter & excellent storage with both pull-down & walk-in attics. A well-cared-for home offering flexible living space, valuable updates & a great backyard! Also, dont forget NO CITY TAXES!
For sale
$339,000
500 Sanga Cir E, Cordova, TN 38018
4beds
2,424sqft
:
Get pre-qualified$2,222/mo
Single Family Residence
Built in 1990
0.3 Acres Lot
$333,200 Zestimate®
$140/sqft
$-- HOA
What's special
Gas fireplaceStorage shedSpacious fenced backyardSpacious homeKitchen features granite countertopsExpanded patioWood flooring down
- 1 day |
- 282 |
- 35 |
Likely to sell faster than
Zillow last checked:
Listing updated:
Listed by:
Jon D Dickens,
The Firm 901-459-8922
Source: MAAR,MLS#: 10227935
Facts & features
Interior
Bedrooms & bathrooms
- Bedrooms: 4
- Bathrooms: 3
- Full bathrooms: 2
- 1/2 bathrooms: 1
Rooms
- Room types: Attic, Entry Hall
Primary bedroom
- Features: Hardwood Floor, Smooth Ceiling, Vaulted/Coffered Ceiling, Walk-In Closet(s)
- Level: First
- Area: 255
- Dimensions: 15 x 17
Bedroom 2
- Features: Carpet, Shared Bath, Smooth Ceiling, Walk-In Closet(s)
- Level: Second
- Area: 143
- Dimensions: 11 x 13
Bedroom 3
- Features: Carpet, Shared Bath, Smooth Ceiling
- Level: Second
- Area: 132
- Dimensions: 11 x 12
Bedroom 4
- Features: Carpet, Shared Bath, Smooth Ceiling, Walk-In Closet(s)
- Level: Second
- Area: 234
- Dimensions: 13 x 18
Primary bathroom
- Features: Double Vanity, Smooth Ceiling, Tile Floor, Whirlpool Tub, Full Bath
Dining room
- Features: Separate Dining Room
- Area: 143
- Dimensions: 11 x 13
Kitchen
- Features: Breakfast Bar, Eat-in Kitchen, Kitchen Island, Pantry, Separate Breakfast Room, Washer/Dryer Connections
- Area: 210
- Dimensions: 14 x 15
Living room
- Features: Separate Den
- Dimensions: 0 x 0
Den
- Area: 352
- Dimensions: 16 x 22
Heating
- Central, Dual System
Cooling
- 220 Wiring, Central Air, Dual
Appliances
- Included: Cooktop, Dishwasher, Disposal, Microwave, Self Cleaning Oven
- Laundry: Laundry Room
Features
- 1 or More BR Down, Double Vanity Bath, Half Bath Down, Luxury Primary Bath, Primary Down, Separate Tub & Shower, Vaulted/Coffered Primary, Smooth Ceiling, Vaulted/Coff/Tray Ceiling, Cable Wired, Walk-In Closet(s), 1 1/2 Bath, Breakfast Room, Den/Great Room, Dining Room, Kitchen, Laundry Room, Primary Bedroom, 1 Bath, 2nd Bedroom, 3rd Bedroom, 4th or More Bedrooms, Square Feet Source: Appraisal
- Flooring: Part Carpet, Part Hardwood, Tile
- Windows: Double Pane Windows, Window Treatments
- Attic: Attic Access
- Number of fireplaces: 1
- Fireplace features: In Den/Great Room, Masonry
Interior area
- Total interior livable area: 2,424 sqft
Property
Parking
- Total spaces: 2
- Parking features: Driveway/Pad, Garage Faces Side
- Has garage: Yes
- Covered spaces: 2
- Has uncovered spaces: Yes
Features
- Stories: 1.5
- Patio & porch: Patio
- Exterior features: Sidewalks
- Pool features: None
- Has spa: Yes
- Spa features: Whirlpool(s), Bath
- Fencing: Wrought Iron,Wood,Wood Fence,Iron Fence
Lot
- Size: 0.3 Acres
- Dimensions: 94 x 150
- Features: Landscaped, Level
Details
- Parcel number: D0220K B00063
Construction
Type & style
- Home type: SingleFamily
- Architectural style: Traditional
- Property subtype: Single Family Residence
Materials
- Brick Veneer
- Foundation: Slab
- Roof: Composition Shingles
Condition
- New construction: No
- Year built: 1990
Utilities & green energy
- Sewer: Public Sewer
- Water: Public
Community & HOA
Community
- Security: Smoke Detector(s)
- Subdivision: Sanga Trails Phase 1
Location
- Region: Cordova
Financial & listing details
- Price per square foot: $140/sqft
- Tax assessed value: $318,300
- Annual tax amount: $2,141
- Price range: $339K - $339K
- Date on market: 8/7/2026
Estimated market value
$333,200
$317,000 - $350,000
$2,199/mo
Price history
| Date | Event | Price |
|---|---|---|
| 8/7/2026 | Listed for sale | $339,000$140/sqft |
Source:  MAAR #10227935 Report a problem MAAR #10227935 Report a problem | ||
Public tax history
| Year | Property taxes | Tax assessment |
|---|---|---|
| 2025 | $2,141 +0.5% | $79,575 +26.7% |
| 2024 | $2,129 | $62,800 |
| 2023 | $2,129 | $62,800 |
| 2022 | -- | $62,800 |
| 2021 | -- | $62,800 +46.8% |
| 2020 | $1,367 | $42,775 |
| 2019 | $1,367 -21.1% | $42,775 |
| 2018 | $1,732 -45.1% | $42,775 |
| 2017 | $3,157 +141.8% | $42,775 +11.4% |
| 2016 | $1,306 | $38,400 |
| 2014 | -- | $38,400 |
| 2013 | -- | $38,400 -7.5% |
| 2012 | -- | $41,525 |
| 2011 | -- | $41,525 |
| 2010 | -- | $41,525 |
| 2009 | -- | $41,525 -7% |
| 2008 | -- | $44,650 |
| 2007 | -- | $44,650 |
| 2006 | -- | $44,650 |
| 2005 | -- | $44,650 +5.7% |
| 2004 | -- | $42,225 |
| 2003 | -- | $42,225 |
| 2002 | -- | $42,225 |
| 2001 | -- | $42,225 +6.2% |
| 2000 | -- | $39,775 |
Find assessor info on the county website
Monthly payment
Est. payment
Payment breakdown
Explore the cost of this home by adjusting the details. Changes won't be saved.Climate risks
Neighborhood: 38018
Nearby schools
GreatSchools rating
- 5/10Germantown Elementary SchoolGrades: PK-5Distance: 3.5 mi
- 4/10Germantown Middle SchoolGrades: 6-8Distance: 3.4 mi
- 6/10Germantown High SchoolGrades: 9-12Distance: 3.2 mi
- $314,7004 bd3 ba2.5k sqft484 Sanga Cir E, Cordova, TN 38018Off Market
- $380,4004 bd3 ba2.6k sqft512 Sanga Cres, Cordova, TN 38018Off Market
- $384,6004 bd2 ba2.7k sqft512 Sanga Cir E, Cordova, TN 38018Off Market

- $297,3004 bd2 ba1.9k sqft489 Sanga Cir E, Cordova, TN 38018Off Market
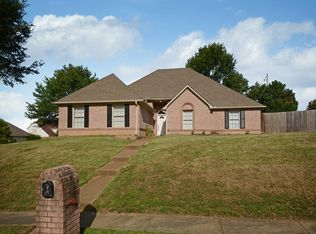
- $---- bd-- ba-- sqft505 Sanga Cir E, Cordova, TN 38018Off Market
- $326,3004 bd2 ba2.4k sqft505 Sanga Cir, Cordova, TN 38018Off Market
- $155,6003 bd3 ba2.4k sqft478 Sanga Cres, Cordova, TN 38018Off Market
- $181,8005 bd3 ba2.6k sqft478 Sanga Cres, Cordova, TN 38018Off Market
A local agent can set up tours, give advice and negotiate with sellers.
A local lender can help you make sure your offer is ready when you are.
Similar homes
- $338,0004 bd3 ba3k sqft134 Walnut Creek Rd, Cordova, TN 38018For Sale
 MLS ID #10222689, Amy Dale, Groome & Co.. MAAR
 - $360,0005 bd3 ba3k sqft1320 River End Cv, Cordova, TN 38016For Sale
 MLS ID #10227644, Jordan A Ray, eXp Realty, LLC. MAAR
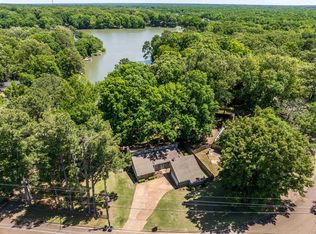
 - $339,9003 bd2 ba2.1k sqft166 Viking Dr, Cordova, TN 38018For Sale
 MLS ID #10221123, Joshua Holley, KAIZEN Realty, LLC. MAAR
 - $355,0004 bd3 ba2.8k sqft7168 Egerton Ln, Germantown, TN 38138For Sale
 MLS ID #10227952, Brandy L Marek, Grace and Grit Realty Co. LLC. MAAR
 - $339,9004 bd3 ba2.8k sqft8596 Meadow Green Dr, Cordova, TN 38016For SaleMLS ID #10226028, Caleb Parr, Renshaw Company, REALTORS. MAAR
- $489,5005 bd4 ba3.4k sqft291 Recital Cv, Cordova, TN 38018For SaleMLS ID #10224078, John C Cornes, Braden, Braden & Braden LLC. MAAR
- $335,0004 bd3 ba2.8k sqft8905 Bridlewood Ln, Cordova, TN 38016For SaleMLS ID #10221228, Margie T Brown, Epique Realty. MAAR
- $330,0004 bd3 ba2.6k sqft8511 King William St, Cordova, TN 38016For SaleMLS ID #10223799, Suzanne R Smith, Enterprise, REALTORS. MAAR
- $325,0004 bd2 ba2.6k sqft8274 Chippingham Dr, Cordova, TN 38016For SaleMLS ID #10227092, Suzanne R Smith, Enterprise, REALTORS. MAAR
- $315,0004 bd3 ba2.2k sqft3754 Wind Valley Dr, Memphis, TN 38125For SaleMLS ID #10227462, Lauren Edwards, Crye-Leike, Inc., REALTORS. MAAR
- $375,0004 bd3 ba2.4k sqft1940 Locke Rd, Millington, TN 38053For SaleMLS ID #10222644, Karla Fayne, Keller Williams. MAAR
- $330,0004 bd3 ba2.8k sqft1626 Sutton Meadow Ln, Cordova, TN 38016For SaleMLS ID #10224054, Jennifer M Woods, Real Estate Agency. MAAR
- $349,9003 bd2 ba2.2k sqft3615 Summerdale Dr, Memphis, TN 38133For SaleMLS ID #10227521, Doug L Windham, Southern Properties. MAAR
- $435,0005 bd4 ba2.7k sqft1037 Burslem Cv, Cordova, TN 38018For Sale
 MLS ID #3231653, Andrea Wall. RealTracs MLS as distributed by MLS GRID
 - $315,0004 bd3 ba2.8k sqft4999 Largeo Cv, Memphis, TN 38125For SaleMLS ID #10227474, Elliot Cerezo, The Home Partners Realty. MAAR
- $370,0003 bd2 ba2k sqft5182 Summer Mist Dr, Arlington, TN 38002For SaleMLS ID #10227840, Donna Jarrett, Emmett Baird Realty, LLC. MAAR
- $349,0005 bd3 ba3.1k sqft2237 Oak Hollow Ln, Cordova, TN 38016For SaleMLS ID #10223189, Ali Abu-Khraybeh, Renshaw Company, REALTORS. MAAR
- $259,9003 bd2 ba1.5k sqft1023 Hunters Point Dr, Cordova, TN 38018For SaleMLS ID #10225825, Kathleen G Krueger, Coldwell Banker Collins-Maury. MAAR
- $359,0004 bd3 ba3k sqft8529 Buckhurst Rd, Cordova, TN 38016For SaleMLS ID #10219359, Jimmie Hopson, Crye-Leike, Inc., REALTORS. MAAR
- $350,0003 bd2 ba2.6k sqft1578 Quail Pointe Cir W, Memphis, TN 38120For SaleMLS ID #10224133, Sheldon Rosengarten, Marx-Bensdorf, REALTORS. MAAR
