Enjoy peaceful, luxury one-level living in this 4 bed, 2.5 bath home located in the highly ranked Germantown School District. Backing up to a massive scenic horse farm with no rear neighbors & only one side neighbor, this property offers exceptional privacy & beautiful views. The spacious kitchen is designed for entertaining with granite countertops, a large island, 6-burner gas cooktop, double ovens, & abundant cabinetry. The breakfast room & den feature stunning exposed brick, while the den also offers soaring ceilings, built-ins, a gas fireplace, & a wet bar. The luxurious master suite includes a spa-like bath & a large walk-in closet. Relax on the screened porch or stone patio overlooking the fenced backyard & tranquil surroundings. Additional features include elegant crown molding for timeless charm, large rooms, central vacuum system, newer garage door, garage workshop, & walk-up attic access for ample storage. A rare opportunity to own a private retreat in Germantown on 1 level!
For sale
$355,000
7168 Egerton Ln, Germantown, TN 38138
4beds
2,802sqft
:
Get pre-qualified$2,268/mo
Single Family Residence
Built in 1983
0.35 Acres Lot
$343,200 Zestimate®
$127/sqft
$-- HOA
What's special
Garage workshopLarge roomsLarge islandScreened porchSpa-like bathDouble ovensLarge walk-in closet
- 20 hours |
- 528 |
- 46 |
Likely to sell faster than
Zillow last checked:
Listing updated:
Listed by:
Brandy L Marek,
Grace and Grit Realty Co. LLC 901-857-6200
Source: MAAR,MLS#: 10227952
Facts & features
Interior
Bedrooms & bathrooms
- Bedrooms: 4
- Bathrooms: 3
- Full bathrooms: 2
- 1/2 bathrooms: 1
Rooms
- Room types: Entry Hall, Attic
Primary bedroom
- Features: Walk-In Closet(s)
- Level: First
- Area: 270
- Dimensions: 15 x 18
Bedroom 2
- Level: First
- Area: 156
- Dimensions: 12 x 13
Bedroom 3
- Level: First
- Area: 132
- Dimensions: 11 x 12
Bedroom 4
- Level: First
- Area: 121
- Dimensions: 11 x 11
Primary bathroom
- Features: Full Bath
Dining room
- Features: Separate Dining Room
- Area: 156
- Dimensions: 12 x 13
Kitchen
- Features: Eat-in Kitchen, Separate Breakfast Room, Pantry
- Area: 234
- Dimensions: 13 x 18
Living room
- Features: Separate Living Room, Separate Den
- Area: 221
- Dimensions: 13 x 17
Den
- Area: 357
- Dimensions: 17 x 21
Heating
- Central
Cooling
- Central Air, Ceiling Fan(s)
Appliances
- Included: Range/Oven, Double Oven, Cooktop, Gas Cooktop, Disposal, Dishwasher, Microwave, Refrigerator, Washer, Dryer
- Laundry: Laundry Room
Features
- All Bedrooms Down, 1 or More BR Down, Primary Down, Luxury Primary Bath, Double Vanity Bath, Separate Tub & Shower, Full Bath Down, Smooth Ceiling, High Ceilings, Vaulted/Coff/Tray Ceiling, Wet Bar, Walk-In Closet(s), Central Vacuum, Living Room, Dining Room, Den/Great Room, Kitchen, Primary Bedroom, 2nd Bedroom, 3rd Bedroom, 4th of More Bedrooms, 1/2 Bath, 1 Bath, 1 1/2 Bath, 2 or More Baths, Laundry Room, Breakfast Room, Storage, Square Feet Source: AutoFill (MAARdata) or Public Records (Cnty Assessor Site)
- Flooring: Part Hardwood, Wood Laminate Floors, Part Carpet, Tile
- Windows: Window Treatments
- Attic: Permanent Stairs,Pull Down Stairs,Attic Access
- Number of fireplaces: 1
- Fireplace features: In Den/Great Room, Gas Log
Interior area
- Total interior livable area: 2,802 sqft
Property
Parking
- Total spaces: 2
- Parking features: Driveway/Pad, Storage, Garage Door Opener, Garage Faces Front
- Has garage: Yes
- Covered spaces: 2
- Has uncovered spaces: Yes
Features
- Stories: 1
- Patio & porch: Screen Porch, Patio, Covered Patio
- Pool features: None
- Has spa: Yes
- Spa features: Whirlpool(s)
- Fencing: Wood,Chain Link
Lot
- Size: 0.35 Acres
- Dimensions: 115 x 135
- Features: Some Trees, Level
Details
- Parcel number: G0230G A00027
Construction
Type & style
- Home type: SingleFamily
- Architectural style: Traditional,Ranch
- Property subtype: Single Family Residence
Materials
- Foundation: Slab
- Roof: Composition Shingles
Condition
- New construction: No
- Year built: 1983
Utilities & green energy
- Sewer: Public Sewer
- Water: Public
Community & HOA
Community
- Subdivision: Wildwood Oaks Sec E-1
Location
- Region: Germantown
Financial & listing details
- Price per square foot: $127/sqft
- Tax assessed value: $428,800
- Annual tax amount: $4,803
- Price range: $355K - $355K
- Date on market: 8/7/2026
- Cumulative days on market: 1 day
Estimated market value
$343,200
$326,000 - $360,000
$2,451/mo
Price history
| Date | Event | Price |
|---|---|---|
| 8/7/2026 | Listed for sale | $355,000+39.1%$127/sqft |
Source:  MAAR #10227952 Report a problem MAAR #10227952 Report a problem | ||
| 9/22/2010 | Sold | $255,126+0%$91/sqft |
Source: Public Record Report a problem | ||
| 9/13/2006 | Sold | $255,000$91/sqft |
Source: Public Record Report a problem | ||
Public tax history
| Year | Property taxes | Tax assessment |
|---|---|---|
| 2025 | $4,803 +16.8% | $107,200 +36.3% |
| 2024 | $4,111 | $78,625 |
| 2023 | $4,111 | $78,625 |
| 2022 | -- | $78,625 |
| 2021 | -- | $78,625 +22.9% |
| 2020 | $1,247 | $63,950 |
| 2019 | $1,247 -51.9% | $63,950 |
| 2018 | $2,590 -33.4% | $63,950 |
| 2017 | $3,888 +64.2% | $63,950 +18% |
| 2016 | $2,367 +145.5% | $54,175 |
| 2014 | $965 | $54,175 |
| 2013 | -- | $54,175 -16.6% |
| 2012 | -- | $64,950 |
| 2011 | -- | $64,950 |
| 2010 | -- | $64,950 |
| 2009 | -- | $64,950 +15.3% |
| 2008 | -- | $56,350 |
| 2007 | -- | $56,350 |
| 2006 | -- | $56,350 |
| 2005 | -- | $56,350 +8.8% |
| 2004 | -- | $51,775 |
| 2003 | -- | $51,775 |
| 2002 | -- | $51,775 |
| 2001 | -- | $51,775 +9.6% |
| 2000 | -- | $47,225 |
Find assessor info on the county website
Monthly payment
Est. payment
Payment breakdown
Explore the cost of this home by adjusting the details. Changes won't be saved.Climate risks
Neighborhood: 38138
Nearby schools
GreatSchools rating
- 8/10Riverdale K-8 SchoolGrades: PK-8Distance: 2.2 mi
- 9/10Houston High SchoolGrades: 9-12Distance: 5.2 mi
- $358,8003 bd2 ba2.3k sqft7180 Egerton Ln, Germantown, TN 38138Off Market
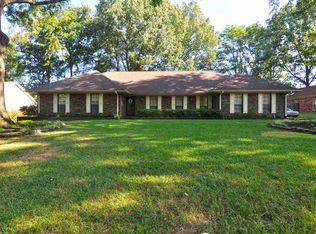
- $418,3004 bd3 ba2.9k sqft7165 Egerton Ln, Germantown, TN 38138Off Market
- $61,5000.34 acres7177 Egerton Ln, Germantown, TN 38138Off Market
- $389,7003 bd2 ba2.5k sqft7190 Egerton Ln, Germantown, TN 38138Off Market
- $388,3004 bd2 ba3k sqft7187 Egerton Ln, Germantown, TN 38138Off Market
- $331,6003 bd2 ba2.7k sqft7202 Egerton Ln, Germantown, TN 38138Off Market
- $357,5004 bd2 ba2.8k sqft7176 Harrod Cv, Germantown, TN 38138Off Market
- $349,6003 bd3 ba2.1k sqft2917 Tamerlane Ln, Germantown, TN 38138Off Market
A local agent can set up tours, give advice and negotiate with sellers.
A local lender can help you make sure your offer is ready when you are.
Similar homes
- $389,5004 bd2 ba2k sqft1528 Holly Hill Dr, Germantown, TN 38138For Sale
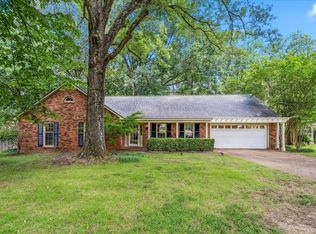 MLS ID #10227910, Ward Walthal IV, Marx-Bensdorf, REALTORS. MAAR
 - $339,0004 bd3 ba3k sqft2498 S Germantown Rd, Germantown, TN 38138For Sale
 MLS ID #10227100, Steven D Strand, Realty International, Inc.. MAAR
 - $410,0004 bd3 ba2.2k sqft1784 Oak Hill Rd, Germantown, TN 38138For Sale
 MLS ID #10227825, Tammy Bunnell, Crye-Leike, Inc., REALTORS. MAAR
 - $399,0004 bd3 ba2.8k sqft2966 Tamerlane Ln, Germantown, TN 38138For Sale
 MLS ID #10224226, Kelley Cunningham, Crye-Leike, Inc., REALTORS. MAAR
 - $399,0004 bd3 ba2.4k sqft8038 Circleshade Dr, Germantown, TN 38138For SaleMLS ID #10227199, Jo Ann R Langlois, 901 Properties. MAAR
- $380,0003 bd2 ba2.3k sqft3078 Circle Gate Dr, Germantown, TN 38138For SaleMLS ID #10227392, Jo Ann R Langlois, 901 Properties. MAAR
- $400,0004 bd4 ba3.9k sqft2952 Holly Heath Cv, Germantown, TN 38138For SaleMLS ID #10226744, Allyson Smothers, Crye-Leike, Inc., REALTORS. MAAR
- $--4 bd5 ba3.6k sqft7531 Callis Creek Dr, Memphis, TN 38119AuctionAuction.com 2
- $369,9005 bd4 ba2.4k sqft2193 Woodruff Dr, Germantown, TN 38138For SaleMLS ID #10224748, Stephanie Evans Taylor, Sowell, Realtors. MAAR
- $385,5004 bd3 ba2.4k sqft2487 Lynnfield Rd, Memphis, TN 38119For SaleMLS ID #10227662, Catherine Horton, Crye-Leike, Inc., REALTORS. MAAR
- $373,0004 bd2 ba2.1k sqft2148 Riverdale Rd, Germantown, TN 38138For SaleMLS ID #10224442, Hila Shimony, Crye-Leike, Inc., REALTORS. MAAR
- $370,0004 bd2 ba2k sqft2531 Mimosa Tree Dr, Germantown, TN 38138For SaleMLS ID #10216964, Ronald L Sandefer, Emmett Baird Realty, LLC. MAAR
- $329,9004 bd3 ba3k sqft7685 McHenry Cir S, Memphis, TN 38138For Sale
 MLS ID #3252074, Christopher Mosby. RealTracs MLS as distributed by MLS GRID
 - $325,0005 bd3 ba3.9k sqft2609 Caversham Cv, Memphis, TN 38119For SaleMLS ID #10227703, Philip Blayde, Keller Williams. MAAR
- $394,9005 bd3 ba2.7k sqft7118 McVay Rd, Germantown, TN 38138For SaleMLS ID #10225035, Meatha Haynes Tapley, Crye-Leike, Inc., REALTORS. MAAR
- $355,0005 bd3 ba3.1k sqft7038 Baintree Cv, Memphis, TN 38119For SaleMLS ID #10212371, Sherry Hulen, Crye-Leike, Inc., REALTORS. MAAR
- $395,0004 bd3 ba2.6k sqft8018 Cross Pike Dr, Germantown, TN 38138For SaleMLS ID #10222865, Robbie A House, KAIZEN Realty, LLC. MAAR
- $424,9005 bd3 ba2.1k sqft1958 Deep Valley Cv, Germantown, TN 38138For SaleMLS ID #10227213, Marcia Almand, C21 Home First, REALTORS. MAAR
- $369,9004 bd3 ba2.9k sqft2696 McVay Rd, Memphis, TN 38119For SaleMLS ID #10225511, Sarah E Maiden, The Firm. MAAR
- $324,9004 bd3 ba2.5k sqft6883 Kelmscott Dr, Memphis, TN 38119For SaleMLS ID #10227037, Marija Tomic, ResiAmerica, Inc.. MAAR
