Deal in Germantown! You won’t believe the size of the rooms in this wonderful, LARGE (Almost 4000 Sq Ft) home in G'town. Formal dining room w/ a bay window, opening into the massive vaulted great room. Tons of space & storage. 4BRS (3 DN) /3.5 BA PLUS HUGE Bonus Room. Bright sunroom that walks out to covered patio & huge fenced yard. Unusually lg laundry room has storage room / pantry & builtin desk. Kitchen featuring brick arch cooking area, 2 pantries w/ bright bay window breakfast area. Vaulted ceiling in the great room w/ white/gray stone gas fireplace. Hardwood floors in main living area. New carpet in all BRS & playroom. Tile floors in kitchen & sunroom. New insulated windows installed throughout 2018.New shaker style siding 2018. Plantation Shutters. Walk In Attic Storage. Great Closet Space. Two separate storage rooms in the garage – one offering access to the 3rd car garage. This is one you won’t want to miss! Windows '18, HVAC '22 /'23 / '25.
For sale
$400,000
2952 Holly Heath Cv, Germantown, TN 38138
4beds
3,992sqft
:
Get pre-qualified$2,582/mo
Single Family Residence
Built in 1981
0.5 Acres Lot
$386,700 Zestimate®
$100/sqft
$-- HOA
What's special
Huge fenced yardMassive vaulted great roomCovered patioWalk in attic storageGreat closet spacePlantation shutters
- 10 days |
- 1,309 |
- 102 |
Likely to sell faster than
Zillow last checked:
Listing updated:
Listed by:
Allyson Smothers,
Crye-Leike, Inc., REALTORS 901-754-0800
Source: MAAR,MLS#: 10226744
Facts & features
Interior
Bedrooms & bathrooms
- Bedrooms: 4
- Bathrooms: 4
- Full bathrooms: 3
- 1/2 bathrooms: 1
Rooms
- Room types: Bonus Room, Entry Hall
Primary bedroom
- Features: Carpet
- Level: First
- Area: 280
- Dimensions: 14 x 20
Bedroom 2
- Features: Carpet
- Level: First
- Area: 240
- Dimensions: 15 x 16
Bedroom 3
- Features: Carpet
- Level: First
- Area: 154
- Dimensions: 11 x 14
Bedroom 4
- Features: Carpet
- Level: Second
- Area: 176
- Dimensions: 11 x 16
Bedroom 5
- Area: 540
- Dimensions: 20 x 27
Primary bathroom
- Features: Double Vanity, Separate Shower, Tile Floor, Whirlpool Tub
Dining room
- Features: Separate Dining Room
- Area: 240
- Dimensions: 15 x 16
Kitchen
- Features: Eat-in Kitchen, Separate Breakfast Room, Pantry
- Area: 198
- Dimensions: 11 x 18
Living room
- Features: Great Room
- Area: 575
- Dimensions: 23 x 25
Den
- Dimensions: 0 x 0
Heating
- Central, Natural Gas, 3 or More Systems
Cooling
- 220 Wiring, 3 or More Systems, Ceiling Fan(s), Central Air
Appliances
- Included: 2+ Water Heaters, Electric Water Heater, Range/Oven, Cooktop, Disposal, Dishwasher, Microwave, Refrigerator
- Laundry: Laundry Room
Features
- 1 or More BR Down, Primary Down, Luxury Primary Bath, Double Vanity Bath, Separate Tub & Shower, Full Bath Down, Half Bath Down, Sprayed Ceiling, Vaulted/Coff/Tray Ceiling, Wet Bar, Dining Room, Den/Great Room, Primary Bedroom, 2nd Bedroom, 3rd Bedroom, 2 or More Baths, Laundry Room, Breakfast Room, 4th or More Bedrooms, 1 Bath, Bonus Room, Storage, Square Feet Source: AutoFill (MAARdata) or Public Records (Cnty Assessor Site)
- Flooring: Part Hardwood, Part Carpet, Tile
- Windows: Double Pane Windows
- Attic: Walk-In
- Number of fireplaces: 1
- Fireplace features: Masonry, In Den/Great Room, Gas Starter, Gas Log
Interior area
- Total interior livable area: 3,992 sqft
Video & virtual tour
Property
Parking
- Total spaces: 3
- Parking features: Garage Faces Side
- Has garage: Yes
- Covered spaces: 3
Features
- Stories: 1.5
- Patio & porch: Patio
- Pool features: None
- Has spa: Yes
- Spa features: Whirlpool(s), Bath
- Fencing: Wood,Wood Fence
Lot
- Size: 0.5 Acres
- Dimensions: 48 x 150
- Features: Some Trees, Level, Professionally Landscaped
Details
- Parcel number: G0231E B00003
Construction
Type & style
- Home type: SingleFamily
- Architectural style: Traditional
- Property subtype: Single Family Residence
Materials
- Foundation: Slab
- Roof: Composition Shingles
Condition
- New construction: No
- Year built: 1981
Details
- Warranty included: Yes
Utilities & green energy
- Sewer: Public Sewer
- Water: Public
- Utilities for property: Cable Available
Community & HOA
Community
- Security: Dead Bolt Lock(s)
- Subdivision: Bromley Sec B
Location
- Region: Germantown
Financial & listing details
- Price per square foot: $100/sqft
- Tax assessed value: $546,500
- Annual tax amount: $6,121
- Price range: $400K - $400K
- Date on market: 7/23/2026
- Cumulative days on market: 136 days
- Listing terms: Conventional,FHA,VA Loan
Estimated market value
$386,700
$367,000 - $406,000
$3,308/mo
Price history
| Date | Event | Price |
|---|---|---|
| 7/23/2026 | Listed for sale | $400,000-11.1%$100/sqft |
Source:  MAAR #10226744 Report a problem MAAR #10226744 Report a problem | ||
| 7/23/2026 | Listing removed | $450,000$113/sqft |
Source: MAAR #10217316 Report a problem | ||
| 6/29/2026 | Price change | $450,000-2.2%$113/sqft |
Source: MAAR #10217316 Report a problem | ||
| 5/20/2026 | Price change | $460,000-1.1%$115/sqft |
Source: MAAR #10217316 Report a problem | ||
| 5/8/2026 | Price change | $465,000-1%$116/sqft |
Source: MAAR #10217316 Report a problem | ||
| 4/29/2026 | Price change | $469,900-1.1%$118/sqft |
Source: MAAR #10217316 Report a problem | ||
| 3/20/2026 | Listed for sale | $475,000+102.1%$119/sqft |
Source: MAAR #10217316 Report a problem | ||
| 6/24/2015 | Sold | $235,000$59/sqft |
Source: Public Record Report a problem | ||
Public tax history
| Year | Property taxes | Tax assessment |
|---|---|---|
| 2025 | $6,121 +26.1% | $136,625 +47.1% |
| 2024 | $4,854 | $92,850 |
| 2023 | $4,854 | $92,850 |
| 2022 | -- | $92,850 |
| 2021 | -- | $92,850 +28.5% |
| 2020 | $1,409 | $72,275 |
| 2019 | $1,409 -51.9% | $72,275 |
| 2018 | $2,927 -33.4% | $72,275 |
| 2017 | $4,394 +50.7% | $72,275 +8.3% |
| 2016 | $2,916 +162.8% | $66,725 |
| 2014 | $1,110 | $66,725 |
| 2013 | -- | $66,725 -10.7% |
| 2012 | -- | $74,725 -5.9% |
| 2011 | -- | $79,450 |
| 2010 | -- | $79,450 |
| 2009 | -- | $79,450 +6.6% |
| 2008 | -- | $74,525 |
| 2007 | -- | $74,525 |
| 2006 | -- | $74,525 |
| 2005 | -- | $74,525 +16.9% |
| 2004 | -- | $63,775 |
| 2003 | -- | $63,775 |
| 2002 | -- | $63,775 |
| 2001 | -- | $63,775 +22% |
| 2000 | -- | $52,275 |
Find assessor info on the county website
Monthly payment
Est. payment
Payment breakdown
Explore the cost of this home by adjusting the details. Changes won't be saved.Climate risks
Neighborhood: 38138
Nearby schools
GreatSchools rating
- 8/10Riverdale K-8 SchoolGrades: PK-8Distance: 2.4 mi
- 9/10Houston High SchoolGrades: 9-12Distance: 4.1 mi
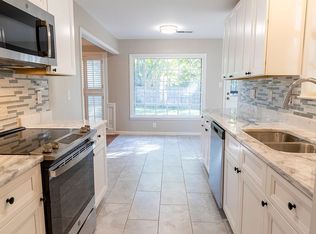
- $389,9004 bd2 ba2k sqft2958 Holly Heath Cv, Germantown, TN 38138Off Market
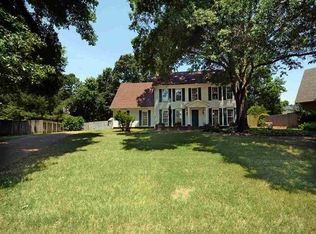
- $439,6004 bd3 ba2.4k sqft2951 Holly Heath Cv, Germantown, TN 38138Off Market
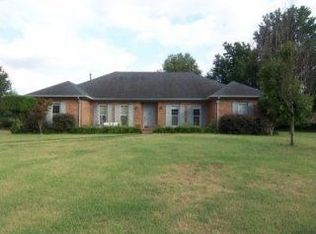
- $466,7005 bd2 ba3.1k sqft2926 Rich Hill Cv, Germantown, TN 38138Off Market
- $397,4004 bd3 ba2.6k sqft2925 Rich Hill Cv, Germantown, TN 38138Off Market
- $425,0004 bd3 ba1.9k sqft2957 Holly Heath Cv, Germantown, TN 38138Sold
- $499,5005 bd3 ba3k sqft2945 Cross Country Dr, Germantown, TN 38138Off Market
- $379,2004 bd2 ba2.5k sqft7784 Cross Village Dr, Germantown, TN 38138Off Market
- $337,5004 bd2 ba2.8k sqft2955 Cross Country Dr, Germantown, TN 38138Off Market
A local agent can set up tours, give advice and negotiate with sellers.
A local lender can help you make sure your offer is ready when you are.
Similar homes
- $380,0003 bd2 ba2.3k sqft3078 Circle Gate Dr, Germantown, TN 38138For Sale
 MLS ID #10227392, Jo Ann R Langlois, 901 Properties. MAAR
 - $424,9005 bd3 ba2.1k sqft1958 Deep Valley Cv, Germantown, TN 38138For Sale
 MLS ID #10227213, Marcia Almand, C21 Home First, REALTORS. MAAR
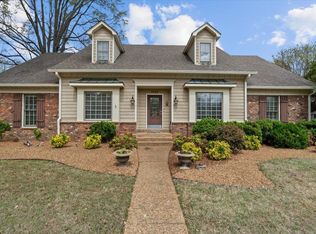
 - $420,0004 bd3 ba3.3k sqft7764 Cross Village Dr, Germantown, TN 38138For Sale
 MLS ID #10218549, Kimberly L Miller, eXp Realty, LLC. MAAR
 - $395,0004 bd3 ba2.6k sqft8018 Cross Pike Dr, Germantown, TN 38138For Sale
 MLS ID #10222865, Robbie A House, KAIZEN Realty, LLC. MAAR
 - $500,0005 bd4 ba3.6k sqft2916 Elm Ridge Cv, Germantown, TN 38138For SaleMLS ID #10223111, Eric C Bell, REMAX Experts. MAAR
- $414,7774 bd3 ba2.5k sqft1791 Old Mill Rd, Germantown, TN 38138For SaleMLS ID #10215036, Pam J Phillips, Crye-Leike, Inc., REALTORS. MAAR
- $455,0004 bd3 ba3k sqft2864 Crooked Oak Dr, Germantown, TN 38138For SaleMLS ID #10217290, Debbie M Nixon, Crye-Leike, Inc., REALTORS. MAAR
- $415,0004 bd3 ba2.4k sqft1815 Boulinwood Ln, Germantown, TN 38138For SaleMLS ID #10219971, Amanda L Lee, McWaters & Associates. MAAR
- $385,0003 bd3 ba3k sqft6710 Kirby Oaks Ln, Memphis, TN 38119For Sale
 MLS ID #3217367, Michael Jones. RealTracs MLS as distributed by MLS GRID
 - $439,9004 bd4 ba3.2k sqft7545 Wheatley Dr, Germantown, TN 38138For SaleMLS ID #10214858, Sally S Isom, Coldwell Banker Collins-Maury. MAAR
- $475,0005 bd3 ba2.9k sqft7637 Akerswood Dr, Germantown, TN 38138For SaleMLS ID #10226664, Kendra Bell, Crye-Leike, Inc., REALTORS. MAAR
- $465,0005 bd4 ba3.2k sqft2174 Knoll Ln, Germantown, TN 38138For SaleMLS ID #10214256, Eric C Bell, REMAX Experts. MAAR
- $445,0004 bd3 ba2.3k sqft8783 Lower Woods Cv, Germantown, TN 38139For SaleMLS ID #10225685, Eric C Bell, REMAX Experts. MAAR
- $369,9004 bd3 ba2.9k sqft2696 McVay Rd, Memphis, TN 38119For SaleMLS ID #10225511, Sarah E Maiden, The Firm. MAAR
- $465,0004 bd3 ba2.4k sqft1603 Kimbrook Cv, Germantown, TN 38138For SaleMLS ID #10208002, Louise Jordan, Crye-Leike, Inc., REALTORS. MAAR
- $489,0004 bd4 ba3.1k sqft8193 Kimbrook Dr, Germantown, TN 38138For SaleMLS ID #10216498, April C Hunter, Crye-Leike, Inc., REALTORS. MAAR
- $369,0004 bd4 ba3.1k sqft6736 Kirby Trace Cv, Memphis, TN 38119For SaleMLS ID #10224683, Hila Shimony, Crye-Leike, Inc., REALTORS. MAAR
- $375,0004 bd2 ba2.1k sqft8438 River Glen Dr, Germantown, TN 38139For SaleMLS ID #10207978, Eric C Bell, REMAX Experts. MAAR
- $504,9995 bd3 ba2.7k sqft1380 Poplar Estates Pkwy, Germantown, TN 38138For SaleMLS ID #10224528, Aubrey D Tilson, Crye-Leike, Inc., REALTORS. MAAR
- $550,0003 bd3 ba3.2k sqft9026 Lansdowne Ln, Germantown, TN 38139For SaleMLS ID #10227097, Benjamin Boscaccy, Bluff City Realty Group, LLC. MAAR
