Charming 4BR, 3BA home in a well-established Germantown neighborhood surrounded by mature trees and timeless appeal. Some fresh paint and new carpet make this home truly move-in ready. The updated kitchen offers a modern, functional space with great flow for everyday living and entertaining, while the renovated downstairs primary bath adds a touch of comfort and style. Flexible floor plan features two primary suites—one on the main level and a second upstairs—ideal for guests or multi-generational living. Upstairs also includes an expansive bonus room perfect for a media room, playroom, or home office. Step outside to a large deck overlooking a spacious, fully fenced backyard—great for relaxing or entertaining. A wonderful opportunity to own a home in a desirable, established community!
For sale
Price cut: $10K (7/7)
$455,000
2864 Crooked Oak Dr, Germantown, TN 38138
4beds
3,037sqft
Single Family Residence
Built in 1978
0.34 Acres Lot
$448,300 Zestimate®
$150/sqft
$-- HOA
What's special
Modern functional spaceSurrounded by mature treesSpacious fully fenced backyardUpdated kitchenExpansive bonus roomRenovated downstairs primary bathLarge deck
- 151 days |
- 315 |
- 13 |
Zillow last checked:
Listing updated:
Listed by:
Debbie M Nixon,
Crye-Leike, Inc., REALTORS 901-260-4780
Source: MAAR,MLS#: 10217290
Facts & features
Interior
Bedrooms & bathrooms
- Bedrooms: 4
- Bathrooms: 3
- Full bathrooms: 3
Rooms
- Room types: Attic, Bonus Room
Primary bedroom
- Features: Carpet, Walk-In Closet(s)
- Level: First,Second
- Area: 304
- Dimensions: 16 x 19
Bedroom 2
- Features: Carpet
- Level: First
- Area: 182
- Dimensions: 13 x 14
Bedroom 3
- Features: Carpet
- Level: First
- Area: 182
- Dimensions: 13 x 14
Bedroom 4
- Features: Carpet, Private Full Bath
- Level: Second
- Area: 575
- Dimensions: 23 x 25
Primary bathroom
- Features: Carpet, Separate Shower, Full Bath
Dining room
- Features: Separate Dining Room
- Area: 169
- Dimensions: 13 x 13
Kitchen
- Features: Separate Breakfast Room, Updated/Renovated Kitchen, Washer/Dryer Connections
- Area: 120
- Dimensions: 10 x 12
Living room
- Features: Great Room
- Dimensions: 0 x 0
Bonus room
- Area: 748
- Dimensions: 22 x 34
Den
- Area: 456
- Dimensions: 19 x 24
Heating
- Dual System, Natural Gas
Cooling
- 220 Wiring, Ceiling Fan(s), Central Air, Dual
Appliances
- Included: Gas Water Heater, Cooktop, Dishwasher, Disposal, Double Oven, Microwave, Refrigerator, Self Cleaning Oven
- Laundry: Laundry Room
Features
- 1 or More BR Down, 2 Full Primary Baths, Full Bath Down, Luxury Primary Bath, Primary Down, Primary Up, Renovated Bathroom, Two Primaries, Sprayed Ceiling, Walk-In Closet(s), 2 or More Baths, 2nd Bedroom, 3rd Bedroom, Breakfast Room, Den/Great Room, Dining Room, Kitchen, Laundry Room, Primary Bedroom, 1 Bath, Bonus Room, Primary Bedroom, Square Feet Source: AutoFill (MAARdata) or Public Records (Cnty Assessor Site)
- Flooring: Part Carpet, Part Hardwood, Tile
- Windows: Aluminum Frames, Window Treatments
- Attic: Walk-In
- Number of fireplaces: 1
- Fireplace features: Gas Log, In Den/Great Room, Vented Gas Fireplace
Interior area
- Total interior livable area: 3,037 sqft
Property
Parking
- Total spaces: 2
- Parking features: Driveway/Pad, Garage Faces Front, Garage Door Opener
- Has garage: Yes
- Covered spaces: 2
- Has uncovered spaces: Yes
Features
- Stories: 2
- Patio & porch: Deck
- Pool features: None
- Fencing: Wood
Lot
- Size: 0.34 Acres
- Dimensions: 100 x 150
- Features: Landscaped, Level, Some Trees
Details
- Parcel number: G0231H A00023
Construction
Type & style
- Home type: SingleFamily
- Architectural style: Traditional
- Property subtype: Single Family Residence
Materials
- Stone, Wood/Composition
- Foundation: Slab
- Roof: Composition Shingles
Condition
- New construction: No
- Year built: 1978
Utilities & green energy
- Sewer: Public Sewer
- Water: Public
- Utilities for property: Cable Available
Community & HOA
Community
- Security: Security System, Smoke Detector(s)
- Subdivision: Germantown East
Location
- Region: Germantown
Financial & listing details
- Price per square foot: $150/sqft
- Tax assessed value: $458,500
- Annual tax amount: $5,135
- Price range: $455K - $455K
- Date on market: 3/20/2026
- Cumulative days on market: 152 days
- Listing terms: Conventional,FHA,VA Loan
Estimated market value
$448,300
$426,000 - $471,000
$3,000/mo
Price history
| Date | Event | Price |
|---|---|---|
| 7/7/2026 | Price change | $455,000-2.2%$150/sqft |
Source:  MAAR #10217290 Report a problem MAAR #10217290 Report a problem | ||
| 5/9/2026 | Price change | $465,000-1.1%$153/sqft |
Source: MAAR #10217290 Report a problem | ||
| 4/16/2026 | Price change | $470,000-2.1%$155/sqft |
Source: MAAR #10217290 Report a problem | ||
| 3/20/2026 | Listed for sale | $480,000+235.7%$158/sqft |
Source: MAAR #10217290 Report a problem | ||
| 7/31/1987 | Sold | $143,000$47/sqft |
Source: Agent Provided Report a problem | ||
Public tax history
| Year | Property taxes | Tax assessment |
|---|---|---|
| 2025 | $5,135 +18.1% | $114,625 +37.9% |
| 2024 | $4,347 | $83,150 |
| 2023 | $4,347 | $83,150 |
| 2022 | -- | $83,150 |
| 2021 | -- | $83,150 +20.4% |
| 2020 | $1,346 | $69,050 |
| 2019 | $1,346 -51.9% | $69,050 |
| 2018 | $2,797 -33.4% | $69,050 |
| 2017 | $4,198 +52.7% | $69,050 +9.7% |
| 2016 | $2,750 +182.4% | $62,925 |
| 2014 | $974 | $62,925 |
| 2013 | -- | $62,925 -4% |
| 2012 | -- | $65,575 |
| 2011 | -- | $65,575 |
| 2010 | -- | $65,575 |
| 2009 | -- | $65,575 +12.2% |
| 2008 | -- | $58,425 |
| 2007 | -- | $58,425 |
| 2006 | -- | $58,425 |
| 2005 | -- | $58,425 +15% |
| 2004 | -- | $50,800 |
| 2003 | -- | $50,800 |
| 2002 | -- | $50,800 |
| 2001 | -- | $50,800 +7.5% |
| 2000 | -- | $47,250 |
Find assessor info on the county website
Monthly payment
Est. payment
Payment breakdown
Explore the cost of this home by adjusting the details. Changes won't be saved.Climate risks
Neighborhood: 38138
Nearby schools
GreatSchools rating
- 8/10Forest Hill Elementary SchoolGrades: PK-5Distance: 1.7 mi
- 8/10Houston Middle SchoolGrades: 6-8Distance: 2.7 mi
- 9/10Houston High SchoolGrades: 9-12Distance: 3.1 mi
- $427,5005 bd4 ba2.8k sqft2854 Crooked Oak Dr, Germantown, TN 38138Sold

- $466,5003 bd2 ba3k sqft2874 Crooked Oak Dr, Germantown, TN 38138Off Market
- $630,0004 bd3 ba3.8k sqft2857 Old Elm Ln, Germantown, TN 38138Sold

- $482,0004 bd3 ba3k sqft2844 Crooked Oak Dr, Germantown, TN 38138Off Market

- $450,0003 bd3 ba2.6k sqft2867 Old Elm Ln, Germantown, TN 38138Sold
- $525,6004 bd3 ba3k sqft2855 Crooked Oak Dr, Germantown, TN 38138Off Market
- $460,0005 bd3 ba2.9k sqft8360 Shady Creek Dr, Germantown, TN 38138Sold
- $556,5004 bd4 ba3.4k sqft2845 Old Elm Ln, Germantown, TN 38138Off Market
A local agent can set up tours, give advice and negotiate with sellers.
A local lender can help you make sure your offer is ready when you are.
Similar homes
- $424,9004 bd3 ba2.9k sqft2836 Baytown Cv, Germantown, TN 38138For Sale
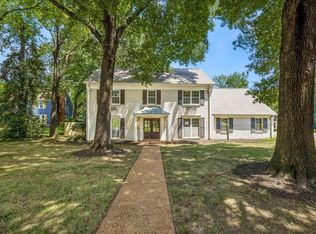 MLS ID #10228175, Matthew Mitchell, Reid, REALTORS. MAAR
 - $449,0004 bd3 ba2.8k sqft7945 Farmington Blvd, Germantown, TN 38138For Sale
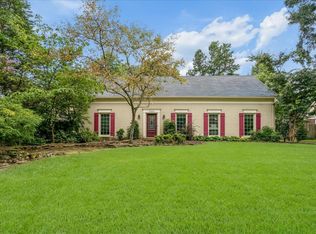 MLS ID #10228056, Melanie Blakeney, Marx-Bensdorf, REALTORS. MAAR
 - $475,0005 bd4 ba3.6k sqft2916 Elm Ridge Cv, Germantown, TN 38138For Sale
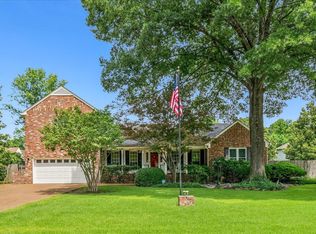 MLS ID #10223111, Eric C Bell, REMAX Experts. MAAR
 - $455,0005 bd4 ba3.2k sqft2174 Knoll Ln, Germantown, TN 38138For Sale
 MLS ID #10228134, Eric C Bell, REMAX Experts. MAAR
 - $455,0004 bd3 ba3k sqft2391 Yester Oaks Dr, Germantown, TN 38139For SaleMLS ID #10224639, Robin Fauser, Coldwell Banker Collins-Maury. MAAR
- $390,0004 bd3 ba2.6k sqft8018 Cross Pike Dr, Germantown, TN 38138For SaleMLS ID #10222865, Robbie A House, KAIZEN Realty, LLC. MAAR
- $465,0004 bd3 ba2.4k sqft1603 Kimbrook Cv, Germantown, TN 38138For SaleMLS ID #10208002, Louise Jordan, Crye-Leike, Inc., REALTORS. MAAR
- $439,9004 bd4 ba3.2k sqft7545 Wheatley Dr, Germantown, TN 38138For SaleMLS ID #10214858, Sally S Isom, Coldwell Banker Collins-Maury. MAAR
- $400,0004 bd4 ba3.9k sqft2952 Holly Heath Cv, Germantown, TN 38138For SaleMLS ID #10226744, Allyson Smothers, Crye-Leike, Inc., REALTORS. MAAR
- $489,0004 bd4 ba3.1k sqft8193 Kimbrook Dr, Germantown, TN 38138For SaleMLS ID #10216498, April C Hunter, Crye-Leike, Inc., REALTORS. MAAR
- $414,7774 bd3 ba2.5k sqft1791 Old Mill Rd, Germantown, TN 38138For SaleMLS ID #10215036, Pam J Phillips, Crye-Leike, Inc., REALTORS. MAAR
- $380,0003 bd2 ba2.3k sqft3078 Circle Gate Dr, Germantown, TN 38138For SaleMLS ID #10227392, Jo Ann R Langlois, 901 Properties. MAAR
- $415,0004 bd3 ba2.4k sqft1815 Boulinwood Ln, Germantown, TN 38138For SaleMLS ID #10219971, Amanda L Lee, McWaters & Associates. MAAR
- $409,9004 bd2 ba2.6k sqft2149 Rolling Valley Dr, Memphis, TN 38138For SaleMLS ID #10221186, Suzanne R Smith, Enterprise, REALTORS. MAAR
- $435,0004 bd3 ba2.3k sqft8783 Lower Woods Cv, Germantown, TN 38139For SaleMLS ID #10225685, Eric C Bell, REMAX Experts. MAAR
- $389,5004 bd2 ba2k sqft1528 Holly Hill Dr, Germantown, TN 38138For SaleMLS ID #10227910, Ward Walthal IV, Marx-Bensdorf, REALTORS. MAAR
- $415,0004 bd4 ba2.9k sqft1528 Eastridge Dr, Memphis, TN 38120For SaleMLS ID #10228351, Kathryn E Garland, Crye-Leike, Inc., REALTORS. MAAR
- $439,9004 bd3 ba2.3k sqft9333 Breakstone Cv, Collierville, TN 38017For SaleMLS ID #10228157, Eric C Bell, REMAX Experts. MAAR
- $415,0005 bd4 ba3.6k sqft1500 Kirby Pkwy, Memphis, TN 38120For SaleMLS ID #10228422, Heath F Gooch, STIXNBRIX. MAAR
- $479,0004 bd4 ba3.4k sqft9221 Hillman Way Dr, Memphis, TN 38133For SaleMLS ID #10228019, Jonathan L Bunch, BEST Real Estate Company. MAAR
