Located in the heart of Germantown, this flexible 4-bedroom home features TWO private bedroom suites, ideal for multigenerational living, guests, teens, or a home office. With over 3100sf, multiple living areas, and spacious rooms throughout, there's plenty of room to spread out and make it your own. Step out to the screened-in back porch, a wonderful extension of the living space that is perfect for morning coffee, outdoor dining, or relaxing year round --away from the mosquitos. Enjoy Germantown schools and a convenient location near shopping, dining, parks, and everyday essentials. If you're looking for space, flexibility, and value in Germantown, this home is worth a look! Oh, and speaking of flexibility, there is a wonderful flex space connected to the kitchen! The sellers use this as walk-thru pantry and office. For future buyers who are looking to expand or open the kitchen, this space is so valuable!! (noted areas are virtually staged)
For sale
Price cut: $16K (5/24)
$489,000
8193 Kimbrook Dr, Germantown, TN 38138
4beds
3,175sqft
:
Get pre-qualified$3,092/mo
Single Family Residence
Built in 1986
0.27 Acres Lot
$482,000 Zestimate®
$154/sqft
$-- HOA
What's special
Screened-in back porchTwo private bedroom suitesWalk-thru pantry and officeSpacious rooms throughout
- 153 days |
- 595 |
- 43 |
Zillow last checked:
Listing updated:
Listed by:
April C Hunter,
Crye-Leike, Inc., REALTORS 901-757-2500
Source: MAAR,MLS#: 10216498
Facts & features
Interior
Bedrooms & bathrooms
- Bedrooms: 4
- Bathrooms: 4
- Full bathrooms: 3
- 1/2 bathrooms: 1
Rooms
- Room types: Attic
Primary bedroom
- Features: Walk-In Closet(s)
- Level: First
- Area: 210
- Dimensions: 14 x 15
Bedroom 2
- Features: Built-in Features, Carpet, Private Full Bath, Walk-In Closet(s)
- Level: Second
- Area: 360
- Dimensions: 20 x 18
Bedroom 3
- Features: Carpet
- Level: Second
- Area: 165
- Dimensions: 11 x 15
Bedroom 4
- Features: Carpet
- Level: Second
- Area: 165
- Dimensions: 11 x 15
Primary bathroom
- Features: Double Vanity, Tile Floor, Full Bath
Dining room
- Features: Separate Dining Room
- Area: 154
- Dimensions: 11 x 14
Kitchen
- Features: Eat-in Kitchen, Kitchen Island, Pantry
- Area: 140
- Dimensions: 10 x 14
Living room
- Features: Separate Den, Separate Living Room
- Area: 345
- Dimensions: 15 x 23
Office
- Features: Hardwood Floor, Smooth Ceiling
- Level: First
- Area: 154
- Dimensions: 11 x 14
Den
- Area: 345
- Dimensions: 15 x 23
Heating
- Central, Dual System, Natural Gas
Cooling
- 220 Wiring, Ceiling Fan(s), Central Air
Appliances
- Included: Gas Water Heater, Vent Hood/Exhaust Fan, Cooktop, Dishwasher, Disposal, Microwave
- Laundry: Laundry Room
Features
- 1 or More BR Down, 2 Full Primary Baths, Double Vanity Bath, Full Bath Down, Half Bath Down, Luxury Primary Bath, Primary Down, Primary Up, Two Primaries, Walk-In Closet(s), 1 1/2 Bath, 1 Bath, 1/2 Bath, Den/Great Room, Dining Room, Kitchen, Laundry Room, Office, Sun Room, 2 or More Baths, 3rd Bedroom, 4th or More Bedrooms, Primary Bedroom, Square Feet Source: AutoFill (MAARdata) or Public Records (Cnty Assessor Site)
- Flooring: Part Carpet, Part Hardwood, Tile
- Windows: Storm Window(s), Wood Frames, Window Treatments
- Attic: Pull Down Stairs
- Number of fireplaces: 1
- Fireplace features: In Den/Great Room, Masonry, Vented Gas Fireplace
Interior area
- Total interior livable area: 3,175 sqft
Property
Parking
- Total spaces: 2
- Parking features: Driveway/Pad, Garage Faces Front, Garage Door Opener
- Has garage: Yes
- Covered spaces: 2
- Has uncovered spaces: Yes
Features
- Stories: 1.5
- Patio & porch: Screen Porch, Patio
- Pool features: None
- Fencing: Wood,Wood Fence
Lot
- Size: 0.27 Acres
- Dimensions: 93 x 130
- Features: Level, Some Trees
Details
- Parcel number: G0220H A00014
Construction
Type & style
- Home type: SingleFamily
- Architectural style: Traditional
- Property subtype: Single Family Residence
Materials
- Brick Veneer, Wood/Composition
- Foundation: Slab
- Roof: Composition Shingles
Condition
- New construction: No
- Year built: 1986
Utilities & green energy
- Sewer: Public Sewer
- Water: Public
Community & HOA
Community
- Security: Iron Door(s)
- Subdivision: Kimbrough Estates
Location
- Region: Germantown
Financial & listing details
- Price per square foot: $154/sqft
- Tax assessed value: $506,600
- Annual tax amount: $5,674
- Price range: $489K - $489K
- Date on market: 3/11/2026
- Cumulative days on market: 154 days
Estimated market value
$482,000
$458,000 - $506,000
$3,322/mo
Price history
| Date | Event | Price |
|---|---|---|
| 5/24/2026 | Price change | $489,000-3.2%$154/sqft |
Source:  MAAR #10216498 Report a problem MAAR #10216498 Report a problem | ||
| 5/15/2026 | Price change | $505,000-1.9%$159/sqft |
Source: MAAR #10216498 Report a problem | ||
| 4/24/2026 | Price change | $514,900-1.7%$162/sqft |
Source: MAAR #10216498 Report a problem | ||
| 3/11/2026 | Listed for sale | $524,000+6.9%$165/sqft |
Source: MAAR #10216498 Report a problem | ||
| 10/6/2022 | Sold | $490,000-2%$154/sqft |
Source: MAAR #10130485 Report a problem | ||
| 8/25/2022 | Pending sale | $499,999$157/sqft |
Source: MAAR #10130485 Report a problem | ||
| 8/22/2022 | Price change | $499,999-2%$157/sqft |
Source: MAAR #10130485 Report a problem | ||
| 8/5/2022 | Listed for sale | $510,000+112.5%$161/sqft |
Source: MAAR #10130485 Report a problem | ||
| 4/27/2011 | Sold | $240,000-4%$76/sqft |
Source: Public Record Report a problem | ||
| 2/20/2011 | Listed for sale | $249,900+2399%$79/sqft |
Source: Hobson Realtors #3217615 Report a problem | ||
| 10/15/2010 | Sold | $10,000$3/sqft |
Source: Public Record Report a problem | ||
Public tax history
| Year | Property taxes | Tax assessment |
|---|---|---|
| 2025 | $5,674 +9% | $126,650 +27.2% |
| 2024 | $5,205 | $99,550 |
| 2023 | $5,205 | $99,550 |
| 2022 | -- | $99,550 |
| 2021 | -- | $99,550 +34.4% |
| 2020 | $1,444 | $74,050 |
| 2019 | $1,444 -51.9% | $74,050 |
| 2018 | $2,999 -33.4% | $74,050 |
| 2017 | $4,502 +66.7% | $74,050 +18.8% |
| 2016 | $2,701 +156.8% | $62,350 +0.9% |
| 2014 | $1,052 | $61,800 |
| 2013 | -- | $61,800 -12.7% |
| 2012 | -- | $70,825 |
| 2011 | -- | $70,825 |
| 2010 | -- | $70,825 |
| 2009 | -- | $70,825 +19.4% |
| 2008 | -- | $59,300 |
| 2007 | -- | $59,300 |
| 2006 | -- | $59,300 |
| 2005 | -- | $59,300 +21.5% |
| 2004 | -- | $48,800 |
| 2003 | -- | $48,800 |
| 2002 | -- | $48,800 |
| 2001 | -- | $48,800 +0.6% |
| 2000 | -- | $48,500 |
Find assessor info on the county website
Monthly payment
Est. payment
Payment breakdown
Explore the cost of this home by adjusting the details. Changes won't be saved.Climate risks
Neighborhood: 38138
Nearby schools
GreatSchools rating
- 9/10Farmington Elementary SchoolGrades: PK-5Distance: 1.1 mi
- 8/10Houston Middle SchoolGrades: 6-8Distance: 2.4 mi
- 9/10Houston High SchoolGrades: 9-12Distance: 3.1 mi
- $467,4004 bd3 ba2.7k sqft8185 Kimbrook Dr, Germantown, TN 38138Off Market
- $463,4004 bd3 ba2.7k sqft8201 Kimbrook Dr, Germantown, TN 38138Off Market
- $336,2003 bd2 ba1.9k sqft8179 Wethersfield Dr, Germantown, TN 38138Off Market
- $335,0003 bd3 ba1.8k sqft8189 Wethersfield Dr, Germantown, TN 38138Sold
- $335,0003 bd3 ba1.6k sqft8189 Wethersfield Dr #70, Germantown, TN 38138Sold
- $2,8004 bd3 ba2.7k sqft8177 Kimbrook Dr, Germantown, TN 38138For Rent
- $349,4003 bd2 ba2.2k sqft8192 Kimbrook Dr, Germantown, TN 38138Off Market
- $438,2004 bd3 ba2.8k sqft8211 Kimbrook Dr, Germantown, TN 38138Off Market
A local agent can set up tours, give advice and negotiate with sellers.
A local lender can help you make sure your offer is ready when you are.
Similar homes
- $455,0005 bd4 ba3.2k sqft2174 Knoll Ln, Germantown, TN 38138For Sale
 MLS ID #10228134, Eric C Bell, REMAX Experts. MAAR
 - $465,0004 bd3 ba2.4k sqft1603 Kimbrook Cv, Germantown, TN 38138For Sale
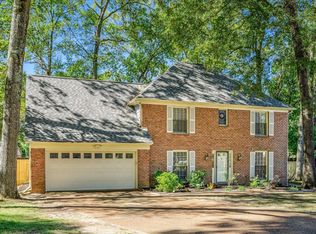 MLS ID #10208002, Louise Jordan, Crye-Leike, Inc., REALTORS. MAAR
 - $485,0005 bd4 ba3.6k sqft2916 Elm Ridge Cv, Germantown, TN 38138For Sale
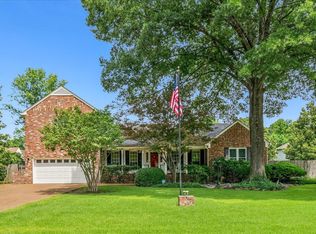 MLS ID #10223111, Eric C Bell, REMAX Experts. MAAR
 - $439,9004 bd4 ba3.2k sqft7545 Wheatley Dr, Germantown, TN 38138For Sale
 MLS ID #10214858, Sally S Isom, Coldwell Banker Collins-Maury. MAAR
 - $455,0004 bd3 ba3k sqft2864 Crooked Oak Dr, Germantown, TN 38138For SaleMLS ID #10217290, Debbie M Nixon, Crye-Leike, Inc., REALTORS. MAAR
- $389,5004 bd2 ba2k sqft1528 Holly Hill Dr, Germantown, TN 38138For SaleMLS ID #10227910, Ward Walthal IV, Marx-Bensdorf, REALTORS. MAAR
- $439,0004 bd3 ba3.2k sqft1595 Poplar Estates Pkwy, Germantown, TN 38138For SaleMLS ID #10221876, Amanda J Rathbone McGill, KAIZEN Realty, LLC. MAAR
- $400,0004 bd4 ba3.9k sqft2952 Holly Heath Cv, Germantown, TN 38138For SaleMLS ID #10226744, Allyson Smothers, Crye-Leike, Inc., REALTORS. MAAR
- $414,7774 bd3 ba2.5k sqft1791 Old Mill Rd, Germantown, TN 38138For SaleMLS ID #10215036, Pam J Phillips, Crye-Leike, Inc., REALTORS. MAAR
- $395,0004 bd3 ba2.6k sqft8018 Cross Pike Dr, Germantown, TN 38138For SaleMLS ID #10222865, Robbie A House, KAIZEN Realty, LLC. MAAR
- $599,9004 bd3 ba3.7k sqft2848 Old Elm Ln, Germantown, TN 38138For SaleMLS ID #10222555, Natalie F Murphy, MidSouth Residential, LLC. MAAR
- $380,0003 bd2 ba2.3k sqft3078 Circle Gate Dr, Germantown, TN 38138For SaleMLS ID #10227392, Jo Ann R Langlois, 901 Properties. MAAR
- $335,0004 bd3 ba2.2k sqftKimbrough Forest, Germantown, TN 38138For SaleMLS ID #10226334, Miles Felts, Crye-Leike, Inc., REALTORS. MAAR
- $599,0004 bd3 ba3.8k sqft8225 Beekman Pl, Germantown, TN 38139For SaleMLS ID #10216283, Kristen Fisher, Crye-Leike, Inc., REALTORS. MAAR
- $599,0005 bd4 ba3.8k sqft2195 Houston Pass Cv, Germantown, TN 38139For SaleMLS ID #10225160, Claire Owen, Crye-Leike, Inc., REALTORS. MAAR
- $480,0004 bd3 ba2.4k sqft3476 Beaver Run Dr, Collierville, TN 38017For SaleMLS ID #10223852, Max Rubenstein, Marx-Bensdorf, REALTORS. MAAR
- $499,0005 bd3 ba3.1k sqft761 Meadow Vale Dr, Collierville, TN 38017For SaleMLS ID #10225898, Tracie Benetz, Emmett Baird Realty, LLC. MAAR
- $474,9995 bd4 ba3.4k sqft1273 Brookfield Rd, Memphis, TN 38119For SaleMLS ID #10223798, Karen S McLaughlin, Crye-Leike, Inc., REALTORS. MAAR
- $425,0004 bd4 ba3.6k sqft2308 Hickory Forest Dr, Memphis, TN 38119For SaleMLS ID #10225277, Meredith S Vezina, Keller Williams. MAAR
- $409,9005 bd3 ba2.5k sqft216 German Park Cv, Cordova, TN 38018For SaleMLS ID #10220984, Tyler Bowman, Weichert, REALTORS-BenchMark. MAAR
