Welcome to this beautifully maintained 5 bedroom, 3.5 bath home offering a versatile floorplan & plenty of space for comfortable living & entertaining. The primary suite is conveniently located on the main level & features a luxurious en-suite bath. New carpet in bedroom. Hardwood floors flow throughout the downstairs living areas, including the inviting great room w/a cozy gas fireplace, a formal dining groom & a large eat-in kitchen perfect for gatherings. Upstairs, you'll find generously sized secondary bedrooms, all with brand new carpet, along with a spacious game room ideal for recreation, media, or flexible living space. 2 stairways provide both convenience & architectural appeal. This home has benefited from numerous recent repairs & updates, giving buyers added peace of mind & making it move-in ready. Located in sought-after city ofCollierville/Germantown zip code, this property combines space, functionality, & value in one exceptional package. AHS warranty already in place.
For sale
Price cut: $10K (8/27)
$589,000
2195 Houston Pass Cv, Germantown, TN 38139
5beds
3,826sqft
Single Family Residence
Built in 1999
0.42 Acres Lot
$578,900 Zestimate®
$154/sqft
$-- HOA
What's special
Versatile floorplanGenerously sized secondary bedroomsLuxurious en-suite bath
- 70 days
- 593
- 23
Zillow last checked:
Listing updated:
Listed by:
Claire Owen,
Crye-Leike, Inc., REALTORS 901-757-2500
Source: MAAR,MLS#: 10225160
Facts & features
Interior
Bedrooms & bathrooms
- Bedrooms: 5
- Bathrooms: 4
- Full bathrooms: 3
- 1/2 bathrooms: 1
Rooms
- Room types: Bonus Room, Entry Hall
Primary bedroom
- Features: Walk-In Closet(s), Smooth Ceiling, Tile Floor, Carpet
- Level: First
- Area: 252
- Dimensions: 14 x 18
Bedroom 2
- Features: Walk-In Closet(s), Shared Bath, Smooth Ceiling, Carpet
- Level: Second
- Area: 182
- Dimensions: 13 x 14
Bedroom 3
- Features: Shared Bath, Built-in Features, Vaulted/Coffered Ceilings, Carpet
- Level: Second
- Area: 225
- Dimensions: 15 x 15
Bedroom 4
- Features: Walk-In Closet(s), Shared Bath, Built-in Features, Smooth Ceiling, Carpet
- Level: Second
- Area: 255
- Dimensions: 15 x 17
Bedroom 5
- Features: Smooth Ceiling, Carpet
- Level: Second
- Area: 180
- Dimensions: 12 x 15
Primary bathroom
- Features: Double Vanity, Whirlpool Tub, Smooth Ceiling, Tile Floor, Full Bath
Dining room
- Features: Separate Dining Room
- Area: 180
- Dimensions: 12 x 15
Kitchen
- Features: Eat-in Kitchen, Pantry
- Area: 168
- Dimensions: 12 x 14
Living room
- Features: Great Room
- Dimensions: 0 x 0
Bonus room
- Area: 360
- Dimensions: 18 x 20
Den
- Area: 340
- Dimensions: 17 x 20
Heating
- Central, Natural Gas, Dual System
Cooling
- Central Air, Ceiling Fan(s), Dual, 220 Wiring
Appliances
- Included: Gas Water Heater, Double Oven, Cooktop, Disposal, Dishwasher, Microwave, Refrigerator
- Laundry: Laundry Room
Features
- 1 or More BR Down, Primary Down, Luxury Primary Bath, Double Vanity Bath, Separate Tub & Shower, Half Bath Down, Smooth Ceiling, High Ceilings, Two Story Foyer, Rear Stairs to Playroom, Dining Room, Den/Great Room, Kitchen, Primary Bedroom, 1 1/2 Bath, Laundry Room, Breakfast Room, 2nd Bedroom, 3rd Bedroom, 4th or More Bedrooms, 2 or More Baths, Bonus Room, Square Feet Source: AutoFill (MAARdata) or Public Records (Cnty Assessor Site)
- Flooring: Part Hardwood, Part Carpet, Tile
- Windows: Wood Frames, Double Pane Windows, Window Treatments
- Attic: Permanent Stairs,Walk-In
- Number of fireplaces: 1
- Fireplace features: In Den/Great Room, Gas Starter, Glass Doors
Interior area
- Total interior livable area: 3,826 sqft
Property
Parking
- Total spaces: 3
- Parking features: More than 3 Coverd Spaces, Garage Door Opener, Garage Faces Side
- Has garage: Yes
- Covered spaces: 3
Features
- Stories: 2
- Patio & porch: Deck
- Pool features: None
- Has spa: Yes
- Spa features: Whirlpool(s), Bath
- Fencing: Wood
- Waterfront features: Cove
Lot
- Size: 0.42 Acres
- Dimensions: .42
- Features: Some Trees
Details
- Parcel number: C0232W E00006
Construction
Type & style
- Home type: SingleFamily
- Architectural style: Traditional
- Property subtype: Single Family Residence
Materials
- Brick Veneer, Wood/Composition
- Foundation: Slab
- Roof: Composition Shingles
Condition
- New construction: No
- Year built: 1999
Utilities & green energy
- Sewer: Public Sewer
- Water: Public
Community & HOA
Community
- Security: Security System
- Subdivision: Hughes Creek Estates Sub
Location
- Region: Germantown
Financial & listing details
- Price per square foot: $154/sqft
- Annual tax amount: $6,109
- Price range: $589K - $589K
- Date on market: 7/1/2026
- Cumulative days on market: 71 days
- Listing terms: Conventional
Estimated market value
$578,900
$550,000 - $608,000
$3,828/mo
Price history
| Date | Event | Price |
|---|---|---|
| 8/27/2026 | Price change | $589,000-1.7%$154/sqft |
Source:  MAAR #10225160 Report a problem MAAR #10225160 Report a problem | ||
| 7/1/2026 | Listed for sale | $599,000+0.8%$157/sqft |
Source: MAAR #10225160 Report a problem | ||
| 5/8/2026 | Listing removed | $594,000$155/sqft |
Source: MAAR #10216360 Report a problem | ||
| 4/2/2026 | Price change | $594,000-0.8%$155/sqft |
Source: MAAR #10216360 Report a problem | ||
| 3/9/2026 | Listed for sale | $599,000-3.9%$157/sqft |
Source: MAAR #10216360 Report a problem | ||
| 2/26/2026 | Listing removed | $623,000$163/sqft |
Source: MAAR #10197886 Report a problem | ||
| 12/1/2025 | Listing removed | $3,600$1/sqft |
Source: MAAR #10205259 Report a problem | ||
| 11/25/2025 | Price change | $623,000-1.1%$163/sqft |
Source: MAAR #10197886 Report a problem | ||
| 9/19/2025 | Price change | $630,000-1.4%$165/sqft |
Source: MAAR #10197886 Report a problem | ||
| 9/8/2025 | Listed for rent | $3,600-5.3%$1/sqft |
Source: MAAR #10205259 Report a problem | ||
| 6/25/2025 | Price change | $639,000-0.9%$167/sqft |
Source: MAAR #10197886 Report a problem | ||
| 5/31/2025 | Listed for sale | $645,000$169/sqft |
Source: MAAR #10197886 Report a problem | ||
| 11/13/2023 | Listing removed | -- |
Source: MAAR #10159885 Report a problem | ||
| 10/30/2023 | Listed for rent | $3,800$1/sqft |
Source: MAAR #10159885 Report a problem | ||
| 10/29/2023 | Listing removed | -- |
Source: MAAR #10150255 Report a problem | ||
| 9/15/2023 | Price change | $645,000-0.6%$169/sqft |
Source: MAAR #10150255 Report a problem | ||
| 8/17/2023 | Price change | $649,000-0.9%$170/sqft |
Source: MAAR #10150255 Report a problem | ||
| 7/21/2023 | Price change | $655,000-0.6%$171/sqft |
Source: MAAR #10150255 Report a problem | ||
| 7/7/2023 | Price change | $659,000-0.8%$172/sqft |
Source: MAAR #10150255 Report a problem | ||
| 6/28/2023 | Price change | $664,000-0.7%$174/sqft |
Source: MAAR #10150255 Report a problem | ||
| 6/16/2023 | Listed for sale | $669,000$175/sqft |
Source: MAAR #10150255 Report a problem | ||
Public tax history
Tax history is unavailable.
Monthly payment
Est. payment
Payment breakdown
Explore the cost of this home by adjusting the details. Changes won't be saved.Climate risks
Neighborhood: 38139
Similar homes
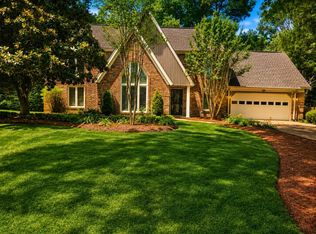
- $595,0004 bd4 ba3.4k sqft9358 Languille Ln, Germantown, TN 38139For Sale
 MLS ID #10227252, Julianne P Carney, Keller Williams. MAAR
 - $625,0005 bd4 ba3.3k sqft1951 Chelsea Park Dr, Germantown, TN 38139For Sale
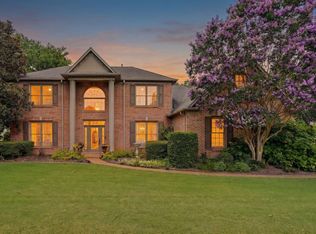 MLS ID #10225308, Stacia R Rosatti, Crye-Leike, Inc., REALTORS. MAAR
 - $574,9004 bd3 ba3.6k sqft8601 Dogwood Rd, Germantown, TN 38139For Sale
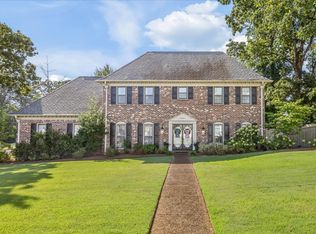 MLS ID #10228508, Meredith M Coughlin, Keller Williams. MAAR
 - $639,9005 bd5 ba3.6k sqft8986 Cairn Ridge Dr, Germantown, TN 38139For Sale
 MLS ID #10223043, Adam Kalin, Keller Williams. MAAR
