PRICED BELOW APPRAISAL — AND PACKED WITH SPACE & UPDATES! Looking for a home with room for everyone, beautiful updates, and exceptional value. This stunning 6-bedroom, 4.5-bath home offers over 4,600 sq. ft. of living space and is ready for its next family! One of the highlights is the beautiful 2021 addition, featuring an impressive kitchen designed for both everyday living and entertaining. Enjoy Frigidaire Professional appliances, a Bosch silent dishwasher, KitchenAid ice maker, pot filler, and 5-burner gas range — a dream setup for anyone who loves to cook and gather in the kitchen! More features you'll love: • Engineered hardwood flooring• Additional Pella windows in the original portion of the home • Tankless water heater • Huge bonus room — perfect for a playroom, media room, office, or extra living space • Large laundry room • Excellent storage & spacious closets throughout • Covered gutters • 8x10 backyard playhouse • And for peace of mind, a pre-sale home inspection
For sale
Price cut: $25K (9/10)
$650,000
8970 Farmoor Rd, Germantown, TN 38139
6beds
4,663sqft
Single Family Residence
Built in 1982
0.35 Acres Lot
$627,800 Zestimate®
$139/sqft
$-- HOA
What's special
Pot fillerBosch silent dishwasherLarge laundry roomCovered guttersKitchenaid ice makerEngineered hardwood flooringFrigidaire professional appliances
- 26 days
- 393
- 19
Zillow last checked:
Listing updated:
Listed by:
Vicki L Blackwell,
Crye-Leike, Inc., REALTORS 901-521-9736
Source: MAAR,MLS#: 10229456
Facts & features
Interior
Bedrooms & bathrooms
- Bedrooms: 6
- Bathrooms: 5
- Full bathrooms: 4
- 1/2 bathrooms: 1
Rooms
- Room types: Attic, Bonus Room, Entry Hall, Sun Room
Primary bedroom
- Features: Hardwood Floor, Walk-In Closet(s)
- Level: First
- Area: 252
- Dimensions: 14 x 18
Bedroom 2
- Features: Hardwood Floor, Shared Bath, Smooth Ceiling, Walk-In Closet(s)
- Level: First
- Area: 121
- Dimensions: 11 x 11
Bedroom 3
- Features: Hardwood Floor, Shared Bath, Smooth Ceiling
- Level: First
Bedroom 4
- Features: Private Full Bath, Smooth Ceiling, Walk-In Closet(s)
- Level: Second
Bedroom 5
- Features: Carpet, Shared Bath, Smooth Ceiling, Walk-In Closet(s)
- Level: Second
- Area: 144
- Dimensions: 12 x 12
Primary bathroom
- Features: Double Vanity, Separate Shower, Smooth Ceiling, Tile Floor, Vaulted/Coffered Ceiling, Full Bath
Dining room
- Features: Separate Dining Room
- Area: 180
- Dimensions: 10 x 18
Kitchen
- Features: Breakfast Bar, Eat-in Kitchen, Kitchen Island, Kit/DR Combo, Pantry, Updated/Renovated Kitchen
- Area: 500
- Dimensions: 20 x 25
Living room
- Features: LR/DR Combination, Separate Living Room
- Area: 342
- Dimensions: 18 x 19
Basement
- Width: 0
Office
- Features: Hardwood Floor, Shared Bath
- Level: First
- Area: 121
- Dimensions: 11 x 11
Den
- Width: 0
Heating
- Dual System, Natural Gas
Cooling
- 220 Wiring, Ceiling Fan(s), Central Air, Dual
Appliances
- Included: Vent Hood/Exhaust Fan, Dishwasher, Disposal, Double Oven, Gas Cooktop, Microwave, Range/Oven, Refrigerator, Self Cleaning Oven, Separate Ice Maker
- Laundry: Laundry Room
Features
- 1 or More BR Down, Double Vanity Bath, Full Bath Down, Half Bath Down, Luxury Primary Bath, Primary Down, Renovated Bathroom, Two Primaries, Smooth Ceiling, Sprayed Ceiling, Mud Room, Rear Stairs to Playroom, Walk-In Closet(s), 1/2 Bath, 2 or More Baths, 2nd Bedroom, 3rd Bedroom, Dining Room, Kitchen, Laundry Room, Living Room, Office, Primary Bedroom, 2 or More Baths, 4th or More Bedrooms, Bonus Room, Storage, Square Feet Source: Appraisal
- Flooring: Marble/Terrazzo, Part Carpet, Part Hardwood, Tile, Wood Laminate Floors
- Doors: Storm Door(s)
- Windows: Window Treatments
- Attic: Attic Access,Walk-In
- Number of fireplaces: 1
- Fireplace features: Ash Cleanout, Gas Starter, Glass Doors, Living Room, Masonry
Interior area
- Total interior livable area: 4,663 sqft
Property
Parking
- Parking features: Driveway/Pad, Garage Faces Front, Garage Door Opener
- Has garage: Yes
- Has uncovered spaces: Yes
Accessibility
- Accessibility features: Grab Bars
Features
- Stories: 2
- Patio & porch: Porch, Patio
- Exterior features: Sidewalks
- Pool features: None
- Fencing: Wood,Wood Fence
Lot
- Size: 0.35 Acres
- Dimensions: 100 x 150
- Features: Landscaped, Some Trees
Details
- Parcel number: G0231P C00038
Construction
Type & style
- Home type: SingleFamily
- Architectural style: Traditional
- Property subtype: Single Family Residence
Materials
- Stone, Wood/Composition
- Foundation: Slab
- Roof: Composition Shingles
Condition
- New construction: No
- Year built: 1982
Utilities & green energy
- Sewer: Public Sewer
- Water: Public
- Utilities for property: Cable Available
Community & HOA
Community
- Security: Smoke Detector(s)
- Subdivision: Farmington East Sec C
Location
- Region: Germantown
Financial & listing details
- Price per square foot: $139/sqft
- Tax assessed value: $577,800
- Annual tax amount: $6,472
- Price range: $650K - $650K
- Date on market: 8/31/2026
- Cumulative days on market: 103 days
- Listing terms: Conventional,FHA,VA Loan
Estimated market value
$627,800
$596,000 - $659,000
$4,747/mo
Price history
| Date | Event | Price |
|---|---|---|
| 9/10/2026 | Price change | $650,000-3.7%$139/sqft |
Source:  MAAR #10229456 Report a problem MAAR #10229456 Report a problem | ||
| 8/31/2026 | Listed for sale | $675,000$145/sqft |
Source: MAAR #10229456 Report a problem | ||
| 8/28/2026 | Listing removed | $675,000$145/sqft |
Source: MAAR #10223856 Report a problem | ||
| 8/7/2026 | Price change | $675,000-2%$145/sqft |
Source: MAAR #10223856 Report a problem | ||
| 7/16/2026 | Price change | $689,000-1.3%$148/sqft |
Source: MAAR #10223856 Report a problem | ||
| 6/12/2026 | Listed for sale | $698,000$150/sqft |
Source: MAAR #10223856 Report a problem | ||
Public tax history
| Year | Property taxes | Tax assessment |
|---|---|---|
| 2025 | $6,471 +23.6% | $144,450 +44.2% |
| 2024 | $5,237 | $100,175 |
| 2023 | $5,237 | $100,175 |
| 2022 | -- | $100,175 |
| 2021 | -- | $100,175 +35.1% |
| 2020 | $1,446 | $74,175 |
| 2019 | $1,446 -51.9% | $74,175 |
| 2018 | $3,004 -33.4% | $74,175 |
| 2017 | $4,510 +63.3% | $74,175 +17.4% |
| 2016 | $2,762 +181.2% | $63,200 |
| 2014 | $982 | $63,200 |
| 2013 | -- | $63,200 -4.5% |
| 2012 | -- | $66,150 |
| 2011 | -- | $66,150 |
| 2010 | -- | $66,150 |
| 2009 | -- | $66,150 +17.4% |
| 2008 | -- | $56,350 |
| 2007 | -- | $56,350 |
| 2006 | -- | $56,350 |
| 2005 | -- | $56,350 +6.4% |
| 2004 | -- | $52,950 |
| 2003 | -- | $52,950 |
| 2002 | -- | $52,950 |
| 2001 | -- | $52,950 +3.6% |
| 2000 | -- | $51,100 |
Find assessor info on the county website
Monthly payment
Est. payment
Payment breakdown
Explore the cost of this home by adjusting the details. Changes won't be saved.Climate risks
Neighborhood: 38139
Similar homes
- $639,9005 bd5 ba4.1k sqft2608 Holly Spring Dr, Germantown, TN 38138For Sale
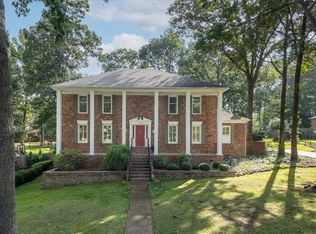 MLS ID #10223679, Brook W Loper, 901 Properties. MAAR
 - $639,9005 bd5 ba3.6k sqft8986 Cairn Ridge Dr, Germantown, TN 38139For Sale
 MLS ID #10223043, Adam Kalin, Keller Williams. MAAR
 - $644,9005 bd4 ba3.5k sqft9533 Dogwood Estates Dr, Germantown, TN 38139For Sale
 MLS ID #10225682, Jason Wallace, Keller Williams Realty. MAAR
 - $589,0005 bd4 ba3.8k sqft2195 Houston Pass Cv, Germantown, TN 38139For Sale
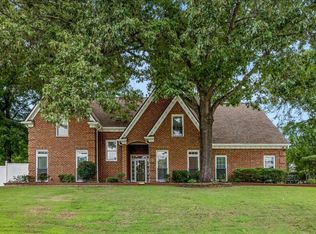 MLS ID #10225160, Claire Owen, Crye-Leike, Inc., REALTORS. MAAR
 - $722,0004 bd6 ba5k sqft8449 Lansingwood Cv, Germantown, TN 38139For Sale
 MLS ID #3545268, Chasity Blackburn. RealTracs MLS as distributed by MLS GRID
