If you're looking for space, comfort, and a versatile floor plan, this beautiful home has so much to offer! Featuring 5 bedrooms, 4.5 bathrooms, and a spacious bonus room with a closet that could serve as sixth bedroom, or a media room, there's plenty of room to fit your lifestyle. This thoughtfully designed floor plan includes the primary bedroom plus an additional bedroom on the main level with access to a bathroom. Upstairs, bedrooms three and four share a bathroom but have separate vanities. Beautiful hardwood flooring enhances the main living areas downstairs, while new carpet in the bedrooms adds a fresh, comfortable touch. The kitchen features granite countertops, double ovens, a snack bar, walk in pantry and opens to the hearth room. This beautiful home also has front and rear staircases. Step outside and enjoy the partially covered patio, perfect for relaxing or entertaining. A 3-car garage provides generous space for parking and additional storage. Don't Miss This One!
For sale
$585,000
489 Chickasaw Land Way, Collierville, TN 38017
5beds
4,771sqft
Single Family Residence
Built in 1999
0.34 Acres Lot
$568,500 Zestimate®
$123/sqft
$-- HOA
What's special
Front and rear staircasesSnack barDouble ovens
- 19 days
- 795
- 51
Likely to sell faster than
Zillow last checked:
Listing updated:
Listed by:
Alicestine Payne,
Crye-Leike, Inc., REALTORS 901-260-5844
Source: MAAR,MLS#: 10232788
Facts & features
Interior
Bedrooms & bathrooms
- Bedrooms: 5
- Bathrooms: 5
- Full bathrooms: 4
- 1/2 bathrooms: 1
Rooms
- Room types: Bonus Room, Entry Hall
Primary bedroom
- Features: Walk-In Closet(s), Vaulted/Coffered Ceiling, Smooth Ceiling
- Level: First
- Area: 285
- Dimensions: 19 x 15
Bedroom 2
- Features: Walk-In Closet(s), Private Half Bath, Shared Bath, Smooth Ceiling, Carpet
- Level: First
- Area: 180
- Dimensions: 12 x 15
Bedroom 3
- Features: Walk-In Closet(s), Shared Bath, Carpet
- Level: Second
- Area: 180
- Dimensions: 12 x 15
Bedroom 4
- Features: Shared Bath, Carpet
- Level: Second
- Area: 180
- Dimensions: 12 x 15
Bedroom 5
- Features: Walk-In Closet(s), Shared Bath, Carpet
- Level: Second
- Area: 210
- Dimensions: 15 x 14
Primary bathroom
- Features: Double Vanity, Separate Shower, Smooth Ceiling, Tile Floor, Whirlpool Tub, Full Bath
Dining room
- Features: Separate Dining Room
- Area: 210
- Dimensions: 15 x 14
Kitchen
- Features: Breakfast Bar, Separate Breakfast Room, Pantry, Kitchen Island, Washer/Dryer Connections, Keeping/Hearth Room
- Area: 187
- Dimensions: 17 x 11
Living room
- Features: Separate Living Room
- Area: 400
- Dimensions: 25 x 16
Bonus room
- Area: 380
- Dimensions: 20 x 19
Den
- Dimensions: 0 x 0
Heating
- Central, Natural Gas, 3 or More Systems
Cooling
- 3 or More Systems, Central Air
Appliances
- Included: Self Cleaning Oven, Double Oven, Cooktop, Disposal, Dishwasher, Microwave
- Laundry: Laundry Room
Features
- 1 or More BR Down, Primary Down, Vaulted/Coffered Primary, Luxury Primary Bath, Double Vanity Bath, Separate Tub & Shower, 2 Full Primary Baths, Full Bath Down, Half Bath Down, Smooth Ceiling, Sprayed Ceiling, Vaulted/Coff/Tray Ceiling, Walk-In Closet(s), Living Room, Dining Room, Kitchen, Primary Bedroom, 2nd Bedroom, 1/2 Bath, 2 or More Baths, Laundry Room, Breakfast Room, 3rd Bedroom, 4th or More Bedrooms, 2 or More Baths, Play Room/Rec Room, Bonus Room, Square Feet Source: MLS Previous Sales
- Flooring: Part Hardwood, Part Carpet, Tile
- Windows: Window Treatments
- Attic: Pull Down Stairs,Walk-In
- Number of fireplaces: 2
- Fireplace features: Living Room, In Keeping/Hearth room, Gas Starter, Gas Log
Interior area
- Total interior livable area: 4,771 sqft
Property
Parking
- Total spaces: 3
- Parking features: Driveway/Pad, Garage Door Opener, Garage Faces Side
- Has garage: Yes
- Covered spaces: 3
- Has uncovered spaces: Yes
Features
- Stories: 1.5
- Patio & porch: Porch, Patio, Covered Patio
- Exterior features: Auto Lawn Sprinkler
- Pool features: None
- Has spa: Yes
- Spa features: Whirlpool(s), Bath
Lot
- Size: 0.34 Acres
- Dimensions: 15000 SF 100 x 150
- Features: Some Trees, Landscaped
Details
- Parcel number: C0258M A00018
Construction
Type & style
- Home type: SingleFamily
- Architectural style: Traditional
- Property subtype: Single Family Residence
Materials
- Brick Veneer, Wood/Composition
- Foundation: Slab
- Roof: Composition Shingles
Condition
- New construction: No
- Year built: 1999
Details
- Warranty included: Yes
Utilities & green energy
- Sewer: Public Sewer
- Water: Public
- Utilities for property: Cable Not Available
Community & HOA
Community
- Security: Wrought Iron Security Drs
- Subdivision: Estanaula Trails Phase 1
Location
- Region: Collierville
Financial & listing details
- Price per square foot: $123/sqft
- Tax assessed value: $581,800
- Annual tax amount: $6,269
- Price range: $585K - $585K
- Date on market: 10/19/2026
- Cumulative days on market: 20 days
Estimated market value
$568,500
$540,000 - $597,000
$3,632/mo
Price history
| Date | Event | Price |
|---|---|---|
| 10/19/2026 | Listed for sale | $585,000+108.9%$123/sqft |
Source:  MAAR #10232788 Report a problem | ||
| 7/29/2026 | Listing removed | $3,340$1/sqft |
Source: Zillow Rentals Report a problem | ||
| 7/28/2026 | Listed for rent | $3,340$1/sqft |
Source: Zillow Rentals Report a problem | ||
| 7/27/2026 | Listing removed | $3,340$1/sqft |
Source: Zillow Rentals Report a problem | ||
| 7/21/2026 | Listed for rent | $3,340$1/sqft |
Source: Zillow Rentals Report a problem | ||
| 9/2/2009 | Sold | $280,000-4.5%$59/sqft |
Source: Public Record Report a problem | ||
| 6/8/2009 | Sold | $293,250-38%$61/sqft |
Source: Public Record Report a problem | ||
| 4/25/2008 | Sold | $473,299+10.3%$99/sqft |
Source: Public Record Report a problem | ||
| 10/12/2006 | Sold | $429,000+22.9%$90/sqft |
Source: Public Record Report a problem | ||
| 2/18/2004 | Sold | $349,000+9.1%$73/sqft |
Source: Public Record Report a problem | ||
| 11/3/1999 | Sold | $320,000$67/sqft |
Source: Public Record Report a problem | ||
Public tax history
| Year | Property taxes | Tax assessment |
|---|---|---|
| 2025 | $6,269 +11.6% | $145,450 +35.4% |
| 2024 | $5,617 | $107,400 |
| 2023 | $5,617 | $107,400 |
| 2022 | -- | $107,400 |
| 2021 | -- | $107,400 +18.3% |
| 2020 | $3,677 | $90,800 |
| 2019 | $3,677 | $90,800 |
| 2018 | $3,677 -29.4% | $90,800 |
| 2017 | $5,212 +44.2% | $90,800 +9.8% |
| 2016 | $3,615 +185.4% | $82,725 |
| 2014 | $1,267 | $82,725 |
| 2013 | -- | $82,725 -6.6% |
| 2012 | -- | $88,575 |
| 2011 | -- | $88,575 |
| 2010 | -- | $88,575 |
| 2009 | -- | $88,575 -3.6% |
| 2008 | -- | $91,925 |
| 2007 | -- | $91,925 |
| 2006 | -- | $91,925 |
| 2005 | -- | $91,925 +10.5% |
| 2004 | -- | $83,200 |
| 2003 | -- | $83,200 |
| 2002 | -- | $83,200 |
| 2001 | -- | $83,200 -17.8% |
| 2000 | -- | $101,275 |
Find assessor info on the county website
Monthly payment
Est. payment
Payment breakdown
Explore the cost of this home by adjusting the details. Changes won't be saved.Climate risks
Neighborhood: 38017
- $542,6004 bd3 ba3.9k sqft499 Chickasaw Land Way, Collierville, TN 38017Off Market
- $612,1004 bd4 ba4.5k sqft479 Chickasaw Land Way, Collierville, TN 38017Off Market
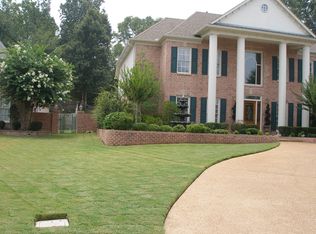
- $507,6004 bd3 ba4.4k sqft494 Chickasaw Land Way, Collierville, TN 38017Off Market
- $546,0004 bd4 ba3.9k sqft505 Chickasaw Land Way, Collierville, TN 38017Off Market
Similar homes
- $599,9005 bd3 ba3.5k sqft106 Mindy Cir, Collierville, TN 38017For Sale
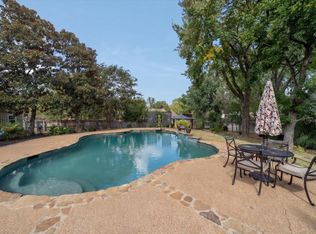 MLS ID #10231608, Violetta I Couture, Crye-Leike, Inc., REALTORS. MAAR
- $515,0004 bd4 ba3.6k sqft246 Sky Cv, Collierville, TN 38017For Sale
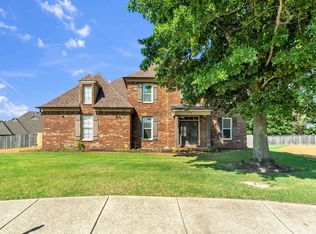 MLS ID #10227763, Jeffrey C Howard, Bluff City Realty Group, LLC. MAAR
- $565,0004 bd3 ba3.5k sqft10734 Whisper Trl, Collierville, TN 38017For Sale
 MLS ID #10225938, Evan P Mottley, C21 Patterson & Assoc. Real Es. MAAR
- $619,9006 bd5 ba4.6k sqft947 Rolling Oaks Ln, Collierville, TN 38017For Sale
 MLS ID #10218904, Adam Kalin, Keller Williams. MAAR
- $448,0004 bd3 ba2.4k sqft878 Concordia Cv, Collierville, TN 38017For Sale
 MLS ID #3526061, Tina Andrade. RealTracs MLS as distributed by MLS GRID
