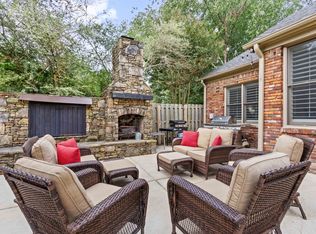

Welcome to Rolling Oaks, one of the area’s most sought after neighborhoods. Situated on a prime corner lot, this extensively updated home offers nearly 4,700 sq ft of thoughtfully designed living space. Featuring 6 spacious bedrooms, multiple flex spaces including a media room and playroom, beautifully updated baths with 3 private en-suites, and a split bedroom layout ideal for multigenerational living or added privacy. Multiple office spaces make working from home effortless. Step outside to your own backyard retreat with a sparkling pool, putting green, covered patio, and storage building, perfect for entertaining or relaxing. Major updates include the roof, gutters, fence, HVAC systems, water heater, paint, carpet, and pool liner. A rare move-in ready opportunity combining space, style, and an exceptional location.
For sale
Price cut: $10K (10/7)
$619,900
947 Rolling Oaks Ln, Collierville, TN 38017
6beds
4,694sqft
Single Family Residence
Built in 1987
0.47 Acres Lot
$604,000 Zestimate®
$132/sqft
$-- HOA
What's special
Storage buildingBeautifully updated traditional homeCovered patioPutting greenUpdated bathrooms throughoutPrime corner lot
- 188 days
- 426
- 32
Zillow last checked:
Listing updated:
Listed by:
Adam Kalin,
Keller Williams 901-221-5100,
Jeffrey A Chipman,
Keller Williams
Source: MAAR,MLS#: 10218904
Facts & features
Interior
Bedrooms & bathrooms
- Bedrooms: 6
- Bathrooms: 5
- Full bathrooms: 4
- 1/2 bathrooms: 1
Rooms
- Room types: Play Room, Bonus Room, Entry Hall, Loft/Balcony, Attic
Primary bedroom
- Features: Walk-In Closet(s), Built-In Cabinets/Bkcases, Vaulted/Coffered Ceiling, Smooth Ceiling, Hardwood Floor
- Level: Second
- Area: 273
- Dimensions: 21 x 13
Bedroom 2
- Features: Shared Bath, Smooth Ceiling, Carpet
- Level: Second
- Area: 132
- Dimensions: 12 x 11
Bedroom 3
- Features: Shared Bath, Smooth Ceiling, Carpet
- Level: Second
- Area: 144
- Dimensions: 12 x 12
Bedroom 4
- Features: Walk-In Closet(s), Private Full Bath, Smooth Ceiling, Carpet
- Level: Second
- Area: 208
- Dimensions: 16 x 13
Bedroom 5
- Features: Walk-In Closet(s), Private Full Bath, Smooth Ceiling, Carpet
- Level: Second
- Area: 208
- Dimensions: 16 x 13
Primary bathroom
- Features: Double Vanity, Whirlpool Tub, Separate Shower, Smooth Ceiling, Tile Floor, Full Bath
Dining room
- Features: Separate Dining Room
- Area: 130
- Dimensions: 10 x 13
Kitchen
- Features: Eat-in Kitchen, Pantry, Kitchen Island, Washer/Dryer Connections, Keeping/Hearth Room
- Area: 255
- Dimensions: 17 x 15
Living room
- Features: Separate Living Room, Separate Den
- Area: 360
- Dimensions: 24 x 15
Office
- Features: Smooth Ceiling, Hardwood Floor
- Level: First
- Area: 70
- Dimensions: 10 x 7
Bonus room
- Area: 224
- Dimensions: 16 x 14
Den
- Area: 285
- Dimensions: 19 x 15
Heating
- Central, Natural Gas, 3 or More Systems
Cooling
- Central Air, Ceiling Fan(s), 3 or More Systems
Appliances
- Included: Gas Water Heater, Range/Oven, Cooktop, Disposal, Dishwasher
- Laundry: Laundry Room
Features
- All Bedrooms Up, Primary Up, Renovated Bathroom, Luxury Primary Bath, Double Vanity Bath, Separate Tub & Shower, Sky Light(s) in Bath, Half Bath Down, Smooth Ceiling, Walk-In Closet(s), Living Room, Dining Room, Den/Great Room, Kitchen, 1/2 Bath, Play Room/Recreation Room, Laundry Room, Office, Primary Bedroom, 2nd Bedroom, 3rd Bedroom, 4th or More Bedrooms, 2 or More Baths, Play Room/Rec Room, Bonus Room, Storage, Square Feet Source: Appraisal
- Flooring: Part Hardwood, Part Carpet, Tile
- Doors: Storm Door(s)
- Windows: Window Treatments
- Attic: Pull Down Stairs
- Number of fireplaces: 2
- Fireplace features: Vented Gas Fireplace, Living Room, In Den/Great Room
Interior area
- Total interior livable area: 4,694 sqft
Property
Parking
- Total spaces: 2
- Parking features: Driveway/Pad, Garage Door Opener, Garage Faces Side
- Has garage: Yes
- Covered spaces: 2
- Has uncovered spaces: Yes
Features
- Stories: 2
- Patio & porch: Covered Patio
- Has private pool: Yes
- Pool features: In Ground
- Has spa: Yes
- Spa features: Bath
- Fencing: Wood,Wood Fence
Lot
- Size: 0.47 Acres
- Dimensions: 125 x 160
- Features: Level, Corner Lot, Professionally Landscaped
Details
- Additional structures: Storage
- Parcel number: C0233E A00029
Construction
Type & style
- Home type: SingleFamily
- Architectural style: Traditional
- Property subtype: Single Family Residence
Materials
- Brick Veneer, Wood/Composition
- Foundation: Slab
- Roof: Composition Shingles
Condition
- New construction: No
- Year built: 1987
Utilities & green energy
- Sewer: Public Sewer
- Water: Public
Community & HOA
Community
- Subdivision: Rolling Oaks Sec A
Location
- Region: Collierville
Financial & listing details
- Price per square foot: $132/sqft
- Tax assessed value: $632,300
- Annual tax amount: $6,813
- Price range: $619.9K - $619.9K
- Date on market: 4/10/2026
- Cumulative days on market: 189 days
- Listing terms: Conventional,FHA,VA Loan
Estimated market value
$604,000
$574,000 - $634,000
$4,390/mo
Price history
| Date | Event | Price |
|---|---|---|
| 10/7/2026 | Price change | $619,900-1.6%$132/sqft |
Source:  MAAR #10218904 Report a problem MAAR #10218904 Report a problem | ||
| 7/7/2026 | Price change | $629,900-1.6%$134/sqft |
Source: MAAR #10218904 Report a problem | ||
| 5/29/2026 | Price change | $639,900-1.5%$136/sqft |
Source: MAAR #10218904 Report a problem | ||
| 4/26/2026 | Price change | $649,900-1.5%$138/sqft |
Source: MAAR #10218904 Report a problem | ||
| 4/10/2026 | Listed for sale | $659,9000%$141/sqft |
Source: MAAR #10218904 Report a problem | ||
| 6/4/2025 | Sold | $660,000+1.5%$141/sqft |
Source: MAAR #10194396 Report a problem | ||
| 4/22/2025 | Pending sale | $650,000$138/sqft |
Source: MAAR #10194396 Report a problem | ||
| 4/16/2025 | Listed for sale | $650,000+48.6%$138/sqft |
Source: MAAR #10194396 Report a problem | ||
| 8/16/2018 | Sold | $437,500$93/sqft |
Source: Public Record Report a problem | ||
Public tax history
| Year | Property taxes | Tax assessment |
|---|---|---|
| 2025 | $6,813 +17.4% | $158,075 +42.4% |
| 2024 | $5,804 | $110,975 |
| 2023 | $5,804 | $110,975 |
| 2022 | -- | $110,975 |
| 2021 | -- | $110,975 +10% |
| 2020 | $4,085 | $100,875 |
| 2019 | $4,085 | $100,875 |
| 2018 | $4,085 -29.4% | $100,875 |
| 2017 | $5,790 +61.8% | $100,875 +23.2% |
| 2016 | $3,578 +169.9% | $81,875 |
| 2014 | $1,326 | $81,875 |
| 2013 | -- | $81,875 -11.7% |
| 2012 | -- | $92,700 |
| 2011 | -- | $92,700 |
| 2010 | -- | $92,700 |
| 2009 | -- | $92,700 +18.2% |
| 2008 | -- | $78,450 |
| 2007 | -- | $78,450 |
| 2006 | -- | $78,450 |
| 2005 | -- | $78,450 +12.4% |
| 2004 | -- | $69,775 |
| 2003 | -- | $69,775 +22.9% |
| 2002 | -- | $56,775 |
| 2001 | -- | $56,775 +13.9% |
| 2000 | -- | $49,850 |
Find assessor info on the county website
Monthly payment
Est. payment
Payment breakdown
Explore the cost of this home by adjusting the details. Changes won't be saved.Climate risks
Neighborhood: 38017
- $502,2005 bd3 ba3.4k sqft957 Autumn Oaks Cir, Collierville, TN 38017Off Market
- $425,9004 bd3 ba2.6k sqft935 Rolling Oaks Ln, Collierville, TN 38017Off Market
- $500,0005 bd3 ba3k sqft946 Rolling Oaks Ln, Collierville, TN 38017Sold

- $3,3995 bd4 ba3.6k sqft956 Rolling Oaks Ln, Collierville, TN 38017For Rent

Similar homes
- $569,0005 bd4 ba3.9k sqft1405 Asbury Dr, Collierville, TN 38017For Sale
 MLS ID #10224327, Leah B Mooney, Keller Williams. MAAR
 - $629,0004 bd4 ba3k sqft2667 Dibrell Trail Dr, Collierville, TN 38017For Sale
 MLS ID #10230682, Christine DeColli, Marx-Bensdorf, REALTORS. MAAR
 - $615,0005 bd5 ba4.1k sqft1769 Mossy Oak Ln, Collierville, TN 38017For Sale
 MLS ID #10224230, Jaya Bhatlapenumarthy, Adaro Realty, Inc.. MAAR
 - $610,0004 bd4 ba3.9k sqft190 Ivy Brook Ln, Collierville, TN 38017For Sale
 MLS ID #10230394, Billy R Price, Crye-Leike, Inc., REALTORS. MAAR
