**Check out the new price $599,000!** Impeccably maintained custom built home in Schilling Farms! Don't miss this opportunity to enjoy the lifestyle in Wynstone Mills. Four bedrooms with primary bedroom and luxury bath down, plus guest bedroom down.Beautiful nail down hardwoods, plantation shutters, large kitchen with large pantry, butlers pantry with storage, office, large dining room.*New dishwasher, *New water heater, *New paint throughout the home and garage,*New thermostats,*New carpet in upstairs bedrooms, primary bedroom, and closet.*New exterior lights, three car garage. Looking for low maintenance luxury living in Collierville.This is it! Come see all this lovely home has to offer. Neighborhood pool. Restaurants, shopping,churches close by .
For sale
Price cut: $16K (9/1)
$599,000
1020 Ostlers Way, Collierville, TN 38017
4beds
3,417sqft
Single Family Residence
Built in 2012
5,662 Square Feet Lot
$588,400 Zestimate®
$175/sqft
$-- HOA
What's special
Three car garageGuest bedroom downButlers pantry with storageNeighborhood poolPlantation shuttersLarge dining roomBeautiful nail down hardwoods
- 84 days
- 228
- 18
Zillow last checked:
Listing updated:
Listed by:
Marty C McClatchy,
Crye-Leike, Inc., REALTORS 901-757-2500
Source: MAAR,MLS#: 10226690
Facts & features
Interior
Bedrooms & bathrooms
- Bedrooms: 4
- Bathrooms: 4
- Full bathrooms: 3
- 1/2 bathrooms: 1
Primary bedroom
- Features: Smooth Ceiling, Walk-In Closet(s)
- Level: First
- Area: 272
- Dimensions: 16 x 17
Bedroom 2
- Area: 224
- Dimensions: 14 x 16
Bedroom 3
- Area: 280
- Dimensions: 14 x 20
Bedroom 4
- Area: 225
- Dimensions: 15 x 15
Dining room
- Features: Separate Dining Room
- Area: 238
- Dimensions: 14 x 17
Kitchen
- Features: Eat-in Kitchen, Kitchen Island, Pantry, Separate Breakfast Room, Updated/Renovated Kitchen, Washer/Dryer Connections
- Area: 364
- Dimensions: 13 x 28
Living room
- Features: Great Room
- Area: 360
- Dimensions: 18 x 20
Den
- Area: 360
- Dimensions: 18 x 20
Heating
- Natural Gas
Cooling
- Central Air
Features
- 1 or More BR Down, Double Vanity Bath, Full Bath Down, Separate Tub & Shower, Split Bedroom Plan, Square Feet Source: Appraisal
- Flooring: Part Carpet, Part Hardwood, Tile
- Windows: Double Pane Windows
- Number of fireplaces: 1
Interior area
- Total interior livable area: 3,417 sqft
Video & virtual tour
Property
Parking
- Total spaces: 3
- Parking features: More than 3 Coverd Spaces
- Covered spaces: 3
Features
- Stories: 1.5
- Patio & porch: Patio, Covered Patio
- Exterior features: Auto Lawn Sprinkler
- Pool features: Neighborhood
- Fencing: Wood,Wood Fence
Lot
- Size: 5,662 Square Feet
- Dimensions: 45.00 x 134.00
- Features: Professionally Landscaped, Well Landscaped Grounds
Details
- Parcel number: C0244E B00051
Construction
Type & style
- Home type: SingleFamily
- Architectural style: Traditional
- Property subtype: Single Family Residence
Materials
- Brick Veneer
Condition
- New construction: No
- Year built: 2012
Community & HOA
Community
- Subdivision: Schilling Farms Pd Ph 43 Wynstone Mill
Location
- Region: Collierville
Financial & listing details
- Price per square foot: $175/sqft
- Tax assessed value: $606,300
- Annual tax amount: $6,533
- Price range: $599K - $599K
- Date on market: 7/22/2026
- Cumulative days on market: 85 days
Estimated market value
$588,400
$559,000 - $618,000
$3,191/mo
Price history
| Date | Event | Price |
|---|---|---|
| 9/1/2026 | Price change | $599,000-2.6%$175/sqft |
Source:  MAAR #10226690 Report a problem MAAR #10226690 Report a problem | ||
| 7/22/2026 | Listed for sale | $615,000+55.7%$180/sqft |
Source: MAAR #10226690 Report a problem | ||
| 11/23/2015 | Sold | $395,000+18.1%$116/sqft |
Source: MAAR #9956849 Report a problem | ||
| 2/28/2013 | Sold | $334,500$98/sqft |
Source: MAAR #3252663 Report a problem | ||
Public tax history
| Year | Property taxes | Tax assessment |
|---|---|---|
| 2025 | $6,533 +6.6% | $151,575 +29.3% |
| 2024 | $6,130 | $117,200 |
| 2023 | $6,130 | $117,200 |
| 2022 | -- | $117,200 |
| 2021 | -- | $117,200 +12.5% |
| 2020 | $4,220 | $104,200 |
| 2019 | $4,220 | $104,200 |
| 2018 | $4,220 -29.4% | $104,200 |
| 2017 | $5,981 +64.9% | $104,200 +25.5% |
| 2016 | $3,628 +1066.5% | $83,025 |
| 2014 | $311 | $83,025 |
| 2013 | -- | $83,025 |
Find assessor info on the county website
Monthly payment
Est. payment
Payment breakdown
Explore the cost of this home by adjusting the details. Changes won't be saved.Climate risks
Neighborhood: 38017
- $549,8004 bd3 ba3.5k sqft1026 Ostlers Way, Collierville, TN 38017Off Market
- $557,6004 bd4 ba3.3k sqft1016 Ostlers Way, Collierville, TN 38017Off Market
- $537,2004 bd4 ba3.4k sqft1016 Ostlers Way E, Collierville, TN 38017Off Market
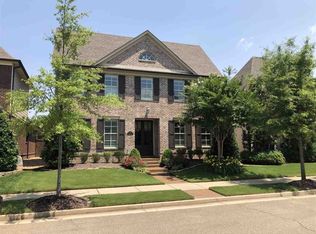
- $538,8004 bd3 ba3k sqft1030 Ostlers Way, Collierville, TN 38017Off Market
Similar homes
- $565,0004 bd3 ba3.5k sqft10734 Whisper Trl, Collierville, TN 38017For Sale
 MLS ID #10225938, Evan P Mottley, C21 Patterson & Assoc. Real Es. MAAR
 - $599,0004 bd3 ba2.9k sqft2660 Dibrell Trail Dr, Collierville, TN 38017For Sale
 MLS ID #10231191, Faith Risser, Groome & Co.. MAAR
 - $599,9005 bd3 ba3.5k sqft106 Mindy Cir, Collierville, TN 38017For Sale
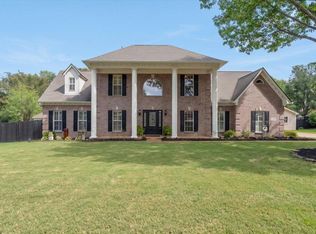 MLS ID #10231608, Violetta I Couture, Crye-Leike, Inc., REALTORS. MAAR
 - $638,5004 bd4 ba3.7k sqft166 Ivy Brook Ln, Collierville, TN 38017For Sale
 MLS ID #10231488, Violetta I Couture, Crye-Leike, Inc., REALTORS. MAAR
