French Country charm meets modern comfort on this gorgeous wooded corner lot! Custom Derek Eller home features 5 bedrooms, with 2 downstairs and 3 upstairs, plus a spacious bonus room ideal for a media room, office, or playroom. Chef-inspired kitchen boasts granite countertops, stainless steel gas appliances, scored concrete flooring, and a striking iron-railed staircase. Recent updates include 2 newer HVAC systems, 7-year-old roof, newer fencing, fresh paint, updated lighting, and plantation shutters. Enjoy outdoor living with an extended patio, tranquil koi pond, and irrigation system. Neighborhood pool access adds to the appeal of this inviting home. Beautiful setting, thoughtful updates, and flexible living spaces make this one a must-see!
For sale
$638,500
166 Ivy Brook Ln, Collierville, TN 38017
4beds
3,716sqft
Single Family Residence
Built in 2004
0.29 Acres Lot
$621,500 Zestimate®
$172/sqft
$96/mo HOA
What's special
Tranquil koi pondNewer fencingFresh paintStainless steel gas appliancesExtended patioFlexible living spacesChef-inspired kitchen
- 5 days
- 443
- 16
Likely to sell faster than
Zillow last checked:
Listing updated:
Listed by:
Violetta I Couture,
Crye-Leike, Inc., REALTORS 901-757-2500
Source: MAAR,MLS#: 10231488
Facts & features
Interior
Bedrooms & bathrooms
- Bedrooms: 4
- Bathrooms: 4
- Full bathrooms: 4
Rooms
- Room types: Bonus Room, Entry Hall, Attic
Primary bedroom
- Features: Tile Floor
- Level: First
- Area: 266
- Dimensions: 14 x 19
Bedroom 2
- Features: Shared Bath
- Level: First
- Area: 132
- Dimensions: 11 x 12
Bedroom 3
- Features: Carpet, Private Full Bath
- Level: Second
- Area: 228
- Dimensions: 12 x 19
Bedroom 4
- Features: Carpet, Shared Bath
- Level: Second
- Area: 176
- Dimensions: 11 x 16
Bedroom 5
- Features: Carpet, Shared Bath
- Level: Second
- Area: 168
- Dimensions: 12 x 14
Primary bathroom
- Features: Double Vanity, Separate Shower, Tile Floor, Whirlpool Tub, Full Bath
Dining room
- Features: Separate Dining Room
- Area: 192
- Dimensions: 12 x 16
Kitchen
- Features: Breakfast Bar, Pantry, Kitchen Island, Washer/Dryer Connections, Keeping/Hearth Room
- Area: 132
- Dimensions: 11 x 12
Living room
- Features: Separate Living Room
- Area: 208
- Dimensions: 13 x 16
Bonus room
- Area: 285
- Dimensions: 15 x 19
Den
- Dimensions: 0 x 0
Heating
- Central, Natural Gas, 3 or More Systems
Cooling
- 3 or More Systems, Ceiling Fan(s), Central Air
Appliances
- Included: 2+ Water Heaters, Gas Water Heater, Double Oven, Cooktop, Gas Cooktop, Disposal, Dishwasher, Microwave
- Laundry: Laundry Room
Features
- 1 or More BR Down, Primary Down, Vaulted/Coffered Primary, Luxury Primary Bath, Double Vanity Bath, Separate Tub & Shower, Full Bath Down, Smooth Ceiling, High Ceilings, Vaulted/Coff/Tray Ceiling, Two Story Foyer, Walk-In Closet(s), Mud Room, Living Room, Dining Room, Kitchen, Primary Bedroom, 2nd Bedroom, 2 or More Baths, Laundry Room, Keeping/Hearth Room, 3rd Bedroom, 4th or More Bedrooms, 2 or More Baths, Bonus Room, Square Feet Source: Appraisal
- Flooring: Part Carpet, Tile, Slate, Concrete
- Windows: Wood Frames, Double Pane Windows
- Attic: Pull Down Stairs,Attic Access,Walk-In
- Number of fireplaces: 2
- Fireplace features: Factory Built, Ventless, Living Room, In Keeping/Hearth room, Gas Log
Interior area
- Total interior livable area: 3,716 sqft
Property
Parking
- Total spaces: 3
- Parking features: Driveway/Pad, Garage Faces Side
- Has garage: Yes
- Covered spaces: 3
- Has uncovered spaces: Yes
Features
- Stories: 1.5
- Patio & porch: Patio, Covered Patio
- Exterior features: Auto Lawn Sprinkler
- Pool features: Community, None
- Has spa: Yes
- Spa features: Whirlpool(s), Bath
- Fencing: Wood,Brick/Stone Fenced
Lot
- Size: 0.29 Acres
- Dimensions: 0.290
- Features: Some Trees, Level, Corner Lot, Professionally Landscaped
Details
- Parcel number: C0243L L00036
Construction
Type & style
- Home type: SingleFamily
- Architectural style: French
- Property subtype: Single Family Residence
Materials
- Brick Veneer
- Foundation: Slab
- Roof: Composition Shingles
Condition
- New construction: No
- Year built: 2004
Utilities & green energy
- Sewer: Public Sewer
- Water: Public
Community & HOA
Community
- Features: Nbrhd Recreation Facility
- Subdivision: Ironwood Pd Ph 5 Area 1 Ivygrove
HOA
- Has HOA: Yes
- HOA fee: $1,150 annually
Location
- Region: Collierville
Financial & listing details
- Price per square foot: $172/sqft
- Tax assessed value: $733,100
- Annual tax amount: $7,899
- Price range: $638.5K - $638.5K
- Date on market: 10/1/2026
- Cumulative days on market: 187 days
- Listing terms: Conventional,FHA,VA Loan
Estimated market value
$621,500
$590,000 - $653,000
$3,237/mo
Price history
| Date | Event | Price |
|---|---|---|
| 10/1/2026 | Listed for sale | $638,500-0.1%$172/sqft |
Source:  MAAR #10231488 Report a problem MAAR #10231488 Report a problem | ||
| 10/1/2026 | Listing removed | $639,000$172/sqft |
Source: MAAR #10218411 Report a problem | ||
| 6/25/2026 | Price change | $639,000-0.9%$172/sqft |
Source: MAAR #10218411 Report a problem | ||
| 4/3/2026 | Listed for sale | $644,900+61.2%$174/sqft |
Source: MAAR #10218411 Report a problem | ||
| 10/9/2014 | Sold | $400,000-8.3%$108/sqft |
Source: Public Record Report a problem | ||
| 7/21/2006 | Sold | $436,000-3.5%$117/sqft |
Source: Public Record Report a problem | ||
| 3/1/2006 | Sold | $451,883-1.6%$122/sqft |
Source: Public Record Report a problem | ||
| 5/6/2004 | Sold | $459,000+410%$124/sqft |
Source: Public Record Report a problem | ||
| 7/24/2003 | Sold | $90,000$24/sqft |
Source: Public Record Report a problem | ||
Public tax history
| Year | Property taxes | Tax assessment |
|---|---|---|
| 2025 | $7,899 +21.4% | $183,275 +47.4% |
| 2024 | $6,505 | $124,375 |
| 2023 | $6,505 | $124,375 |
| 2022 | -- | $124,375 |
| 2021 | -- | $124,375 +16.2% |
| 2020 | $4,336 | $107,050 |
| 2019 | $4,336 0% | $107,050 |
| 2018 | $4,336 -29.4% | $107,050 |
| 2017 | $6,145 +53.7% | $107,050 +17% |
| 2016 | $3,999 +142.5% | $91,500 |
| 2014 | $1,649 | $91,500 |
| 2013 | -- | $91,500 -20.6% |
| 2012 | -- | $115,300 |
| 2011 | -- | $115,300 |
| 2010 | -- | $115,300 |
| 2009 | -- | $115,300 +0.3% |
| 2008 | -- | $115,000 |
| 2007 | -- | $115,000 |
| 2006 | -- | $115,000 |
| 2005 | -- | $115,000 +131.4% |
| 2004 | -- | $49,700 |
Find assessor info on the county website
Monthly payment
Est. payment
Payment breakdown
Explore the cost of this home by adjusting the details. Changes won't be saved.Climate risks
Neighborhood: 38017
- $580,5004 bd3 ba3.4k sqft172 Ivy Brook Ln, Collierville, TN 38017Off Market
- $627,9005 bd3 ba3.8k sqft165 Ivy Brook Ln, Collierville, TN 38017Off Market
- $604,4004 bd4 ba3.5k sqft178 Ivy Brook Ln, Collierville, TN 38017Off Market
- $662,6004 bd3 ba3.9k sqft173 Ivy Brook Ln, Collierville, TN 38017Off Market
Similar homes
- $599,9005 bd3 ba3.5k sqft106 Mindy Cir, Collierville, TN 38017For Sale
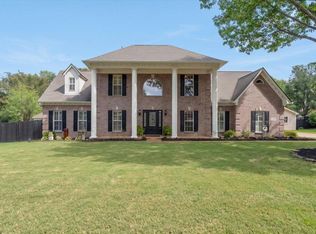 MLS ID #10231608, Violetta I Couture, Crye-Leike, Inc., REALTORS. MAAR
 - $599,0004 bd3 ba2.9k sqft2660 Dibrell Trail Dr, Collierville, TN 38017For Sale
 MLS ID #10231191, Faith Risser, Groome & Co.. MAAR
 - $519,0004 bd4 ba3.8k sqft10180 Wynmanor Dr, Collierville, TN 38017For Sale
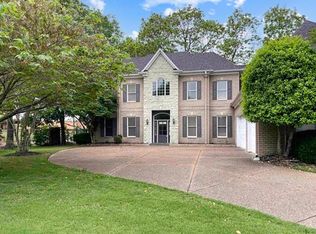 MLS ID #10231008, Rip R Haney, Marx-Bensdorf, REALTORS. MAAR
 - $649,9004 bd4 ba3.7k sqft1846 Liles Ln, Collierville, TN 38017For Sale
 MLS ID #10228323, Angela F Correale, Correale Builders and Realtors. MAAR
