Have you ever wanted a home where your children could walk to school? Check out this wonderful home in a fantastic location across from highly demanded Bailey Station Elementary in Western Collierville! Very well maintained, light and bright and clean, with newer HVAC systems and roof. Excellent floor plan has an open kitchen and keeping room with fireplace, living room with fireplace, dining room, luxe primary suite down, nice guest suite plus huge play/home office/media room and 2 more bedrooms up. Laundry room and half bath. Great curb appeal, neutral colors throughout. Refrigerator, washer and dryer all stay. Spacious 3-car garage with storage room. Lots of house for the $ and quick possession! (Some photos have been virtually staged.) OPEN HOUSE SUNDAY 9/27 FROM 1:00 TO 3:00
For sale
$519,000
10180 Wynmanor Dr, Collierville, TN 38017
4beds
3,800sqft
Single Family Residence
Built in 2000
0.26 Acres Lot
$506,200 Zestimate®
$137/sqft
$32/mo HOA
What's special
Nice guest suiteHalf bathNeutral colors throughoutGreat curb appealOpen kitchenLight and brightLaundry room
- 2 days
- 379
- 11
Likely to sell faster than
Zillow last checked:
Listing updated:
Listed by:
Rip R Haney,
Marx-Bensdorf, REALTORS 901-682-1868,
Blake Lichterman,
Marx-Bensdorf, REALTORS
Source: MAAR,MLS#: 10231008
Facts & features
Interior
Bedrooms & bathrooms
- Bedrooms: 4
- Bathrooms: 4
- Full bathrooms: 3
- 1/2 bathrooms: 1
Rooms
- Room types: Bonus Room, Entry Hall, Attic
Primary bedroom
- Features: Hardwood Floor, Smooth Ceiling, Vaulted/Coffered Ceiling, Walk-In Closet(s)
- Level: First,Second
- Area: 270
- Dimensions: 15 x 18
Bedroom 2
- Features: Carpet, Private Full Bath, Smooth Ceiling, Vaulted/Coffered Ceilings, Walk-In Closet(s)
- Level: Second
- Area: 210
- Dimensions: 14 x 15
Bedroom 3
- Features: Carpet, Smooth Ceiling, Walk-In Closet(s)
- Level: Second
- Area: 180
- Dimensions: 12 x 15
Bedroom 4
- Features: Carpet, Smooth Ceiling, Walk-In Closet(s)
- Level: Second
- Area: 156
- Dimensions: 12 x 13
Primary bathroom
- Features: Double Vanity, Separate Shower, Smooth Ceiling, Tile Floor, Whirlpool Tub, Full Bath
Dining room
- Features: Separate Dining Room
- Area: 182
- Dimensions: 13 x 14
Kitchen
- Features: Eat-in Kitchen, Breakfast Bar, Pantry, Keeping/Hearth Room
- Area: 195
- Dimensions: 13 x 15
Living room
- Features: Separate Living Room
- Area: 323
- Dimensions: 17 x 19
Bonus room
- Area: 496
- Dimensions: 16 x 31
Den
- Dimensions: 0 x 0
Heating
- Central, Natural Gas, Dual System, 3 or More Systems
Cooling
- Ceiling Fan(s), Central Air
Appliances
- Included: 2+ Water Heaters, Gas Water Heater, Vent Hood/Exhaust Fan, Self Cleaning Oven, Double Oven, Cooktop, Disposal, Dishwasher, Refrigerator, Washer, Dryer
- Laundry: Laundry Closet
Features
- 1 or More BR Down, Primary Down, Primary Up, Vaulted/Coffered Primary, Luxury Primary Bath, Double Vanity Bath, Separate Tub & Shower, Half Bath Down, Smooth Ceiling, High Ceilings, Vaulted/Coff/Tray Ceiling, Cable Wired, Walk-In Closet(s), Living Room, Dining Room, Primary Bedroom, 1 1/2 Bath, Keeping/Hearth Room, Primary Bedroom, 2nd Bedroom, 3rd Bedroom, 4th or More Bedrooms, 2 or More Baths, Square Feet Source: AutoFill (MAARdata) or Public Records (Cnty Assessor Site)
- Flooring: Part Hardwood, Part Carpet, Tile
- Doors: Storm Door(s)
- Windows: Double Pane Windows, Window Treatments
- Attic: Walk-In
- Number of fireplaces: 2
- Fireplace features: Factory Built, Living Room
Interior area
- Total interior livable area: 3,800 sqft
Video & virtual tour
Property
Parking
- Total spaces: 3
- Parking features: Driveway/Pad, Garage Door Opener, Garage Faces Side
- Has garage: Yes
- Covered spaces: 3
- Has uncovered spaces: Yes
Features
- Stories: 2
- Patio & porch: Patio
- Pool features: None
- Has spa: Yes
- Spa features: Bath
- Fencing: Wood,Wood Fence
Lot
- Size: 0.26 Acres
- Dimensions: 11258 SF 104 x 80
- Features: Some Trees, Professionally Landscaped, Well Landscaped Grounds
Details
- Parcel number: C0243R D00024
Construction
Type & style
- Home type: SingleFamily
- Architectural style: Traditional
- Property subtype: Single Family Residence
Materials
- Brick Veneer, Wood/Composition
- Foundation: Slab
- Roof: Composition Shingles
Condition
- New construction: No
- Year built: 2000
Utilities & green energy
- Sewer: Public Sewer
- Water: Public
Community & HOA
Community
- Security: Dead Bolt Lock(s)
- Subdivision: Wyncreek Pd Phase 1 Area 3
HOA
- Has HOA: Yes
- HOA fee: $385 annually
Location
- Region: Collierville
Financial & listing details
- Price per square foot: $137/sqft
- Tax assessed value: $549,200
- Annual tax amount: $5,791
- Price range: $519K - $519K
- Date on market: 9/23/2026
- Listing terms: Conventional,VA Loan
Estimated market value
$506,200
$481,000 - $532,000
$3,344/mo
Price history
| Date | Event | Price |
|---|---|---|
| 9/23/2026 | Listed for sale | $519,000+1.8%$137/sqft |
Source:  MAAR #10231008 Report a problem MAAR #10231008 Report a problem | ||
| 5/28/2025 | Listing removed | $3,100$1/sqft |
Source: MAAR #10195542 Report a problem | ||
| 5/1/2025 | Listed for rent | $3,100$1/sqft |
Source: MAAR #10195542 Report a problem | ||
| 4/10/2025 | Price change | $510,000-2.8%$134/sqft |
Source: MAAR #10189272 Report a problem | ||
| 2/12/2025 | Price change | $524,900-2.8%$138/sqft |
Source: MAAR #10189272 Report a problem | ||
| 2/3/2025 | Listed for sale | $539,900$142/sqft |
Source: MAAR #10189272 Report a problem | ||
| 8/26/2024 | Listing removed | $539,900$142/sqft |
Source: MAAR #10159888 Report a problem | ||
| 7/31/2024 | Price change | $539,900-1.8%$142/sqft |
Source: MAAR #10159888 Report a problem | ||
| 5/31/2024 | Price change | $549,900-1.8%$145/sqft |
Source: MAAR #10159888 Report a problem | ||
| 10/30/2023 | Listed for sale | $559,900+55.5%$147/sqft |
Source: MAAR #10159888 Report a problem | ||
| 9/14/2018 | Sold | $360,000-2.7%$95/sqft |
Source: MAAR #10030033 Report a problem | ||
| 7/24/2018 | Price change | $369,900-2.6%$97/sqft |
Source: Arena International Realty, In #10030033 Report a problem | ||
| 7/22/2018 | Price change | $379,900-2.6%$100/sqft |
Source: Arena International Realty, In #10030033 Report a problem | ||
| 7/6/2018 | Price change | $389,900-2.5%$103/sqft |
Source: Arena International Realty, In #10030033 Report a problem | ||
| 6/21/2018 | Listed for sale | $399,900+53.8%$105/sqft |
Source: Arena International Realty, In #10030033 Report a problem | ||
| 1/31/2013 | Sold | $260,000-8.7%$68/sqft |
Source: MAAR #3256885 Report a problem | ||
| 11/21/2012 | Price change | $284,900-1.7%$75/sqft |
Source: Aubrey Smith Realtors #3256885 Report a problem | ||
| 9/27/2012 | Listed for sale | $289,900-3%$76/sqft |
Source: Aubrey Smith Realtors #3256885 Report a problem | ||
| 1/26/2012 | Listing removed | $299,000$79/sqft |
Source: Aubrey Smith Realtors #3229218 Report a problem | ||
| 7/31/2011 | Listed for sale | $299,000-10.7%$79/sqft |
Source: Aubrey Smith Realtors #3229218 Report a problem | ||
| 1/15/2009 | Listing removed | $334,900$88/sqft |
Source: Listhub #3139981 Report a problem | ||
| 12/7/2008 | Price change | $334,900-1.5%$88/sqft |
Source: Listhub #3139981 Report a problem | ||
| 11/9/2008 | Price change | $339,900-1.4%$89/sqft |
Source: Listhub #3139981 Report a problem | ||
| 10/16/2008 | Listed for sale | $344,900+37%$91/sqft |
Source: Listhub #3139981 Report a problem | ||
| 2/22/2008 | Sold | $251,715-13.1%$66/sqft |
Source: Public Record Report a problem | ||
| 12/11/2003 | Sold | $289,500-17.5%$76/sqft |
Source: Public Record Report a problem | ||
| 8/20/2003 | Sold | $351,000$92/sqft |
Source: Public Record Report a problem | ||
| 4/26/2001 | Sold | $351,000$92/sqft |
Source: Public Record Report a problem | ||
Public tax history
| Year | Property taxes | Tax assessment |
|---|---|---|
| 2025 | $5,918 -0.2% | $137,300 +21.2% |
| 2024 | $5,927 | $113,325 |
| 2023 | $5,927 | $113,325 |
| 2022 | -- | $113,325 |
| 2021 | -- | $113,325 +34% |
| 2020 | $3,425 | $84,575 |
| 2019 | $3,425 | $84,575 |
| 2018 | $3,425 -29.4% | $84,575 |
| 2017 | $4,855 +49.7% | $84,575 +14% |
| 2016 | $3,243 +150.1% | $74,200 |
| 2014 | $1,297 | $74,200 |
| 2013 | -- | $74,200 -18.2% |
| 2012 | -- | $90,675 |
| 2011 | -- | $90,675 |
| 2010 | -- | $90,675 |
| 2009 | -- | $90,675 +3.3% |
| 2008 | -- | $87,750 |
| 2007 | -- | $87,750 |
| 2006 | -- | $87,750 |
| 2005 | -- | $87,750 -0.7% |
| 2004 | -- | $88,325 -7.1% |
| 2003 | -- | $95,025 |
| 2002 | -- | $95,025 |
| 2001 | -- | $95,025 +190.6% |
| 2000 | -- | $32,700 |
Find assessor info on the county website
Monthly payment
Est. payment
Payment breakdown
Explore the cost of this home by adjusting the details. Changes won't be saved.Climate risks
Neighborhood: 38017
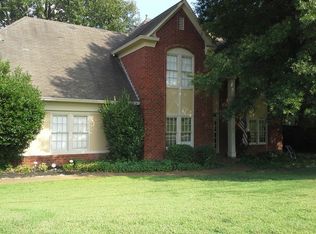
Similar homes
- $480,0004 bd3 ba2.4k sqft3476 Beaver Run Dr, Collierville, TN 38017For Sale
 MLS ID #10223852, Max Rubenstein, Marx-Bensdorf, REALTORS. MAAR
 - $520,0004 bd3 ba2.9k sqft1495 Loughridge Ln, Collierville, TN 38017For Sale
 MLS ID #10226351, Tina H Sidebottom, The Firm. MAAR
 - $610,0004 bd4 ba3.9k sqft190 Ivy Brook Ln, Collierville, TN 38017For Sale
 MLS ID #10230394, Billy R Price, Crye-Leike, Inc., REALTORS. MAAR
 - $440,8404 bd4 ba3.2k sqft219 Northcross Pl W, Collierville, TN 38017For Sale
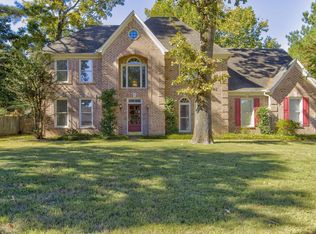 MLS ID #10229699, LouAnne Crump, Crye-Leike, Inc., REALTORS. MAAR
