Make this one your own! Located in the heart of Germantown, this spacious 4-bedroom, 3.5-bath home offers a versatile floor plan and a beautiful lot in a convenient location near Dogwood park and school. The main level features a private primary suite with a luxury bath, separate living and dining rooms, a welcoming great room, wet bar, kitchen, laundry room, and half bath. Upstairs has three additional bedrooms, two full baths, and a flexible common area (see bonus rm dimensions) perfect for a bonus room, exercise space, playroom, or home office. Additional features include a 2-car garage, circle drive, and a new deck overlooking the beautiful lot. A separate grilling porch provides the perfect spot for outdoor cooking. Property is being sold AS-IS. A pre-inspection has been completed, including the sewer line. With plenty of space and possibilities, this is a wonderful opportunity to create a home that truly fits your lifestyle!
For sale
$535,000
9014 Bridgetowne Cv, Germantown, TN 38139
4beds
3,504sqft
Single Family Residence
Built in 1986
0.38 Acres Lot
$524,600 Zestimate®
$153/sqft
$-- HOA
What's special
Welcoming great roomBeautiful lotLaundry roomCircle driveVersatile floor planWet bar
- 22 days
- 563
- 32
Likely to sell faster than
Zillow last checked:
Listing updated:
Listed by:
Michael W Green,
John Green & Co., REALTORS 901-853-0763
Source: MAAR,MLS#: 10232595
Facts & features
Interior
Bedrooms & bathrooms
- Bedrooms: 4
- Bathrooms: 4
- Full bathrooms: 3
- 1/2 bathrooms: 1
Rooms
- Room types: Bonus Room, Entry Hall, Attic
Primary bedroom
- Features: Carpet
- Level: First
- Area: 324
- Dimensions: 18 x 18
Bedroom 2
- Features: Carpet
- Level: Second
- Area: 192
- Dimensions: 12 x 16
Bedroom 3
- Features: Carpet
- Level: Second
- Area: 156
- Dimensions: 12 x 13
Bedroom 4
- Features: Carpet
- Level: Second
- Area: 143
- Dimensions: 11 x 13
Primary bathroom
- Features: Double Vanity, Separate Shower, Full Bath
Dining room
- Features: Separate Dining Room
- Area: 195
- Dimensions: 13 x 15
Kitchen
- Features: Eat-in Kitchen, Separate Breakfast Room, Pantry, Kitchen Island
- Area: 121
- Dimensions: 11 x 11
Living room
- Features: Separate Living Room, Great Room
- Area: 234
- Dimensions: 13 x 18
Bonus room
- Area: 260
- Dimensions: 13 x 20
Den
- Area: 391
- Dimensions: 17 x 23
Heating
- Central
Cooling
- Ceiling Fan(s), Central Air
Appliances
- Included: Electric Water Heater, Double Oven, Cooktop, Disposal, Dishwasher
- Laundry: Laundry Room
Features
- 1 or More BR Down, Primary Down, Luxury Primary Bath, Double Vanity Bath, Separate Tub & Shower, Half Bath Down, Smooth Ceiling, Sprayed Ceiling, High Ceilings, Vaulted/Coff/Tray Ceiling, Living Room, Dining Room, Den/Great Room, Kitchen, Primary Bedroom, 1 1/2 Bath, Laundry Room, Breakfast Room, 2nd Bedroom, 3rd Bedroom, 4th or More Bedrooms, 2 or More Baths, Play Room/Rec Room, Square Feet Source: AutoFill (MAARdata) or Public Records (Cnty Assessor Site)
- Flooring: Part Carpet, Tile, Parquet
- Windows: Skylight(s)
- Attic: Pull Down Stairs,Walk-In
- Number of fireplaces: 1
- Fireplace features: In Den/Great Room, Glass Doors
Interior area
- Total interior livable area: 3,504 sqft
Property
Parking
- Total spaces: 2
- Parking features: Circular Driveway, Garage Door Opener, Garage Faces Front
- Has garage: Yes
- Covered spaces: 2
- Has uncovered spaces: Yes
Features
- Stories: 2
- Patio & porch: Porch
- Pool features: None
- Fencing: Wood
- Waterfront features: Cove
Lot
- Size: 0.38 Acres
- Dimensions: 94 x 150
- Features: Landscaped
Details
- Parcel number: G0231K B00018
Construction
Type & style
- Home type: SingleFamily
- Architectural style: Traditional
- Property subtype: Single Family Residence
Materials
- Brick Veneer, Wood/Composition
- Roof: Composition Shingles
Condition
- New construction: No
- Year built: 1986
Utilities & green energy
- Sewer: Public Sewer
- Water: Public
Community & HOA
Community
- Security: Smoke Detector(s)
- Subdivision: Woodlands Of Forest Hill Sec A
Location
- Region: Germantown
Financial & listing details
- Price per square foot: $153/sqft
- Tax assessed value: $575,500
- Annual tax amount: $6,445
- Price range: $535K - $535K
- Date on market: 10/16/2026
- Cumulative days on market: 8 days
Estimated market value
$524,600
$498,000 - $551,000
$3,983/mo
Price history
| Date | Event | Price |
|---|---|---|
| 11/5/2026 | Listed for sale | $535,000$153/sqft |
Source:  MAAR #10232595 Report a problem | ||
| 10/21/2026 | Pending sale | $535,000$153/sqft |
Source: MAAR #10232595 Report a problem | ||
| 10/16/2026 | Listed for sale | $535,000+114%$153/sqft |
Source: MAAR #10232595 Report a problem | ||
| 11/25/1996 | Sold | $250,000$71/sqft |
Source: Public Record Report a problem | ||
Public tax history
| Year | Property taxes | Tax assessment |
|---|---|---|
| 2025 | $6,446 +12.9% | $143,875 +31.8% |
| 2024 | $5,708 | $109,175 |
| 2023 | $5,708 | $109,175 |
| 2022 | -- | $109,175 |
| 2021 | -- | $109,175 +24.3% |
| 2020 | $1,713 | $87,825 |
| 2019 | $1,713 -51.9% | $87,825 |
| 2018 | $3,557 -33.4% | $87,825 |
| 2017 | $5,340 +56% | $87,825 +12.1% |
| 2016 | $3,423 +176.5% | $78,325 |
| 2014 | $1,238 | $78,325 |
| 2013 | -- | $78,325 -6.1% |
| 2012 | -- | $83,375 |
| 2011 | -- | $83,375 |
| 2010 | -- | $83,375 |
| 2009 | -- | $83,375 +7.5% |
| 2008 | -- | $77,525 |
| 2007 | -- | $77,525 |
| 2006 | -- | $77,525 |
| 2005 | -- | $77,525 +7% |
| 2004 | -- | $72,450 |
| 2003 | -- | $72,450 |
| 2002 | -- | $72,450 |
| 2001 | -- | $72,450 +13.4% |
| 2000 | -- | $63,875 |
Find assessor info on the county website
Monthly payment
Est. payment
Payment breakdown
Explore the cost of this home by adjusting the details. Changes won't be saved.Climate risks
Neighborhood: 38139
- $667,2005 bd3 ba4.4k sqft9024 Bridgetowne Cv, Germantown, TN 38139Off Market
- $701,4004 bd5 ba4.1k sqft2488 Wishanger Cv, Germantown, TN 38139Off Market
- $586,1004 bd3 ba3.9k sqft9006 Bridgetowne Cv, Germantown, TN 38139Off Market

- $506,0004 bd3 ba3.4k sqft2489 Stratfield Dr, Germantown, TN 38139Off Market
Similar homes
- $490,0004 bd3 ba2.5k sqft2115 Oaklawn Ln, Germantown, TN 38139For Sale
 MLS ID #10233576, Kim Rasche, KAIZEN Realty, LLC. MAAR
- $639,9005 bd5 ba3.6k sqft8986 Cairn Ridge Dr, Germantown, TN 38139For Sale
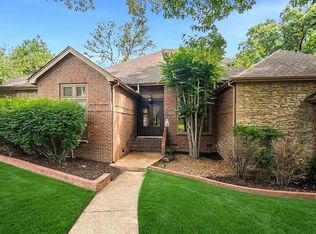 MLS ID #10223043, Adam Kalin, Keller Williams. MAAR
- $505,0004 bd3 ba3.2k sqft8087 Cambury Cv W, Germantown, TN 38138For Sale
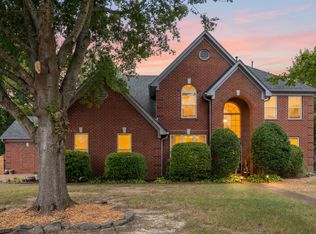
 MLS ID #3611299, Stephen James. RealTracs MLS as distributed by MLS GRID
- $550,0004 bd4 ba3.9k sqft1634 Laurel Knoll Cir, Germantown, TN 38139For Sale
 MLS ID #10223369, Jessica M Brown, REMAX Experts. MAAR
