Beautiful home located in the desirable Oakleigh subdivision featuring 6 bedrooms and 3.5 bathrooms. The spacious floor plan includes a sep. living rm and formal dining rm. The kitchen offers a breakfast bar, breakfast nook, microwave, double ovens, flat cooktop island, refrigerator, dishwasher, trash compactor, abundant cabinetry, and a pantry conveniently located in the sep laundry rm. The oversized primary suite boasts a lge sitting area, while the luxurious primary bath features a sep tub & shower, double vanities, & a spacious walk-in closet. Upstairs, a 2nd primary suite is partially completed and already plumbed for a full bathroom, w/a double vanity installed. This space offers excellent potential as an in-law suite or private guest quarters. Also upstairs 3 addition bedrooms w/a Jack & Jill bath & as well as a lge bonus rm w/a built-in bar, ideal for a game rm, media rm, man cave, or sports lounge. plenty of space for entertaining, family gatherings and everyday living.
For sale
Price cut: $30K (6/5)
$620,000
2944 Belfort Dr, Germantown, TN 38138
6beds
5,074sqft
Single Family Residence
Built in 1989
0.34 Acres Lot
$600,000 Zestimate®
$122/sqft
$-- HOA
What's special
Flat cooktop islandSpacious walk-in closetDouble ovensJack and jill bathTrash compactorBreakfast nookAbundant cabinetry
- 140 days |
- 462 |
- 12 |
Zillow last checked:
Listing updated:
Listed by:
Robbie J Jones,
Crye-Leike, Inc., REALTORS 901-757-2500,
Maureen Gillespie,
Crye-Leike, Inc., REALTORS
Source: MAAR,MLS#: 10218918
Facts & features
Interior
Bedrooms & bathrooms
- Bedrooms: 6
- Bathrooms: 4
- Full bathrooms: 3
- 1/2 bathrooms: 1
Rooms
- Room types: Bonus Room, Sun Room
Primary bedroom
- Features: Carpet, Fireplace, Sitting Area, Walk-In Closet(s)
- Level: First
- Area: 288
- Dimensions: 16 x 18
Bedroom 2
- Features: Carpet, Shared Bath
- Level: Second
- Area: 195
- Dimensions: 13 x 15
Bedroom 3
- Features: Carpet, Private Full Bath
- Level: Second
- Area: 195
- Dimensions: 13 x 15
Bedroom 4
- Features: Carpet, Shared Bath
- Level: Second
- Area: 156
- Dimensions: 12 x 13
Bedroom 5
- Features: Carpet
- Level: First
- Area: 169
- Dimensions: 13 x 13
Primary bathroom
- Features: Full Bath
Dining room
- Features: Separate Dining Room
- Area: 182
- Dimensions: 13 x 14
Kitchen
- Features: Breakfast Bar, Eat-in Kitchen, Kitchen Island, Pantry
Living room
- Features: Separate Den, Separate Living Room
- Area: 486
- Dimensions: 18 x 27
Office
- Area: 110
- Dimensions: 10 x 11
Bonus room
- Area: 264
- Dimensions: 11 x 24
Den
- Area: 440
- Dimensions: 20 x 22
Heating
- 3 or More Systems, Central, Natural Gas
Cooling
- 220 Wiring, 3 or More Systems, Central Air
Appliances
- Included: Cooktop, Double Oven, Microwave, Refrigerator, Trash Compactor
- Laundry: Laundry Room
Features
- 1 or More BR Down, Full Bath Down, Primary Down, Separate Tub & Shower, Smooth Ceiling, Cable Wired, 1 Bath, 1/2 Bath, 2nd Bedroom, Den/Great Room, Dining Room, Kitchen, Laundry Room, Living Room, Primary Bedroom, Sun Room, 2 or More Baths, 3rd Bedroom, 4th or More Bedrooms, Bonus Room, In-Law Floorplan, Square Feet Source: AutoFill (MAARdata) or Public Records (Cnty Assessor Site)
- Flooring: Part Carpet, Tile
- Number of fireplaces: 2
- Fireplace features: In Den/Great Room, Primary Bedroom, Vented Gas Fireplace
Interior area
- Total interior livable area: 5,074 sqft
Property
Parking
- Total spaces: 2
- Parking features: Garage Door Opener, Garage Faces Side
- Has garage: Yes
- Covered spaces: 2
Features
- Stories: 2
- Patio & porch: Porch, Deck
- Pool features: None
- Fencing: Wood
Lot
- Size: 0.34 Acres
- Dimensions: .34
- Features: Corner Lot, Some Trees
Details
- Parcel number: G0231G B00047
Construction
Type & style
- Home type: SingleFamily
- Architectural style: Traditional
- Property subtype: Single Family Residence
Materials
- Synthetic Stucco
- Foundation: Slab
- Roof: Composition Shingles
Condition
- New construction: No
- Year built: 1989
Utilities & green energy
- Sewer: Public Sewer
- Water: Public
- Utilities for property: Cable Available
Community & HOA
Community
- Subdivision: Oakleigh 2nd Addn Sec A
Location
- Region: Germantown
Financial & listing details
- Price per square foot: $122/sqft
- Tax assessed value: $618,800
- Annual tax amount: $6,930
- Price range: $620K - $620K
- Date on market: 4/10/2026
- Cumulative days on market: 140 days
Estimated market value
$600,000
$570,000 - $630,000
$4,124/mo
Price history
| Date | Event | Price |
|---|---|---|
| 6/5/2026 | Price change | $620,000-4.6%$122/sqft |
Source:  MAAR #10218918 Report a problem MAAR #10218918 Report a problem | ||
| 4/10/2026 | Listed for sale | $650,000+109.7%$128/sqft |
Source: MAAR #10218918 Report a problem | ||
| 4/20/1998 | Sold | $310,000-10.5%$61/sqft |
Source: Public Record Report a problem | ||
| 4/11/1997 | Sold | $346,560-11.1%$68/sqft |
Source: Public Record Report a problem | ||
| 8/1/1994 | Sold | $390,000$77/sqft |
Source: Public Record Report a problem | ||
Public tax history
| Year | Property taxes | Tax assessment |
|---|---|---|
| 2025 | $6,931 +2.9% | $154,700 +20.1% |
| 2024 | $6,733 | $128,775 |
| 2023 | $6,733 | $128,775 |
| 2022 | -- | $128,775 |
| 2021 | -- | $128,775 +28.4% |
| 2020 | $1,956 | $100,300 |
| 2019 | $1,956 -51.9% | $100,300 |
| 2018 | $4,062 -33.4% | $100,300 |
| 2017 | $6,098 +48.3% | $100,300 +6.6% |
| 2016 | $4,113 +168.5% | $94,125 |
| 2014 | $1,532 | $94,125 |
| 2013 | -- | $94,125 -8.7% |
| 2012 | -- | $103,150 |
| 2011 | -- | $103,150 |
| 2010 | -- | $103,150 |
| 2009 | -- | $103,150 +11.5% |
| 2008 | -- | $92,525 |
| 2007 | -- | $92,525 |
| 2006 | -- | $92,525 -11.5% |
| 2005 | -- | $104,575 +27.3% |
| 2004 | -- | $82,150 |
| 2003 | -- | $82,150 |
| 2002 | -- | $82,150 -10.7% |
| 2001 | -- | $91,975 +18.7% |
| 2000 | -- | $77,500 |
Find assessor info on the county website
Monthly payment
Est. payment
Payment breakdown
Explore the cost of this home by adjusting the details. Changes won't be saved.Climate risks
Neighborhood: 38138
Nearby schools
GreatSchools rating
- 8/10Forest Hill Elementary SchoolGrades: PK-5Distance: 1.2 mi
- 8/10Houston Middle SchoolGrades: 6-8Distance: 2.4 mi
- 9/10Houston High SchoolGrades: 9-12Distance: 2.7 mi
- $644,2005 bd4 ba4.8k sqft8690 Poplar Pike, Germantown, TN 38138Off Market
- $660,0004 bd4 ba4k sqft2930 Belfort Dr, Germantown, TN 38138Sold

- $785,2004 bd4 ba4.5k sqft2941 Belfort Dr, Germantown, TN 38138Off Market
- $689,7004 bd3 ba4.9k sqft8705 Tanoak Dr, Germantown, TN 38138Off Market
- $528,2004 bd4 ba3k sqft8700 Poplar Pike, Germantown, TN 38138Off Market
- $558,4004 bd3 ba3.7k sqft8681 Tanoak Dr, Germantown, TN 38138Off Market
- $581,5004 bd3 ba4.4k sqft8715 Tanoak Dr, Germantown, TN 38138Sold
- $573,8005 bd3 ba3.8k sqft8652 Poplar Pike, Germantown, TN 38138Off Market
A local agent can set up tours, give advice and negotiate with sellers.
A local lender can help you make sure your offer is ready when you are.
Similar homes
- $599,5004 bd3 ba3.7k sqft2848 Old Elm Ln, Germantown, TN 38138For Sale
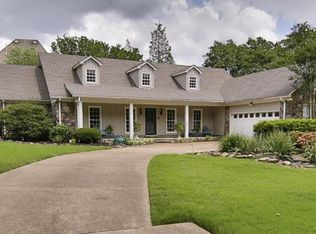 MLS ID #10222555, Natalie F Murphy, MidSouth Residential, LLC. MAAR
 - $650,0004 bd5 ba3.9k sqft3090 Oakleigh Manor Cv, Germantown, TN 38138For Sale
 MLS ID #10228252, Melissa Thompson, eXp Realty. MAAR
 - $685,0005 bd4 ba4k sqft3118 Oakleigh Manor Cv, Germantown, TN 38138For Sale
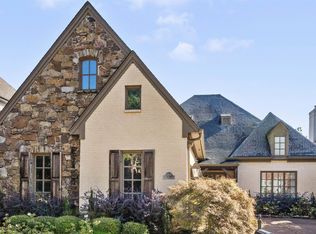
 MLS ID #3145608, Steve Koleno. RealTracs MLS as distributed by MLS GRID
 - $625,0005 bd4 ba3.3k sqft1951 Chelsea Park Dr, Germantown, TN 38139For Sale
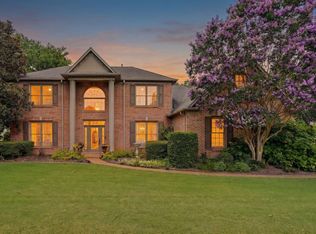 MLS ID #10225308, Stacia R Rosatti, Crye-Leike, Inc., REALTORS. MAAR
 - $595,0005 bd4 ba4.1k sqft1863 Miller Farms Rd, Germantown, TN 38138For SaleMLS ID #10223983, Carole Ann Burns, Crye-Leike, Inc., REALTORS. MAAR
- $525,0004 bd4 ba3.6k sqft8422 Poplar Pike, Germantown, TN 38138For SaleMLS ID #10228213, Cindy Elliott, John Green & Co., REALTORS. MAAR
- $574,9004 bd3 ba3.6k sqft8601 Dogwood Rd, Germantown, TN 38139For SaleMLS ID #10228508, Meredith M Coughlin, Keller Williams. MAAR
- $649,9005 bd4 ba3.5k sqft9533 Dogwood Estates Dr, Germantown, TN 38139For SaleMLS ID #10225682, Jason Wallace, Keller Williams Realty. MAAR
- $599,0004 bd4 ba3.8k sqft3424 Lake Pointe Dr, Memphis, TN 38125For SaleMLS ID #10210608, Ric Bowman, Weichert, REALTORS-BenchMark. MAAR
- $515,0005 bd4 ba3.8k sqft7472 Mill Run Dr, Germantown, TN 38138For SaleMLS ID #10227401, Chad R Woelke, Heritage Homes Co.. MAAR
- $679,9006 bd5 ba4.9k sqft1944 Shepards Bush Ln, Germantown, TN 38139For SaleMLS ID #10224154, Ric Bowman, Weichert, REALTORS-BenchMark. MAAR
- $565,0004 bd3 ba2.7k sqft1928 Riverdale Rd, Germantown, TN 38138For Sale By Owner
- $485,0004 bd3 ba2.8k sqft2480 Wishanger Cv, Germantown, TN 38139For SaleMLS ID #10228956, Lauren Yoakum, Keller Williams. MAAR
- $735,0005 bd4 ba4.1k sqft8935 Grovelawn Cv W, Germantown, TN 38139For SaleMLS ID #10228444, Brandy L Marek, Grace and Grit Realty Co. LLC. MAAR
- $570,0004 bd4 ba3.6k sqft3290 Windemere Cir, Memphis, TN 38125For SaleMLS ID #10221582, Melinda Merkle, Ware Jones, REALTORS. MAAR
- $637,0004 bd4 ba3.8k sqft9324 Oak Knoll Cv, Cordova, TN 38018For SaleMLS ID #10224192, Betty J Carter, Crye-Leike, Inc., REALTORS. MAAR
- $789,0005 bd5 ba5k sqft1929 Miller Farms Rd, Germantown, TN 38138For SaleMLS ID #10225867, Patty J Rainey, Crye-Leike, Inc., REALTORS. MAAR
- $675,0004 bd4 ba4k sqft10284 Eagleton Nest Cv, Collierville, TN 38017For SaleMLS ID #10228905, Shay C Payne, BHHS McLemore & Co. Realty. MAAR
- $539,9004 bd3 ba3k sqft2053 Johnson Rd, Germantown, TN 38139For SaleMLS ID #10228030, Heather E Quinn, Crye-Leike, Inc., REALTORS. MAAR
- $609,9003 bd3 ba3.7k sqft2800 Levee Oaks E, Collierville, TN 38017For SaleMLS ID #10219105, Kay Y Paul, Crye-Leike, Inc., REALTORS. MAAR
