Entire exterior just painted! Almost 5,000 sq ft. 5-6 bedrooms with 4.5 baths. Primary down and second suite up. Huge Br # 6 with bath or can be game room. 3 hvac units. Super clean home with all new hardwood floors throughout the house. No Carpet. Open and bright floor plan with great room and keeping room both with built in cabinets and shelving. Many interior rooms just painted including trim, doors, and baseboards. Kitchen updated with granite counters, painted cabinets, tile backsplash, and fresh paint. Laundry room with cabinets, shelves, sink, new countertop and fixtures. New primary bath with tile, accent wall, new fixtures, hardware, shower tile, cabinets, countertops, mirrors, toilet and ceiling fan. Updates in other baths also include new toilets, countertops, ceiling fans, fixtures and hardware. Dogwood Elementary. Houston Middle and High schools. Everything in this home has been touched to prepare for new owners. This home is ready!!
For sale
Price cut: $30K (7/21)
$699,900
1944 Shepards Bush Ln, Germantown, TN 38139
6beds
4,907sqft
:
Get pre-qualified$4,473/mo
Single Family Residence
Built in 1999
0.31 Acres Lot
$679,800 Zestimate®
$143/sqft
$-- HOA
What's special
Tile backsplashPainted cabinetsEntire exterior just painted
- 39 days |
- 317 |
- 12 |
Likely to sell faster than
Zillow last checked:
Listing updated:
Listed by:
Ric Bowman,
Weichert, REALTORS-BenchMark 901-202-2000,
Kahla P Laurie,
Weichert, REALTORS-BenchMark
Source: MAAR,MLS#: 10224154
Facts & features
Interior
Bedrooms & bathrooms
- Bedrooms: 6
- Bathrooms: 5
- Full bathrooms: 4
- 1/2 bathrooms: 1
Rooms
- Room types: Entry Hall, Attic
Primary bedroom
- Features: Smooth Ceiling, Hardwood Floor
- Area: 300
- Dimensions: 15 x 20
Bedroom 2
- Features: Private Full Bath, Smooth Ceiling, Hardwood Floor
- Area: 240
- Dimensions: 15 x 16
Bedroom 3
- Features: Private Full Bath, Hardwood Floor
- Level: Second
- Area: 285
- Dimensions: 15 x 19
Bedroom 4
- Features: Shared Bath, Smooth Ceiling, Hardwood Floor
- Level: Second
- Area: 225
- Dimensions: 15 x 15
Bedroom 5
- Features: Shared Bath, Smooth Ceiling, Hardwood Floor
- Level: Second
- Area: 272
- Dimensions: 16 x 17
Primary bathroom
- Features: Double Vanity, Separate Shower, Smooth Ceiling, Tile Floor
Dining room
- Features: Separate Dining Room
- Area: 195
- Dimensions: 13 x 15
Kitchen
- Features: Updated/Renovated Kitchen, Eat-in Kitchen, Breakfast Bar, Separate Breakfast Room, Pantry, Kitchen Island, Washer/Dryer Connections, Keeping/Hearth Room
- Area: 208
- Dimensions: 13 x 16
Living room
- Features: Great Room
- Dimensions: 0 x 0
Bonus room
- Area: 595
- Dimensions: 17 x 35
Den
- Area: 340
- Dimensions: 17 x 20
Heating
- Central, Natural Gas, 3 or More Systems
Cooling
- Central Air, Ceiling Fan(s), 3 or More Systems, 220 Wiring
Appliances
- Included: Gas Water Heater, 2+ Water Heaters, Double Oven, Cooktop, Gas Cooktop, Disposal, Dishwasher, Microwave
- Laundry: Laundry Room
Features
- 1 or More BR Down, Primary Down, Vaulted/Coffered Primary, Two Primaries, Renovated Bathroom, Luxury Primary Bath, Double Vanity Bath, Separate Tub & Shower, Smooth Ceiling, High Ceilings, Two Story Foyer, Walk-In Closet(s), Dining Room, Den/Great Room, Kitchen, Primary Bedroom, 2nd Bedroom, 1/2 Bath, Laundry Room, Keeping/Hearth Room, 2nd Bedroom, 3rd Bedroom, 4th or More Bedrooms, 2 or More Baths, Play Room/Rec Room, Storage, Square Feet Source: Appraisal
- Flooring: Hardwood, Tile
- Windows: Wood Frames, Double Pane Windows
- Attic: Permanent Stairs,Attic Access,Walk-In
- Number of fireplaces: 2
- Fireplace features: Factory Built, Vented Gas Fireplace, In Den/Great Room, In Keeping/Hearth room, Gas Log
Interior area
- Total interior livable area: 4,907 sqft
Video & virtual tour
Property
Parking
- Total spaces: 2
- Parking features: Driveway/Pad, Storage, Garage Faces Side
- Has garage: Yes
- Covered spaces: 2
- Has uncovered spaces: Yes
Features
- Stories: 2
- Patio & porch: Covered Patio
- Pool features: None
- Has spa: Yes
- Spa features: Whirlpool(s)
- Fencing: Wood,Wood Fence
Lot
- Size: 0.31 Acres
- Dimensions: 107 x 140
- Features: Some Trees, Level
Details
- Parcel number: G0221D B00022
Construction
Type & style
- Home type: SingleFamily
- Architectural style: Traditional
- Property subtype: Single Family Residence
Materials
- Brick Veneer, Wood/Composition
- Foundation: Slab
- Roof: Composition Shingles
Condition
- New construction: No
- Year built: 1999
Utilities & green energy
- Sewer: Public Sewer
- Water: Public
Community & HOA
Community
- Subdivision: Dogwood Grove 3rd Addition
Location
- Region: Germantown
Financial & listing details
- Price per square foot: $143/sqft
- Tax assessed value: $851,500
- Annual tax amount: $9,536
- Price range: $699.9K - $699.9K
- Date on market: 6/17/2026
- Cumulative days on market: 130 days
- Listing terms: Assumable,Conventional,FHA,VA Loan
Estimated market value
$679,800
$646,000 - $714,000
$4,685/mo
Price history
| Date | Event | Price |
|---|---|---|
| 7/21/2026 | Price change | $699,900-4.1%$143/sqft |
Source:  MAAR #10224154 Report a problem MAAR #10224154 Report a problem | ||
| 6/17/2026 | Listed for sale | $729,900-7.6%$149/sqft |
Source: MAAR #10224154 Report a problem | ||
| 6/12/2026 | Listing removed | $789,995$161/sqft |
Source: MAAR #10216754 Report a problem | ||
| 4/17/2026 | Price change | $789,995-0.6%$161/sqft |
Source: MAAR #10216754 Report a problem | ||
| 3/13/2026 | Listed for sale | $795,000+50%$162/sqft |
Source: MAAR #10216754 Report a problem | ||
| 3/24/2021 | Listing removed | -- |
Source: Owner Report a problem | ||
| 5/29/2020 | Sold | $530,000-3.5%$108/sqft |
Source: Public Record Report a problem | ||
| 4/24/2020 | Listed for sale | $549,000+29.2%$112/sqft |
Source: Owner Report a problem | ||
| 9/19/2016 | Sold | $425,000+11.8%$87/sqft |
Source: Public Record Report a problem | ||
| 1/3/1997 | Sold | $380,000$77/sqft |
Source: Public Record Report a problem | ||
Public tax history
| Year | Property taxes | Tax assessment |
|---|---|---|
| 2025 | $9,537 +17.9% | $212,875 +37.6% |
| 2024 | $8,088 | $154,700 |
| 2023 | $8,088 | $154,700 |
| 2022 | -- | $154,700 |
| 2021 | -- | $154,700 +16.8% |
| 2020 | $2,582 | $132,425 |
| 2019 | $2,582 -51.9% | $132,425 |
| 2018 | $5,363 -33.4% | $132,425 |
| 2017 | $8,051 +48.6% | $132,425 +6.8% |
| 2016 | $5,419 +175.7% | $124,000 |
| 2014 | $1,966 | $124,000 |
| 2013 | -- | $124,000 -6.3% |
| 2012 | -- | $132,375 |
| 2011 | -- | $132,375 |
| 2010 | -- | $132,375 |
| 2009 | -- | $132,375 +9.9% |
| 2008 | -- | $120,400 |
| 2007 | -- | $120,400 |
| 2006 | -- | $120,400 |
| 2005 | -- | $120,400 +1.3% |
| 2004 | -- | $118,825 |
| 2003 | -- | $118,825 |
| 2002 | -- | $118,825 |
| 2001 | -- | $118,825 +25.1% |
| 2000 | -- | $95,000 |
Find assessor info on the county website
Monthly payment
Est. payment
Payment breakdown
Explore the cost of this home by adjusting the details. Changes won't be saved.Climate risks
Neighborhood: 38139
Nearby schools
GreatSchools rating
- 10/10Dogwood Elementary SchoolGrades: PK-5Distance: 1.6 mi
- 8/10Houston Middle SchoolGrades: 6-8Distance: 0.5 mi
- 9/10Houston High SchoolGrades: 9-12Distance: 0.2 mi
- $574,1003 bd2 ba3.1k sqft1928 Shepards Bush Ln, Germantown, TN 38139Off Market
- $515,0004 bd4 ba3.7k sqft1956 Shepards Bush Ln, Germantown, TN 38139Sold

- $636,5005 bd3 ba4.3k sqft1945 Shepards Bush Ln, Germantown, TN 38139Off Market
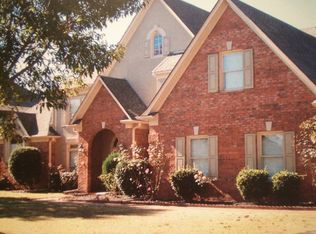
- $562,1004 bd4 ba3k sqft1918 Shepards Bush Ln, Germantown, TN 38139Off Market
- $640,1004 bd3 ba4k sqft1935 Shepards Bush Ln, Germantown, TN 38139Off Market
- $749,6005 bd5 ba5.5k sqft1955 Shepards Bush Ln, Germantown, TN 38139Off Market
- $650,0004 bd4 ba3.7k sqft1925 Shepards Bush Ln, Germantown, TN 38139Sold
- $658,8005 bd3 ba4k sqft1908 Shepards Bush Ln, Germantown, TN 38139Off Market
A local agent can set up tours, give advice and negotiate with sellers.
A local lender can help you make sure your offer is ready when you are.
Similar homes
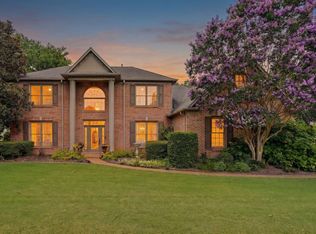
- $650,0005 bd4 ba3.3k sqft1951 Chelsea Park Dr, Germantown, TN 38139For Sale
 MLS ID #10225308, Stacia R Rosatti, Crye-Leike, Inc., REALTORS. MAAR
 - $649,9005 bd4 ba3.5k sqft9533 Dogwood Estates Dr, Germantown, TN 38139For Sale
 MLS ID #10225682, Jason Wallace, Keller Williams Realty. MAAR
 - $929,9005 bd4 ba5.1k sqft9460 Hedgegrove Cv, Germantown, TN 38139For Sale
 MLS ID #10225805, Edward E Brucker, eXp Realty, LLC. MAAR
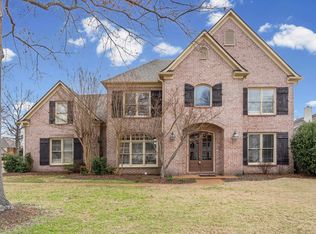
 - $605,0004 bd4 ba3.7k sqft2018 W Houston Way, Collierville, TN 38139For Sale
 MLS ID #10216215, Ric Bowman, Weichert, REALTORS-BenchMark. MAAR
 - $550,0004 bd4 ba3.9k sqft1634 Laurel Knoll Cir, Germantown, TN 38139For SaleMLS ID #10223369, Jessica M Brown, REMAX Experts. MAAR
- $799,9005 bd5 ba5k sqft1929 Miller Farms Rd, Germantown, TN 38138For SaleMLS ID #10225867, Patty J Rainey, Crye-Leike, Inc., REALTORS. MAAR
- $679,9004 bd4 ba3.9k sqft2142 Lake Page Dr, Collierville, TN 38017For SaleMLS ID #10219509, Michael J Bryan, Bryan Realty Group. MAAR
- $709,0914 bd4 ba3.8k sqft8791 Fernwood Cv, Germantown, TN 38138For SaleMLS ID #10206952, Jeffrey C Howard, Bluff City Realty Group, LLC. MAAR
- $655,0005 bd5 ba4.1k sqft1769 Mossy Oak Ln, Collierville, TN 38017For SaleMLS ID #10224230, Jaya Bhatlapenumarthy, Adaro Realty, Inc.. MAAR
- $950,0004 bd5 ba5.9k sqft8900 Colins Barre Cv, Germantown, TN 38139For SaleMLS ID #10225783, Alta R Simpson, Marx-Bensdorf, REALTORS. MAAR
- $599,0005 bd4 ba4.1k sqft1863 Miller Farms Rd, Germantown, TN 38138For SaleMLS ID #10223983, Carole Ann Burns, Crye-Leike, Inc., REALTORS. MAAR
- $499,9005 bd4 ba3.4k sqft2400 Brachton Ave, Germantown, TN 38139For SaleMLS ID #10216236, Michael J Bryan, Bryan Realty Group. MAAR
- $680,0004 bd3 ba4.2k sqft525 Ogilie Cv, Collierville, TN 38017For SaleMLS ID #10224706, Brian M Lurie, Crye-Leike, Inc., REALTORS. MAAR
- $599,9004 bd3 ba3.7k sqft2848 Old Elm Ln, Germantown, TN 38138For SaleMLS ID #10222555, Natalie F Murphy, MidSouth Residential, LLC. MAAR
- $585,0005 bd4 ba3.9k sqft1405 Asbury Dr, Collierville, TN 38017For SaleMLS ID #10224327, Leah B Mooney, Keller Williams. MAAR
- $735,0005 bd5 ba4.8k sqft530 Winding Valley Ln, Collierville, TN 38017For SaleMLS ID #10220112, Joyce A McKenzie, Crye-Leike, Inc., REALTORS. MAAR
- $669,0004 bd5 ba3.6k sqft10290 W Shrewsbury Run, Collierville, TN 38017For Sale
 MLS ID #3193831, Steve Koleno. RealTracs MLS as distributed by MLS GRID
 - $700,0005 bd3 ba3.5k sqft7757 Brunswick Rd, Millington, TN 38053For SaleMLS ID #10223250, Sean Cartwright, eXp Realty, LLC. MAAR
- $799,0004 bd4 ba4.7k sqft4116 Loch Meade Dr, Lakeland, TN 38002For SaleMLS ID #10226714, Cathy Donahoe, Adaro Realty, Inc.. MAAR
- $790,0004 bd4 ba4k sqft1178 Irwins Gate Dr, Collierville, TN 38017For SaleMLS ID #10221420, Timothy R O'Hare, BHHS McLemore & Co. Realty. MAAR
