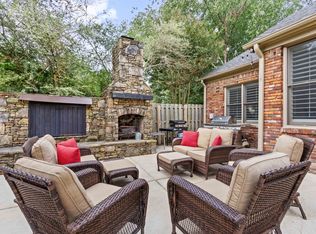
This beautifully landscaped brick home sits on 0.35 acres in a charming neighborhood with excellent amenities, including a clubhouse, pool, playground, and tennis courts. Offering 4 bedrooms + bonus, 3 full baths, and 1 half bath, this home blends space and style. The main floor features a formal dining room, living room, laundry room, guest bedroom, and a stunning primary suite with coffered ceilings, large closet, and spa-like bath with double vanity, soaking tub, and separate shower. The kitchen hosts an island, large pantry, breakfast nook, and opens to a cozy hearth room. Upstairs includes 2 bedrooms, 2 baths, a loft, and bonus space. Plantation shutters, abundant windows, and two gas-log fireplaces enhance the home, while a back patio and 2-car garage complete the package. The property backs directly to the Robbins-Halle Nature Preserve, adding a peaceful, natural backdrop.
For sale
Price cut: $20.9K (9/16)
$659,000
2142 Lake Page Dr, Collierville, TN 38017
4beds
3,935sqft
Single Family Residence
Built in 1995
0.35 Acres Lot
$646,000 Zestimate®
$167/sqft
$83/mo HOA
What's special
Two gas-log fireplacesBack patioBreakfast nookLaundry roomLarge pantryLarge closetPlantation shutters
- 183 days
- 345
- 28
Zillow last checked:
Listing updated:
Listed by:
Michael J Bryan,
Bryan Realty Group 901-401-2208,
Lindsay B Wolfe,
Bryan Realty Group
Source: MAAR,MLS#: 10219509
Facts & features
Interior
Bedrooms & bathrooms
- Bedrooms: 4
- Bathrooms: 4
- Full bathrooms: 3
- 1/2 bathrooms: 1
Rooms
- Room types: Bonus Room
Primary bedroom
- Features: Smooth Ceiling, Walk-In Closet(s)
- Level: First
- Area: 306
- Dimensions: 18 x 17
Bedroom 2
- Features: Shared Bath, Smooth Ceiling
- Level: First
- Area: 168
- Dimensions: 12 x 14
Bedroom 3
- Features: Carpet, Shared Bath, Smooth Ceiling
- Level: Second
- Area: 224
- Dimensions: 14 x 16
Bedroom 4
- Features: Carpet, Shared Bath
- Level: Second
- Area: 204
- Dimensions: 12 x 17
Primary bathroom
- Features: Double Vanity, Separate Shower, Smooth Ceiling, Tile Floor, Whirlpool Tub, Full Bath
Dining room
- Features: Separate Dining Room
- Area: 182
- Dimensions: 13 x 14
Kitchen
- Features: Eat-in Kitchen, Kitchen Island, Keeping/Hearth Room, Pantry
- Area: 169
- Dimensions: 13 x 13
Living room
- Features: Separate Living Room
- Area: 396
- Dimensions: 18 x 22
Bonus room
- Area: 492
- Dimensions: 12 x 41
Den
- Dimensions: 0 x 0
Heating
- Central
Cooling
- Ceiling Fan(s), Central Air
Appliances
- Laundry: Laundry Room
Features
- 1 or More BR Down, Double Vanity Bath, Full Bath Down, Half Bath Down, Jacuzzi, Primary Down, Separate Tub & Shower, Vaulted/Coffered Primary, Smooth Ceiling, Walk-In Closet(s), 1/2 Bath, 2 or More Baths, 2nd Bedroom, Dining Room, Keeping/Hearth Room, Kitchen, Laundry Room, Living Room, Primary Bedroom, 1 Bath, 3rd Bedroom, 4th or More Bedrooms, Bonus Room, Square Feet Source: AutoFill (MAARdata) or Public Records (Cnty Assessor Site)
- Flooring: Part Carpet, Part Hardwood, Tile
- Number of fireplaces: 2
- Fireplace features: Gas Log, In Keeping/Hearth room, Living Room
Interior area
- Total interior livable area: 3,935 sqft
Video & virtual tour
Property
Parking
- Total spaces: 2
- Parking features: Driveway/Pad, Garage Faces Front
- Has garage: Yes
- Covered spaces: 2
- Has uncovered spaces: Yes
Features
- Stories: 1.5
- Patio & porch: Patio
- Exterior features: Auto Lawn Sprinkler
- Pool features: Community, Neighborhood
- Has spa: Yes
- Spa features: Bath
- Fencing: Wood,Wood Fence
Lot
- Size: 0.35 Acres
- Dimensions: 83 x 166
- Features: Landscaped, Some Trees
Details
- Parcel number: C0232P F00035
Construction
Type & style
- Home type: SingleFamily
- Architectural style: Traditional
- Property subtype: Single Family Residence
Materials
- Brick Veneer
- Foundation: Slab
- Roof: Composition Shingles
Condition
- New construction: No
- Year built: 1995
Utilities & green energy
- Sewer: Public Sewer
- Water: Public
Community & HOA
Community
- Features: Clubhouse, Tennis Court(s)
- Subdivision: Halle Plantation Pd Ph 7 Pt Parcels
HOA
- Has HOA: Yes
- HOA fee: $1,000 annually
Location
- Region: Collierville
Financial & listing details
- Price per square foot: $167/sqft
- Tax assessed value: $610,400
- Annual tax amount: $6,577
- Price range: $659K - $659K
- Date on market: 4/17/2026
- Cumulative days on market: 184 days
Estimated market value
$646,000
$614,000 - $678,000
$3,676/mo
Price history
| Date | Event | Price |
|---|---|---|
| 9/16/2026 | Price change | $659,000-3.1%$167/sqft |
Source:  MAAR #10219509 Report a problem MAAR #10219509 Report a problem | ||
| 6/23/2026 | Price change | $679,900-2.5%$173/sqft |
Source: MAAR #10219509 Report a problem | ||
| 4/17/2026 | Listed for sale | $697,000+21.2%$177/sqft |
Source: MAAR #10219509 Report a problem | ||
| 12/14/2021 | Sold | $575,000+1.1%$146/sqft |
Source: Public Record Report a problem | ||
| 11/2/2021 | Pending sale | $569,000$145/sqft |
Source: Owner Report a problem | ||
| 10/24/2021 | Listed for sale | $569,000+21.1%$145/sqft |
Source: Owner Report a problem | ||
| 7/20/2018 | Sold | $470,000-1.2%$119/sqft |
Source: MAAR #10027456 Report a problem | ||
| 6/8/2018 | Price change | $475,900-0.8%$121/sqft |
Source: The Stamps Real Estate Company #10027456 Report a problem | ||
| 5/19/2018 | Listed for sale | $479,900+5.5%$122/sqft |
Source: The Stamps Real Estate Company #10027456 Report a problem | ||
| 6/12/2016 | Listing removed | $454,900$116/sqft |
Source: The Stamps Real Estate Company #9976989 Report a problem | ||
| 5/12/2016 | Listed for sale | $454,900+40%$116/sqft |
Source: The Stamps Real Estate Company #9976989 Report a problem | ||
| 5/7/1997 | Sold | $325,000+14.4%$83/sqft |
Source: Public Record Report a problem | ||
| 6/16/1995 | Sold | $284,000$72/sqft |
Source: Public Record Report a problem | ||
Public tax history
| Year | Property taxes | Tax assessment |
|---|---|---|
| 2025 | $6,577 +0.9% | $152,600 +22.4% |
| 2024 | $6,521 | $124,675 |
| 2023 | $6,521 | $124,675 |
| 2022 | -- | $124,675 |
| 2021 | -- | $124,675 +19.2% |
| 2020 | $4,236 | $104,600 |
| 2019 | $4,236 | $104,600 |
| 2018 | $4,236 -29.4% | $104,600 |
| 2017 | $6,004 +40.3% | $104,600 +6.8% |
| 2016 | $4,280 +180.7% | $97,950 |
| 2014 | $1,525 | $97,950 |
| 2013 | -- | $97,950 -8.1% |
| 2012 | -- | $106,625 |
| 2011 | -- | $106,625 |
| 2010 | -- | $106,625 |
| 2009 | -- | $106,625 +8.4% |
| 2008 | -- | $98,350 |
| 2007 | -- | $98,350 |
| 2006 | -- | $98,350 |
| 2005 | -- | $98,350 +3.9% |
| 2004 | -- | $94,625 |
| 2003 | -- | $94,625 |
| 2002 | -- | $94,625 |
| 2001 | -- | $94,625 +22.2% |
| 2000 | -- | $77,425 |
Find assessor info on the county website
Monthly payment
Est. payment
Payment breakdown
Explore the cost of this home by adjusting the details. Changes won't be saved.Climate risks
Neighborhood: 38017


Similar homes
- $669,0005 bd4 ba5k sqft1822 Hartwell Mnr N, Collierville, TN 38017For Sale
 MLS ID #10229956, Shay C Payne, BHHS McLemore & Co. Realty. MAAR
 - $629,0004 bd4 ba3k sqft2667 Dibrell Trail Dr, Collierville, TN 38017For Sale
 MLS ID #10230682, Christine DeColli, Marx-Bensdorf, REALTORS. MAAR
 - $599,9004 bd4 ba4k sqft10284 Eagleton Nest Cv, Collierville, TN 38017For Sale
 MLS ID #10228905, Shay C Payne, BHHS McLemore & Co. Realty. MAAR
 - $664,9005 bd5 ba4k sqft1644 Brackenshire Ln, Collierville, TN 38017For Sale
 MLS ID #10221978, David Ralph, Crye-Leike, Inc., REALTORS. MAAR
 - $579,9005 bd4 ba3.8k sqft947 Valleyview Ln, Collierville, TN 38017For Sale
 MLS ID #3515342, Cheryl M Brogdon. RealTracs MLS as distributed by MLS GRID
