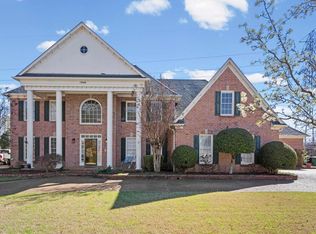
Discover exceptional indoor-outdoor living in this beautifully updated home located in the sought-after Houston School district. The main level showcases stunning new wide-plank white oak hardwood floors, abundant natural light, two fireplaces, custom built-ins, and a beautifully renovated kitchen featuring marble countertops, gas cooking, and a vented hood. The luxurious primary suite is downstairs with direct access to the pool deck from the spa-like bath. Upstairs offers four bedrooms and two baths, with a fifth bedroom that also functions perfectly as a bonus room. Enjoy seamless connection to the outdoors from the screened porch, arbor, and detached outdoor living area overlooking the sparkling pool with water feature and spa. A large estate lot behind the property provides an exceptional sense of privacy and a peaceful backdrop.
For sale
Price cut: $10K (8/5)
$640,000
1951 Chelsea Park Dr, Germantown, TN 38139
5beds
3,356sqft
Single Family Residence
Built in 1997
0.52 Acres Lot
$628,100 Zestimate®
$191/sqft
$-- HOA
What's special
Two fireplacesCustom built-insScreened porchLarge estate lotGas cookingVented hoodAbundant natural light
- 53 days |
- 1,212 |
- 77 |
Likely to sell faster than
Zillow last checked:
Listing updated:
Listed by:
Stacia R Rosatti,
Crye-Leike, Inc., REALTORS 901-757-2500
Source: MAAR,MLS#: 10225308
Facts & features
Interior
Bedrooms & bathrooms
- Bedrooms: 5
- Bathrooms: 4
- Full bathrooms: 3
- 1/2 bathrooms: 1
Rooms
- Room types: Attic, Entry Hall, Other (See Remarks)
Primary bedroom
- Features: Hardwood Floor, Smooth Ceiling, Vaulted/Coffered Ceiling, Walk-In Closet(s)
- Level: First
- Area: 221
- Dimensions: 13 x 17
Bedroom 2
- Features: Carpet, Shared Bath, Smooth Ceiling, Walk-In Closet(s)
- Level: Second
- Area: 210
- Dimensions: 14 x 15
Bedroom 3
- Features: Carpet, Shared Bath, Smooth Ceiling, Walk-In Closet(s)
- Level: Second
- Area: 195
- Dimensions: 13 x 15
Bedroom 4
- Features: Carpet, Private Full Bath, Smooth Ceiling, Walk-In Closet(s)
- Level: Second
- Area: 169
- Dimensions: 13 x 13
Bedroom 5
- Features: Carpet, Shared Bath, Smooth Ceiling
- Level: Second
- Area: 132
- Dimensions: 11 x 12
Primary bathroom
- Features: Double Vanity, Separate Shower, Smooth Ceiling, Tile Floor, Full Bath
Dining room
- Features: Separate Dining Room
- Area: 182
- Dimensions: 13 x 14
Kitchen
- Features: Breakfast Bar, Eat-in Kitchen, Kitchen Island, Keeping/Hearth Room, Pantry
- Area: 224
- Dimensions: 14 x 16
Living room
- Features: Separate Living Room
- Area: 270
- Dimensions: 15 x 18
Den
- Dimensions: 0 x 0
Heating
- Central, Natural Gas
Cooling
- Ceiling Fan(s), Central Air
Appliances
- Included: Gas Water Heater, Cooktop, Dishwasher, Disposal, Double Oven, Gas Cooktop, Microwave, Range/Oven, Self Cleaning Oven
- Laundry: Laundry Room
Features
- 1 or More BR Down, Double Vanity Bath, Full Bath Down, Half Bath Down, Luxury Primary Bath, Primary Down, Separate Tub & Shower, High Ceilings, Two Story Foyer, Cable Wired, 1 1/2 Bath, Dining Room, Keeping/Hearth Room, Kitchen, Laundry Room, Living Room, Primary Bedroom, 2nd Bedroom, 3rd Bedroom, 4th or More Bedrooms, Square Feet Source: AutoFill (MAARdata) or Public Records (Cnty Assessor Site)
- Flooring: Part Carpet, Part Hardwood
- Windows: Double Pane Windows
- Attic: Walk-In
- Number of fireplaces: 2
- Fireplace features: Gas Log, In Keeping/Hearth room, Living Room
Interior area
- Total interior livable area: 3,356 sqft
Video & virtual tour
Property
Parking
- Total spaces: 2
- Parking features: Driveway/Pad, Garage Door Opener, Garage Faces Side
- Has garage: Yes
- Covered spaces: 2
- Has uncovered spaces: Yes
Features
- Stories: 2
- Patio & porch: Screen Porch, Patio
- Exterior features: Sidewalks
- Has private pool: Yes
- Pool features: In Ground
- Has spa: Yes
- Spa features: Whirlpool(s)
- Fencing: Wrought Iron,Wood,Wood Fence,Iron Fence
Lot
- Size: 0.52 Acres
- Dimensions: 144 x 150
- Features: Corner Lot, Level, Professionally Landscaped, Some Trees
Details
- Additional structures: Gazebo
- Parcel number: G0221D B00001
Construction
Type & style
- Home type: SingleFamily
- Architectural style: Traditional
- Property subtype: Single Family Residence
Materials
- Brick Veneer, Wood/Composition
- Foundation: Slab
- Roof: Composition Shingles
Condition
- New construction: No
- Year built: 1997
Utilities & green energy
- Sewer: Public Sewer
- Water: Public
Community & HOA
Community
- Subdivision: Dogwood Grove 3rd Addition
Location
- Region: Germantown
Financial & listing details
- Price per square foot: $191/sqft
- Tax assessed value: $613,700
- Annual tax amount: $6,873
- Price range: $640K - $640K
- Date on market: 7/2/2026
- Cumulative days on market: 54 days
Estimated market value
$628,100
$597,000 - $660,000
$4,078/mo
Price history
| Date | Event | Price |
|---|---|---|
| 8/5/2026 | Price change | $640,000-1.5%$191/sqft |
Source:  MAAR #10225308 Report a problem MAAR #10225308 Report a problem | ||
| 7/9/2026 | Price change | $650,000-3.7%$194/sqft |
Source: MAAR #10225308 Report a problem | ||
| 7/2/2026 | Listed for sale | $675,000+43.6%$201/sqft |
Source: MAAR #10225308 Report a problem | ||
| 12/5/2019 | Listing removed | $469,950$140/sqft |
Source: Crye-Leike, Inc., REALTORS #10059936 Report a problem | ||
| 10/24/2019 | Price change | $469,950-1%$140/sqft |
Source: Crye-Leike, Inc., REALTORS #10059936 Report a problem | ||
| 9/10/2019 | Price change | $474,900-1.8%$142/sqft |
Source: Crye-Leike, Inc., REALTORS #10059936 Report a problem | ||
| 8/17/2019 | Listed for sale | $483,500+40.6%$144/sqft |
Source: Crye-Leike, Inc., REALTORS #10059936 Report a problem | ||
| 9/22/1997 | Sold | $343,986$102/sqft |
Source: Public Record Report a problem | ||
Public tax history
| Year | Property taxes | Tax assessment |
|---|---|---|
| 2025 | $6,873 +8.3% | $153,425 +26.4% |
| 2024 | $6,347 | $121,400 |
| 2023 | $6,347 | $121,400 |
| 2022 | -- | $121,400 |
| 2021 | -- | $121,400 +25.5% |
| 2020 | $1,886 | $96,700 |
| 2019 | $1,886 -51.9% | $96,700 |
| 2018 | $3,916 -33.4% | $96,700 |
| 2017 | $5,879 +59.3% | $96,700 +12.1% |
| 2016 | $3,691 +154.8% | $86,225 |
| 2014 | $1,448 | $86,225 |
| 2013 | -- | $86,225 -11.6% |
| 2012 | -- | $97,525 |
| 2011 | -- | $97,525 |
| 2010 | -- | $97,525 |
| 2009 | -- | $97,525 +5.1% |
| 2008 | -- | $92,825 |
| 2007 | -- | $92,825 |
| 2006 | -- | $92,825 |
| 2005 | -- | $92,825 +12% |
| 2004 | -- | $82,875 |
| 2003 | -- | $82,875 +20.8% |
| 2002 | -- | $68,600 |
| 2001 | -- | $68,600 |
| 2000 | -- | $68,600 |
Find assessor info on the county website
Monthly payment
Est. payment
Payment breakdown
Explore the cost of this home by adjusting the details. Changes won't be saved.Climate risks
Neighborhood: 38139
Nearby schools
GreatSchools rating
- 10/10Dogwood Elementary SchoolGrades: PK-5Distance: 1.5 mi
- 8/10Houston Middle SchoolGrades: 6-8Distance: 0.4 mi
- 9/10Houston High SchoolGrades: 9-12Distance: 0.3 mi
- $697,7004 bd4 ba3.8k sqft1941 Chelsea Park Dr, Germantown, TN 38139Off Market
- $639,5004 bd4 ba3.8k sqft1950 Chelsea Park Dr, Germantown, TN 38139Off Market

- $619,0005 bd3 ba4.2k sqft1931 Chelsea Park Dr, Germantown, TN 38139Off Market
- $637,1004 bd4 ba3.9k sqft1940 Chelsea Park Dr, Germantown, TN 38139Off Market
- $758,8005 bd3 ba4.2k sqft1977 Spring Hollow Ln, Germantown, TN 38139Off Market
- $730,5005 bd4 ba4.6k sqft1930 Chelsea Park Dr, Germantown, TN 38139Off Market
- $656,5004 bd4 ba4.5k sqft1921 Chelsea Park Dr, Germantown, TN 38139Off Market
- $558,3005 bd4 ba3k sqft9600 Wolf River Blvd, Germantown, TN 38139Off Market
A local agent can set up tours, give advice and negotiate with sellers.
A local lender can help you make sure your offer is ready when you are.
Similar homes
- $649,9005 bd4 ba3.5k sqft9533 Dogwood Estates Dr, Germantown, TN 38139For Sale
 MLS ID #10225682, Jason Wallace, Keller Williams Realty. MAAR
 - $595,0004 bd4 ba3.4k sqft9358 Languille Ln, Germantown, TN 38139For Sale
 MLS ID #10227252, Julianne P Carney, Keller Williams. MAAR
 - $639,9005 bd5 ba3.6k sqft8986 Cairn Ridge Dr, Germantown, TN 38139For Sale
 MLS ID #10223043, Adam Kalin, Keller Williams. MAAR
 - $699,9006 bd5 ba4.9k sqft1944 Shepards Bush Ln, Germantown, TN 38139For Sale
 MLS ID #10224154, Ric Bowman, Weichert, REALTORS-BenchMark. MAAR
 - $599,9004 bd4 ba3.7k sqft2018 W Houston Way, Collierville, TN 38139For SaleMLS ID #10216215, Ric Bowman, Weichert, REALTORS-BenchMark. MAAR
- $539,9004 bd3 ba3k sqft2053 Johnson Rd, Germantown, TN 38139For SaleMLS ID #10228030, Heather E Quinn, Crye-Leike, Inc., REALTORS. MAAR
- $517,5004 bd4 ba3.6k sqft2088 Deerwoods Cv, Germantown, TN 38139For SaleMLS ID #10220557, Chuck House, Keller Williams. MAAR
- $574,9004 bd3 ba3.6k sqft8601 Dogwood Rd, Germantown, TN 38139For SaleMLS ID #10228508, Meredith M Coughlin, Keller Williams. MAAR
- $550,0004 bd4 ba3.9k sqft1634 Laurel Knoll Cir, Germantown, TN 38139For SaleMLS ID #10223369, Jessica M Brown, REMAX Experts. MAAR
- $650,0004 bd5 ba3.9k sqft3090 Oakleigh Manor Cv, Germantown, TN 38138For SaleMLS ID #10228252, Melissa Thompson, eXp Realty. MAAR
- $637,0004 bd4 ba3.8k sqft9324 Oak Knoll Cv, Cordova, TN 38018For SaleMLS ID #10224192, Betty J Carter, Crye-Leike, Inc., REALTORS. MAAR
- $835,0004 bd4 ba4.7k sqft9445 Grove Trail Ln, Germantown, TN 38139For SaleMLS ID #10225431, Scott Perryman, The Porter Group. MAAR
- $799,0004 bd4 ba4.7k sqft1766 Dickens Cv, Germantown, TN 38139For SaleMLS ID #10227681, Hui Cheng, Pinnacle Realty. MAAR
- $590,0005 bd4 ba4k sqft1854 Almadale Farms Pkwy, Collierville, TN 38017For SaleMLS ID #10225388, James M Harvey, Keller Williams. MAAR
- $595,0005 bd4 ba4.1k sqft1863 Miller Farms Rd, Germantown, TN 38138For SaleMLS ID #10223983, Carole Ann Burns, Crye-Leike, Inc., REALTORS. MAAR
- $685,0005 bd4 ba4k sqft3118 Oakleigh Manor Cv, Germantown, TN 38138For Sale
 MLS ID #3145608, Steve Koleno. RealTracs MLS as distributed by MLS GRID
 - $599,5004 bd3 ba3.7k sqft2848 Old Elm Ln, Germantown, TN 38138For SaleMLS ID #10222555, Natalie F Murphy, MidSouth Residential, LLC. MAAR
- $550,0003 bd3 ba2.7k sqft1994 W Arden Oaks Dr, Germantown, TN 38139For SaleMLS ID #10226150, Kelly Moore, Reid, REALTORS. MAAR
- $779,5004 bd3 ba3.5k sqft2060 Arden Landing Cv N, Germantown, TN 38139For SaleMLS ID #10226547, Ric Bowman, Weichert, REALTORS-BenchMark. MAAR
- $650,0004 bd5 ba4.1k sqft909 Juliana Cv, Collierville, TN 38017For SaleMLS ID #10228519, Molly B Phillips, BHHS McLemore & Co. Realty. MAAR
