Beautifully maintained home located on a quiet cul-de-sac in desirable Germantown, TN. This light-filled home features spacious living areas and a modern kitchen that opens to the family room, designed for everyday living and/or entertaining. The main level includes three bedrooms, including a peaceful primary suite with ensuite bath. Cozy fireplaces in both the living room and family room add warmth and charm. Upstairs provides two bedrooms (or one bedroom and a large media, home gym or entertaining space). Enjoy the screened-in porch overlooking a private backyard space with patio, for relaxing or hosting guests. Lots of upgrades and storage throughout house. Conveniently located near top-rated schools, parks, shopping, and dining. A wonderful blend of comfort, space, and convenience.
Active
Price cut: $15K (7/31)
$685,000
3118 Oakleigh Manor Cv, Germantown, TN 38138
5beds
4,042sqft
:
Get pre-qualified$4,495/mo
Single Family Residence, Residential
Built in 2001
7,405 Square Feet Lot
$-- Zestimate®
$169/sqft
$117/mo HOA
What's special
Quiet cul-de-sacLight-filled home
- 9 days |
- 434 |
- 8 |
Zillow last checked:
Listing updated:
Listed by:
Steve Koleno 804-656-5007,
Beycome Brokerage Realty, LLC 804-656-5007
Source: RealTracs MLS as distributed by MLS GRID,MLS#: 3145608
Facts & features
Interior
Bedrooms & bathrooms
- Bedrooms: 5
- Bathrooms: 4
- Full bathrooms: 3
- 1/2 bathrooms: 1
Bedroom 1
- Area: 306 Square Feet
- Dimensions: 18x17
Bedroom 2
- Area: 196 Square Feet
- Dimensions: 14x14
Bedroom 3
- Area: 196 Square Feet
- Dimensions: 14x14
Bedroom 4
- Area: 225 Square Feet
- Dimensions: 15x15
Den
- Area: 810 Square Feet
- Dimensions: 30x27
Dining room
- Area: 208 Square Feet
- Dimensions: 16x13
Living room
- Area: 272 Square Feet
- Dimensions: 17x16
Heating
- Central, Natural Gas
Cooling
- Central Air
Appliances
- Included: Dishwasher, Disposal, Microwave, Refrigerator, Dryer, Washer, Double Oven, Cooktop
Features
- Walk-In Closet(s)
- Flooring: Carpet, Wood, Tile
- Number of fireplaces: 2
- Fireplace features: Living Room, Den, Gas
Interior area
- Total structure area: 4,042
- Total interior livable area: 4,042 sqft
Property
Parking
- Total spaces: 2
- Parking features: Garage Door Opener, Garage Faces Side, Parking Pad
- Garage spaces: 2
- Has uncovered spaces: Yes
Features
- Levels: Three Or More
- Stories: 2
- Patio & porch: Patio
Lot
- Size: 7,405 Square Feet
- Dimensions: 0.17
Details
- Parcel number: G0231A C00030
- Special conditions: Standard
- Other equipment: Irrigation System
Construction
Type & style
- Home type: SingleFamily
- Architectural style: Other
- Property subtype: Single Family Residence, Residential
Condition
- New construction: No
- Year built: 2001
Utilities & green energy
- Sewer: Public Sewer
- Water: Public
- Utilities for property: Natural Gas Available, Water Available, Cable Connected
Community & HOA
Community
- Security: Fire Sprinkler System, Security System, Smoke Detector(s)
- Subdivision: The Gardens Of Oakleigh
HOA
- Has HOA: Yes
- HOA fee: $1,404 annually
Location
- Region: Germantown
Financial & listing details
- Price per square foot: $169/sqft
- Tax assessed value: $723,900
- Annual tax amount: $8,874
- Date on market: 7/31/2026
Estimated market value
Not available
Estimated sales range
Not available
Not available
Price history
| Date | Event | Price |
|---|---|---|
| 7/31/2026 | Price change | $685,000-2.1%$169/sqft |
Source:  MAAR #10216242 Report a problem MAAR #10216242 Report a problem | ||
| 6/15/2026 | Price change | $700,000-2.8%$173/sqft |
Source: MAAR #10216242 Report a problem | ||
| 4/17/2026 | Price change | $719,900-1.4%$178/sqft |
Source: MAAR #10216242 Report a problem | ||
| 3/7/2026 | Listed for sale | $729,900+63.5%$181/sqft |
Source: MAAR #10216242 Report a problem | ||
| 5/13/2003 | Sold | $446,500-8.9%$110/sqft |
Source: Public Record Report a problem | ||
| 9/28/2001 | Sold | $490,000+553.3%$121/sqft |
Source: Public Record Report a problem | ||
| 2/6/2001 | Sold | $75,000$19/sqft |
Source: Public Record Report a problem | ||
Public tax history
| Year | Property taxes | Tax assessment |
|---|---|---|
| 2025 | $8,108 +18.4% | $180,975 +38.1% |
| 2024 | $6,850 | $131,025 |
| 2023 | $6,850 | $131,025 |
| 2022 | -- | $131,025 |
| 2021 | -- | $131,025 +16.4% |
| 2020 | $2,196 | $112,600 |
| 2019 | $2,196 -51.9% | $112,600 |
| 2018 | $4,560 -33.4% | $112,600 |
| 2017 | $6,846 +55.6% | $112,600 +11.8% |
| 2016 | $4,401 +151.4% | $100,700 |
| 2014 | $1,750 | $100,700 |
| 2013 | -- | $100,700 -14.6% |
| 2012 | -- | $117,875 |
| 2011 | -- | $117,875 |
| 2010 | -- | $117,875 |
| 2009 | -- | $117,875 +2.2% |
| 2008 | -- | $115,300 |
| 2007 | -- | $115,300 |
| 2006 | -- | $115,300 |
| 2005 | -- | $115,300 +4.7% |
| 2004 | -- | $110,125 |
| 2003 | -- | $110,125 |
| 2002 | -- | $110,125 |
Find assessor info on the county website
Monthly payment
Est. payment
Payment breakdown
Explore the cost of this home by adjusting the details. Changes won't be saved.Climate risks
Neighborhood: 38138
Nearby schools
GreatSchools rating
- 8/10Forest Hill Elementary SchoolGrades: PK-5Distance: 0.5 mi
- 8/10Houston Middle SchoolGrades: 6-8Distance: 2.5 mi
- 9/10Houston High SchoolGrades: 9-12Distance: 2.5 mi
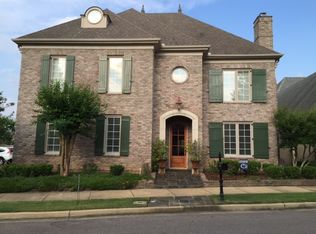
- $632,5003 bd3 ba3.7k sqft3114 Oakleigh Manor Cv, Germantown, TN 38138Off Market
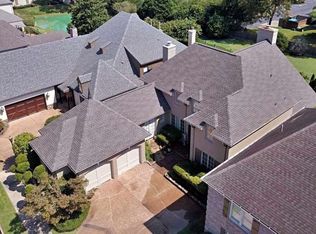
- $635,1004 bd4 ba4.1k sqft3124 Oakleigh Manor Cv, Germantown, TN 38138Off Market
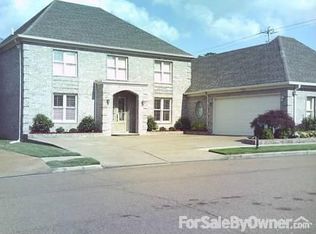
- $674,3005 bd3 ba4.5k sqft3130 Oakleigh Manor Cv, Germantown, TN 38138Off Market
- $604,6004 bd3 ba3.7k sqft3104 Oakleigh Manor Cv, Germantown, TN 38138Off Market
- $640,6005 bd5 ba4k sqft3117 Oakleigh Manor Cv, Germantown, TN 38138Off Market
- $600,9005 bd3 ba3.4k sqft3113 Oakleigh Manor Cv, Germantown, TN 38138Off Market
- $559,700-- bd-- ba-- sqft3138 Oakleigh Manor Cv, Germantown, TN 38138Off Market
- $621,0504 bd4 ba4.2k sqft3123 Oakleigh Manor Cv, Germantown, TN 38138Sold
A local agent can set up tours, give advice and negotiate with sellers.
A local lender can help you make sure your offer is ready when you are.
Similar homes
- $664,9004 bd4 ba4.1k sqft9267 Cielo Dr, Germantown, TN 38138For Sale
 MLS ID #10221613, James M Harvey, Keller Williams. MAAR
 - $688,0005 bd4 ba4.5k sqft1555 Lawton Trl, Germantown, TN 38138For Sale
 MLS ID #10226357, Jianying Yuan, KAIZEN Realty, LLC. MAAR
 - $649,9005 bd4 ba3.5k sqft9533 Dogwood Estates Dr, Germantown, TN 38139For Sale
 MLS ID #10225682, Jason Wallace, Keller Williams Realty. MAAR
 - $799,0004 bd4 ba4.7k sqft1766 Dickens Cv, Germantown, TN 38139For Sale
 MLS ID #10227681, Hui Cheng, Pinnacle Realty. MAAR
 - $699,0004 bd4 ba4.6k sqft3486 Classic Dr S, Memphis, TN 38125For SaleMLS ID #10220294, Channing A Shaw-Wright, Emmett Baird Realty, LLC. MAAR
- $599,9004 bd3 ba3.7k sqft2848 Old Elm Ln, Germantown, TN 38138For SaleMLS ID #10222555, Natalie F Murphy, MidSouth Residential, LLC. MAAR
- $640,0005 bd4 ba3.3k sqft1951 Chelsea Park Dr, Germantown, TN 38139For SaleMLS ID #10225308, Stacia R Rosatti, Crye-Leike, Inc., REALTORS. MAAR
- $849,9005 bd5 ba5.7k sqft3640 Classic Dr S, Memphis, TN 38125For SaleMLS ID #10227813, Melinda Merkle, Ware Jones, REALTORS. MAAR
- $775,0004 bd4 ba4.1k sqft9198 Chestwick Dr, Germantown, TN 38139For SaleMLS ID #10227559, Judy O McLellan, Crye-Leike, Inc., REALTORS. MAAR
- $629,9004 bd5 ba4.2k sqft3231 Winderly Pine Cv, Memphis, TN 38125For SaleMLS ID #10225009, Melinda Merkle, Crye-Leike, Inc., REALTORS. MAAR
- $599,0005 bd4 ba4.1k sqft1863 Miller Farms Rd, Germantown, TN 38138For SaleMLS ID #10223983, Carole Ann Burns, Crye-Leike, Inc., REALTORS. MAAR
- $799,9005 bd5 ba5k sqft1929 Miller Farms Rd, Germantown, TN 38138For SaleMLS ID #10225867, Patty J Rainey, Crye-Leike, Inc., REALTORS. MAAR
- $989,0004 bd5 ba5.8k sqft3608 Golf Walk Cir E, Memphis, TN 38125For SaleMLS ID #10227898, Daniel Hawkins, KAIZEN Realty, LLC. MAAR
- $779,5004 bd3 ba3.5k sqft2060 Arden Landing Cv N, Germantown, TN 38139For SaleMLS ID #10226547, Ric Bowman, Weichert, REALTORS-BenchMark. MAAR
- $599,0004 bd4 ba3.8k sqft3424 Lake Pointe Dr, Memphis, TN 38125For SaleMLS ID #10210608, Ric Bowman, Weichert, REALTORS-BenchMark. MAAR
- $794,9004 bd5 ba4.5k sqft2021 Flowers Oak Cv, Germantown, TN 38138For Sale
 MLS ID #3156149, Elizabeth Duke. RealTracs MLS as distributed by MLS GRID
 - $594,5004 bd4 ba3.6k sqft3290 Windemere Cir, Memphis, TN 38125For SaleMLS ID #10221582, Melinda Merkle, Ware Jones, REALTORS. MAAR
- $599,9004 bd4 ba3.7k sqft1621 Lawton Trl, Germantown, TN 38138For SaleMLS ID #10220935, Kendall Haney, 901 Real Estate Services. MAAR
- $705,0004 bd5 ba5.2k sqft3606 Fairwood Cv, Memphis, TN 38125For SaleMLS ID #10224503, Edwin N Scruggs, BHHS Taliesyn Realty. MAAR
- $679,9004 bd4 ba3.9k sqft2142 Lake Page Dr, Collierville, TN 38017For SaleMLS ID #10219509, Michael J Bryan, Bryan Realty Group. MAAR
