New Roof just a few weeks old with warranty. Beautifully designed home featuring a dramatic two-story foyer with sweeping curved staircase , hardwood treads, wrought-iron balusters and statement chandelier. The living room offers floor to ceiling stacked stone fireplace. Gourmet kitchen with rich wooden custom cabinets, granite & island. Hardwood floors flow throughout the whole house. The spacious primary suite includes tray ceiling, crown molding and generous closet space. A guest suite on main level. Upstairs features two additional bedrooms, another bedroom currently use as a dedicated theater, game room and equipped gym. Spacious jack-and-jill bathroom with dual access and separate shower. Landscaped backyard great for outdoor entertaining with putting area, built-in grill with refrigerator. The house ideally located in a sought -after neighborhood within walking distance to GMD, restaurants, shoppings & GPC
For sale
$688,000
1555 Lawton Trl, Germantown, TN 38138
5beds
4,547sqft
Single Family Residence
Built in 2009
7,405 Square Feet Lot
$665,000 Zestimate®
$151/sqft
$-- HOA
What's special
Equipped gymGranite and islandBuilt-in grill with refrigeratorGourmet kitchenGame roomDedicated theaterHardwood treads
- 30 days |
- 954 |
- 74 |
Likely to sell faster than
Zillow last checked:
Listing updated:
Listed by:
Jianying Yuan,
KAIZEN Realty, LLC 901-221-4041
Source: MAAR,MLS#: 10226357
Facts & features
Interior
Bedrooms & bathrooms
- Bedrooms: 5
- Bathrooms: 4
- Full bathrooms: 3
- 1/2 bathrooms: 1
Primary bedroom
- Features: Built-In Cabinets/Bkcases, Hardwood Floor, Smooth Ceiling, Walk-In Closet(s)
- Level: First
- Area: 280
- Dimensions: 14 x 20
Bedroom 2
- Features: Hardwood Floor, Private Full Bath, Smooth Ceiling, Walk-In Closet(s)
- Level: First
- Area: 140
- Dimensions: 10 x 14
Bedroom 3
- Features: Hardwood Floor, Shared Bath, Smooth Ceiling
- Level: Second
- Area: 165
- Dimensions: 11 x 15
Bedroom 4
- Features: Hardwood Floor, Shared Bath, Smooth Ceiling
- Level: Second
- Area: 154
- Dimensions: 11 x 14
Bedroom 5
- Features: Hardwood Floor, Shared Bath
- Level: Second
- Area: 253
- Dimensions: 11 x 23
Primary bathroom
- Features: Full Bath
Dining room
- Features: Separate Dining Room
- Area: 224
- Dimensions: 14 x 16
Kitchen
- Features: Kitchen Island, Pantry, Separate Breakfast Room
- Area: 210
- Dimensions: 14 x 15
Living room
- Features: Great Room
- Dimensions: 0 x 0
Bonus room
- Area: 253
- Dimensions: 11 x 23
Den
- Area: 374
- Dimensions: 17 x 22
Heating
- Central, Dual System, Natural Gas
Cooling
- Ceiling Fan(s), Central Air, Dual
Features
- 1 or More BR Down, Double Vanity Bath, Luxury Primary Bath, Primary Down, Separate Tub & Shower, Smooth Ceiling, Two Story Foyer, Square Feet Source: AutoFill (MAARdata) or Public Records (Cnty Assessor Site)
- Flooring: Hardwood, Marble/Terrazzo
- Doors: Storm Door(s)
- Windows: Double Pane Windows, Wood Frames
- Number of fireplaces: 2
Interior area
- Total interior livable area: 4,547 sqft
Property
Parking
- Total spaces: 3
- Parking features: Garage Door Opener, More than 3 Coverd Spaces, Garage Faces Side
- Has garage: Yes
- Covered spaces: 3
Features
- Stories: 2
- Patio & porch: Covered Patio, Deck
- Exterior features: Auto Lawn Sprinkler, Gas Grill, Balcony, Sidewalks
- Pool features: None
- Has spa: Yes
- Spa features: Whirlpool(s)
- Fencing: Wood Fence
Lot
- Size: 7,405 Square Feet
- Dimensions: 57 x 132
- Features: Some Trees
Details
- Parcel number: G0220J T00005
Construction
Type & style
- Home type: SingleFamily
- Architectural style: Traditional
- Property subtype: Single Family Residence
Materials
- Brick Veneer
Condition
- New construction: No
- Year built: 2009
Community & HOA
Community
- Security: Wrought Iron Security Drs
- Subdivision: Laurel Oaks P.u.d. Final Plat
Location
- Region: Germantown
Financial & listing details
- Price per square foot: $151/sqft
- Tax assessed value: $714,000
- Annual tax amount: $7,997
- Price range: $688K - $688K
- Date on market: 7/17/2026
- Cumulative days on market: 30 days
Estimated market value
$665,000
$632,000 - $698,000
$4,869/mo
Price history
| Date | Event | Price |
|---|---|---|
| 7/17/2026 | Listed for sale | $688,000-1.6%$151/sqft |
Source:  MAAR #10226357 Report a problem MAAR #10226357 Report a problem | ||
| 6/16/2026 | Listing removed | $699,000$154/sqft |
Source: MAAR #10215131 Report a problem | ||
| 4/30/2026 | Price change | $699,000-2.8%$154/sqft |
Source: MAAR #10215131 Report a problem | ||
| 2/21/2026 | Listed for sale | $719,000+8.9%$158/sqft |
Source: MAAR #10215131 Report a problem | ||
| 10/28/2021 | Sold | $660,000-2.2%$145/sqft |
Source: MAAR #10103802 Report a problem | ||
| 9/11/2021 | Contingent | $675,000$148/sqft |
Source: MAAR #10103802 Report a problem | ||
| 7/12/2021 | Listed for sale | $675,000+55.2%$148/sqft |
Source: MAAR #10103802 Report a problem | ||
| 8/16/2010 | Sold | $435,000$96/sqft |
Source: Public Record Report a problem | ||
Public tax history
| Year | Property taxes | Tax assessment |
|---|---|---|
| 2025 | $7,997 +0.5% | $178,500 +17.3% |
| 2024 | $7,956 | $152,175 |
| 2023 | $7,956 | $152,175 |
| 2022 | -- | $152,175 |
| 2021 | -- | $152,175 +21.3% |
| 2020 | $2,447 | $125,500 |
| 2019 | $2,447 -51.9% | $125,500 |
| 2018 | $5,083 -33.4% | $125,500 |
| 2017 | $7,630 +44.8% | $125,500 +4.1% |
| 2016 | $5,269 +226.3% | $120,575 |
| 2014 | $1,615 | $120,575 |
| 2013 | -- | $120,575 +10.9% |
| 2012 | -- | $108,750 |
| 2011 | -- | $108,750 -12% |
| 2010 | -- | $123,550 +118.1% |
| 2009 | -- | $56,650 |
Find assessor info on the county website
Monthly payment
Est. payment
Payment breakdown
Explore the cost of this home by adjusting the details. Changes won't be saved.Climate risks
Neighborhood: 38138
Nearby schools
GreatSchools rating
- 8/10Riverdale K-8 SchoolGrades: PK-8Distance: 0.8 mi
- 9/10Houston High SchoolGrades: 9-12Distance: 3.9 mi
- $797,1004 bd5 ba4.9k sqft1559 Lawton Trl, Germantown, TN 38138Off Market

- $645,7004 bd4 ba3.4k sqft1549 Lawton Trl, Germantown, TN 38138Off Market

- $677,0004 bd4 ba4k sqft1563 Lawton Trl, Germantown, TN 38138Sold
- $677,7005 bd4 ba3.9k sqft1541 Lawton Trl, Germantown, TN 38138Off Market
- $579,1003 bd2 ba3.1k sqft1556 Lawton Trl, Germantown, TN 38138Off Market
- $421,1004 bd3 ba3.2k sqft7724 McHenry Cir N, Memphis, TN 38138Off Market
- $602,5003 bd4 ba4.1k sqft1550 Lawton Trl, Germantown, TN 38138Off Market
- $659,9005 bd6 ba4.6k sqft1560 Lawton Trl, Germantown, TN 38138Sold
A local agent can set up tours, give advice and negotiate with sellers.
A local lender can help you make sure your offer is ready when you are.
Similar homes
- $599,9004 bd4 ba3.7k sqft1621 Lawton Trl, Germantown, TN 38138For Sale
 MLS ID #10220935, Kendall Haney, 901 Real Estate Services. MAAR
 - $685,0005 bd4 ba4k sqft3118 Oakleigh Manor Cv, Germantown, TN 38138For Sale
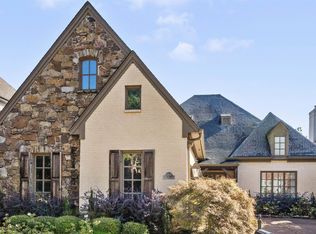
 MLS ID #3145608, Steve Koleno. RealTracs MLS as distributed by MLS GRID
 - $650,0004 bd5 ba3.9k sqft3090 Oakleigh Manor Cv, Germantown, TN 38138For Sale
 MLS ID #10228252, Melissa Thompson, eXp Realty. MAAR
 - $794,9004 bd5 ba4.5k sqft2021 Flowers Oak Cv, Germantown, TN 38138For Sale
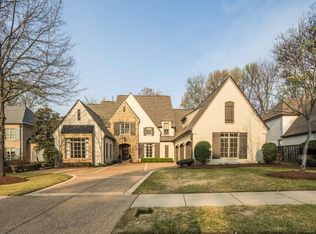 MLS ID #3156149, Elizabeth Duke. RealTracs MLS as distributed by MLS GRID
 - $640,0005 bd4 ba3.3k sqft1951 Chelsea Park Dr, Germantown, TN 38139For SaleMLS ID #10225308, Stacia R Rosatti, Crye-Leike, Inc., REALTORS. MAAR
- $560,0003 bd3 ba3.2k sqft1481 Kimbrough Rd, Germantown, TN 38138For SaleMLS ID #10225121, Susanne Flynn, Flynn Realty. MAAR
- $649,9005 bd4 ba3.5k sqft9533 Dogwood Estates Dr, Germantown, TN 38139For SaleMLS ID #10225682, Jason Wallace, Keller Williams Realty. MAAR
- $799,0004 bd4 ba4.7k sqft1766 Dickens Cv, Germantown, TN 38139For SaleMLS ID #10227681, Hui Cheng, Pinnacle Realty. MAAR
- $750,0005 bd7 ba5.4k sqft461 Wolf View Cv, Cordova, TN 38018For SaleMLS ID #10226677, Abby T Cook, Keller Williams. MAAR
- $775,0004 bd4 ba4.1k sqft9198 Chestwick Dr, Germantown, TN 38139For SaleMLS ID #10227559, Judy O McLellan, Crye-Leike, Inc., REALTORS. MAAR
- $824,9005 bd5 ba6.3k sqft7574 Tagg Dr, Germantown, TN 38138For SaleMLS ID #10215423, Lila Mehdian, Crye-Leike, Inc., REALTORS. MAAR
- $595,0004 bd4 ba3.4k sqft9358 Languille Ln, Germantown, TN 38139For SaleMLS ID #10227252, Julianne P Carney, Keller Williams. MAAR
- $684,8605 bd5 ba4k sqft1644 Brackenshire Ln, Collierville, TN 38017For SaleMLS ID #10221978, David Ralph, Crye-Leike, Inc., REALTORS. MAAR
- $639,9005 bd5 ba3.6k sqft8986 Cairn Ridge Dr, Germantown, TN 38139For SaleMLS ID #10223043, Adam Kalin, Keller Williams. MAAR
- $629,9004 bd5 ba4.2k sqft3231 Winderly Pine Cv, Memphis, TN 38125For SaleMLS ID #10225009, Melinda Merkle, Crye-Leike, Inc., REALTORS. MAAR
- $679,9004 bd4 ba3.9k sqft2142 Lake Page Dr, Collierville, TN 38017For SaleMLS ID #10219509, Michael J Bryan, Bryan Realty Group. MAAR
- $699,0004 bd4 ba4.6k sqft3486 Classic Dr S, Memphis, TN 38125For SaleMLS ID #10220294, Channing A Shaw-Wright, Emmett Baird Realty, LLC. MAAR
- $640,0005 bd5 ba4.1k sqft1769 Mossy Oak Ln, Collierville, TN 38017For SaleMLS ID #10224230, Jaya Bhatlapenumarthy, Adaro Realty, Inc.. MAAR
- $669,0004 bd4 ba3.6k sqft10290 W Shrewsbury Run, Collierville, TN 38017For SaleMLS ID #3193831, Steve Koleno. RealTracs MLS as distributed by MLS GRID
- $730,0005 bd6 ba6k sqft415 S Yates Rd, Memphis, TN 38120For SaleMLS ID #10216862, Jaclyn Marshall, Moss Real Estate. MAAR
