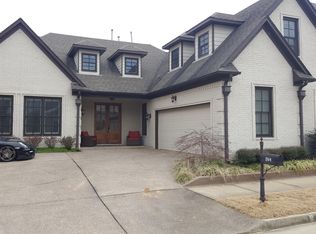
Luxurious 4600+ sqft Germantown home with 2 bedrooms down, including primary suite with luxury bath. Granite counters and SS apps. Kitchen opens to large Hearth Room and DR, both featuring architectural ceilings. Sep spacious Living Room is ideal for entertaining. All hardwood flooring downstairs. Upstairs, you'll find 3 bedrooms (1 with private access via back stairs, powder room and flex space ideal for office!), a Jack-and-Jill bath, and a large Great Room. Rear-load garage w/electric gate.
Sold for $659,900
$659,900
1560 Lawton Trl, Germantown, TN 38138
5beds
4,653sqft
Single Family Residence
Built in 2008
7,405 Square Feet Lot
$673,200 Zestimate®
$142/sqft
$5,312 Estimated rent
Home value
$673,200
$640,000 - $707,000
$5,312/mo
Zestimate® history
Owner options
List your home for rent
$5,312/mo
Rent Zestimate®
Find your next renter with Zillow Rental Manager. Plus, with online applications, you can quickly screen prospective tenants – for free.
$5,312/mo
Rent Zestimate®
Refinance and save
$5,309/mo
Est. payment
Refinancing to a lower rate could help reduce your monthly payments and save thousands over the life of the loan.
$5,309/mo
Est. payment
Explore your selling options
Work with a Zillow partner agent
Leverage their expertise and Zillow's premium Showcase listings to get your home seen by more buyers.
Get startedList with your own agent
Get your home in front of millions of buyers by listing it on Zillow.
Learn how to do itSell it yourself
Take full control of how buyers see your home on Zillow by listing For Sale by Owner (FSBO).
List your homeWhat's special
Primary suiteLarge hearth roomPowder roomGranite countersFlex spaceJack-and-jill bathLuxury bath
Zillow last checked:
Listing updated:
Listed by:
M. Scott Bettis,
Marx-Bensdorf, REALTORS
Bought with:
Carl E Purifoy
Redfin Corporation
Source: MAAR,MLS#: 10152099
Facts & features
Interior
Bedrooms & bathrooms
- Bedrooms: 5
- Bathrooms: 6
- Full bathrooms: 3
- 1/2 bathrooms: 3
Rooms
- Room types: Entry Hall, Attic
Primary bedroom
- Features: Walk-In Closet(s), Vaulted/Coffered Ceiling, Smooth Ceiling, Hardwood Floor
- Level: First
- Area: 255
- Dimensions: 15 x 17
Bedroom 2
- Features: Private Full Bath, Smooth Ceiling, Hardwood Floor
- Level: First
- Area: 169
- Dimensions: 13 x 13
Bedroom 3
- Features: Walk-In Closet(s), Shared Bath, Smooth Ceiling, Carpet
- Level: Second
- Area: 238
- Dimensions: 14 x 17
Bedroom 4
- Features: Walk-In Closet(s), Shared Bath, Smooth Ceiling, Carpet
- Level: Second
- Area: 255
- Dimensions: 15 x 17
Bedroom 5
- Features: Walk-In Closet(s), Private Half Bath, Smooth Ceiling, Carpet
- Level: Second
- Area: 345
- Dimensions: 15 x 23
Primary bathroom
- Features: Double Vanity, Whirlpool Tub, Separate Shower, Vaulted/Coffered Ceiling, Smooth Ceiling, Tile Floor, Full Bath
Dining room
- Features: Separate Dining Room
- Area: 140
- Dimensions: 10 x 14
Kitchen
- Features: Updated/Renovated Kitchen, Eat-in Kitchen, Separate Breakfast Room, Keeping/Hearth Room
- Area: 110
- Dimensions: 10 x 11
Living room
- Features: Separate Living Room
- Area: 238
- Dimensions: 14 x 17
Den
- Area: 418
- Dimensions: 19 x 22
Heating
- Central, Natural Gas, Dual System
Cooling
- Central Air, Dual
Appliances
- Included: Gas Water Heater, Range/Oven, Double Oven, Cooktop, Disposal, Dishwasher, Microwave
- Laundry: Laundry Room
Features
- Primary Down, Vaulted/Coffered Primary, Luxury Primary Bath, Double Vanity Bath, Separate Tub & Shower, 2 Full Primary Baths, High Ceilings, Vaulted/Coff/Tray Ceiling, Two Story Foyer, Walk-In Closet(s), Rear Stairs to Playroom, Living Room, Dining Room, Kitchen, Primary Bedroom, 2nd Bedroom, 1/2 Bath, 2 or More Baths, Laundry Room, Keeping/Hearth Room, Breakfast Room, Den/Great Room, 3rd Bedroom, 4th or More Bedrooms, 1/2 Bath, 1 Bath
- Flooring: Hardwood, Part Carpet, Tile
- Windows: Double Pane Windows
- Attic: Attic Access,Walk-In
- Number of fireplaces: 1
- Fireplace features: Factory Built, Ventless, In Keeping/Hearth room, Gas Log
Interior area
- Total interior livable area: 4,653 sqft
Property
Parking
- Total spaces: 2
- Parking features: Driveway/Pad, Garage Door Opener, Garage Faces Rear, Gated, Gate Clickers
- Has garage: Yes
- Covered spaces: 2
- Has uncovered spaces: Yes
Features
- Stories: 1.5
- Patio & porch: Porch, Patio
- Pool features: None
- Has spa: Yes
- Spa features: Whirlpool(s), Bath
- Fencing: Wood,Wood Fence
Lot
- Size: 7,405 Square Feet
- Dimensions: 65.75 x 114.80
- Features: Level, Landscaped
Details
- Parcel number: G0220J T00028
Construction
Type & style
- Home type: SingleFamily
- Architectural style: Traditional
- Property subtype: Single Family Residence
Materials
- Brick Veneer
- Foundation: Slab
- Roof: Composition Shingles
Condition
- New construction: No
- Year built: 2008
Utilities & green energy
- Sewer: Public Sewer
- Water: Public
Community & HOA
Community
- Security: Smoke Detector(s), Security Gate, Dead Bolt Lock(s)
- Subdivision: Laurel Oaks P.u.d. Final Plat
HOA
- Has HOA: Yes
- HOA fee: $1,200 annually
Location
- Region: Germantown
Financial & listing details
- Price per square foot: $142/sqft
- Tax assessed value: $662,800
- Annual tax amount: $7,126
- Price range: $659.9K - $659.9K
- Date on market: 7/27/2023
- Cumulative days on market: 62 days
- Listing terms: Conventional,FHA,VA Loan
Price history
| Date | Event | Price |
|---|---|---|
| 10/2/2023 | Sold | $659,900-1.4%$142/sqft |
Source:  MAAR #10152099 Report a problem MAAR #10152099 Report a problem | ||
| 9/23/2023 | Pending sale | $669,000$144/sqft |
Source: MAAR #10152099 Report a problem | ||
| 9/7/2023 | Contingent | $669,000$144/sqft |
Source: MAAR #10152099 Report a problem | ||
| 7/27/2023 | Listed for sale | $669,000-2.3%$144/sqft |
Source: MAAR #10152099 Report a problem | ||
| 7/19/2023 | Listing removed | -- |
Source: MAAR #10152099 Report a problem | ||
| 7/15/2023 | Listed for sale | $684,900+101.4%$147/sqft |
Source: MAAR #10152099 Report a problem | ||
| 5/2/2011 | Sold | $340,001-12.6%$73/sqft |
Source: Public Record Report a problem | ||
| 4/28/2011 | Pending sale | $389,000$84/sqft |
Source: Crye-Leike #3182949 Report a problem | ||
| 2/2/2011 | Listed for sale | $389,000-15.4%$84/sqft |
Source: Crye-Leike #3182949 Report a problem | ||
| 10/2/2008 | Sold | $460,000$99/sqft |
Source: Public Record Report a problem | ||
Public tax history
| Year | Property taxes | Tax assessment |
|---|---|---|
| 2025 | $7,423 +0.9% | $165,700 +17.7% |
| 2024 | $7,357 | $140,725 |
| 2023 | $7,357 | $140,725 |
| 2022 | -- | $140,725 |
| 2021 | -- | $140,725 +19.4% |
| 2020 | $2,299 | $117,900 |
| 2019 | $2,299 -51.9% | $117,900 |
| 2018 | $4,775 -33.4% | $117,900 |
| 2017 | $7,168 +44.6% | $117,900 +3.9% |
| 2016 | $4,958 +173.8% | $113,450 |
| 2014 | $1,811 | $113,450 |
| 2013 | -- | $113,450 -7% |
| 2012 | -- | $121,950 |
| 2011 | -- | $121,950 |
| 2010 | -- | $121,950 |
| 2009 | -- | $121,950 +123.9% |
| 2008 | -- | $54,475 |
Find assessor info on the county website
Neighborhood: 38138
Nearby homes
- $646,4005 bd5 ba4.6k sqft1564 Lawton Trl, Germantown, TN 38138Off Market
- $579,1003 bd2 ba3.1k sqft1556 Lawton Trl, Germantown, TN 38138Off Market
- $601,3004 bd3 ba3.4k sqft1572 Lawton Trl, Germantown, TN 38138Off Market
- $602,5003 bd4 ba4.1k sqft1550 Lawton Trl, Germantown, TN 38138Off Market
- $797,1004 bd5 ba4.9k sqft1559 Lawton Trl, Germantown, TN 38138Off Market
- $677,0004 bd4 ba4k sqft1563 Lawton Trl, Germantown, TN 38138Sold
- $688,0005 bd4 ba4.5k sqft1555 Lawton Trl, Germantown, TN 38138For Sale
- $644,1004 bd3 ba3.9k sqft1569 Lawton Trl, Germantown, TN 38138Off Market
Nearby schools
GreatSchools rating
- 8/10Riverdale K-8 SchoolGrades: PK-8Distance: 0.8 mi
- 9/10Houston High SchoolGrades: 9-12Distance: 3.9 mi


Get pre-qualified for a loan
At Zillow Home Loans, we can pre-qualify you in as little as 5 minutes with no impact to your credit score.An equal housing lender. NMLS #10287.
Sell for more on Zillow
Get a Zillow Showcase℠ listing at no additional cost and you could sell for .
$673,200
2% more
+$13,464
With Zillow Showcase(estimated)
$686,664
- Tennessee
- Shelby County
- Germantown
- 38138
- 1560 Lawton Trl
Nearby cities
Nearby zip codes
Other Germantown Topics
