PRICE CUT $75,000.00! Motivated sellers! virtually staged. This home truly has it all! Offering over 6,300 sqft. of builder-built custom craftsmanship by Harley Home. This stunning residence features two bedrooms downstairs, including a luxurious primary suite and a second bedroom with a private en-suite bath and 1/5 bath with a private office on the main level. Beautiful cherry hardwood floors, a dramatic keeping room with cathedral ceilings and exposed cedar beams, and a sunroom, newly landscaped backyard create an inviting and elegant atmosphere. Upstairs features three bedrooms, two connected by a Jack-and-Jill bath and one with a private en-suite. spacious playroom, professionally designed media/theater room, perfect for family movie nights. Fresh interior and exterior paint, some new light fixtures, and a beautiful gourmet kitchen add to the home’s appeal. Major updates include roof (2019), two furnaces (2023), water heater (2020), and A/C (2018). A rare opportunity to own!
For sale
Price cut: $40.1K (7/16)
$824,900
7574 Tagg Dr, Germantown, TN 38138
5beds
6,345sqft
:
Get pre-qualified$5,406/mo
Single Family Residence
Built in 2002
0.34 Acres Lot
$803,200 Zestimate®
$130/sqft
$133/mo HOA
What's special
Builder-built custom craftsmanshipNewly landscaped backyardSpacious playroomTwo bedrooms downstairsBeautiful gourmet kitchenBeautiful cherry hardwood floorsJack-and-jill bath
- 150 days |
- 672 |
- 45 |
Zillow last checked:
Listing updated:
Listed by:
Lila Mehdian,
Crye-Leike, Inc., REALTORS 901-756-8900
Source: MAAR,MLS#: 10215423
Facts & features
Interior
Bedrooms & bathrooms
- Bedrooms: 5
- Bathrooms: 5
- Full bathrooms: 4
- 1/2 bathrooms: 1
Rooms
- Room types: Library/Study, Sun Room, Play Room, Bonus Room, Office/Sewing Room, Entry Hall, Loft/Balcony, Media Room, Attic
Primary bedroom
- Features: Walk-In Closet(s), Vaulted/Coffered Ceiling, Smooth Ceiling, Carpet
- Level: First
- Area: 204
- Dimensions: 12 x 17
Bedroom 2
- Features: Private Full Bath, Smooth Ceiling, Carpet
- Level: First
- Area: 182
- Dimensions: 13 x 14
Bedroom 3
- Features: Walk-In Closet(s), Private Full Bath, Smooth Ceiling, Carpet
- Level: Second
- Area: 224
- Dimensions: 14 x 16
Bedroom 4
- Features: Walk-In Closet(s), Private Full Bath, Shared Bath, Smooth Ceiling, Carpet
- Level: Second
- Area: 216
- Dimensions: 12 x 18
Bedroom 5
- Features: Walk-In Closet(s), Shared Bath, Smooth Ceiling, Carpet
- Level: Second
- Area: 238
- Dimensions: 14 x 17
Primary bathroom
- Features: Double Vanity, Whirlpool Tub, Separate Shower, Smooth Ceiling, Tile Floor, Full Bath
Dining room
- Features: Separate Dining Room
- Area: 224
- Dimensions: 14 x 16
Kitchen
- Features: Updated/Renovated Kitchen, Breakfast Bar, Separate Breakfast Room, Pantry, Kitchen Island, Washer/Dryer Connections, Keeping/Hearth Room
- Area: 266
- Dimensions: 14 x 19
Living room
- Features: Separate Living Room
- Area: 285
- Dimensions: 15 x 19
Office
- Features: Smooth Ceiling, Carpet
- Level: First
- Area: 176
- Dimensions: 11 x 16
Bonus room
- Area: 374
- Dimensions: 17 x 22
Den
- Dimensions: 0 x 0
Heating
- Central, Natural Gas, 3 or More Systems
Cooling
- Central Air, 3 or More Systems
Appliances
- Included: Vent Hood/Exhaust Fan, Double Oven, Gas Cooktop, Disposal, Dishwasher, Trash Compactor, Refrigerator
- Laundry: Laundry Room
Features
- 1 or More BR Down, Primary Down, Vaulted/Coffered Primary, Renovated Bathroom, Luxury Primary Bath, Double Vanity Bath, Separate Tub & Shower, Full Bath Down, Half Bath Down, Smooth Ceiling, High Ceilings, Vaulted/Coff/Tray Ceiling, Two Story Foyer, Walk-In Closet(s), Rear Stairs to Playroom, Mud Room, Living Room, Dining Room, Kitchen, Primary Bedroom, 2nd Bedroom, 1/2 Bath, 2 or More Baths, Laundry Room, Keeping/Hearth Room, Sun Room, Breakfast Room, Office, 3rd Bedroom, 4th or More Bedrooms, 2 or More Baths, Play Room/Rec Room, Bonus Room, Media Room, Square Feet Source: AutoFill (MAARdata) or Public Records (Cnty Assessor Site)
- Flooring: Part Hardwood, Part Carpet, Tile, Marble/Terrazzo
- Windows: Wood Frames, Double Pane Windows, Window Treatments
- Attic: Walk-In
- Number of fireplaces: 2
- Fireplace features: Living Room, In Keeping/Hearth room
Interior area
- Total interior livable area: 6,345 sqft
Property
Parking
- Total spaces: 3
- Parking features: Circular Driveway, More than 3 Coverd Spaces, Garage Door Opener, Garage Faces Side
- Has garage: Yes
- Covered spaces: 3
- Has uncovered spaces: Yes
Features
- Stories: 1.5
- Patio & porch: Patio, Covered Patio
- Pool features: None
- Has spa: Yes
- Spa features: Whirlpool(s), Bath
- Fencing: Wood,Wood Fence
- Waterfront features: Cove
Lot
- Size: 0.34 Acres
- Dimensions: 0.34
- Features: Some Trees, Professionally Landscaped
Details
- Parcel number: G0230K G00004
Construction
Type & style
- Home type: SingleFamily
- Architectural style: French
- Property subtype: Single Family Residence
Materials
- Brick Veneer, Stone
- Foundation: Slab
- Roof: Composition Shingles
Condition
- New construction: No
- Year built: 2002
Utilities & green energy
- Sewer: Public Sewer
- Water: Public
Community & HOA
Community
- Security: Smoke Detector(s)
- Subdivision: Germantown Manor Subd
HOA
- Has HOA: Yes
- HOA fee: $1,600 annually
Location
- Region: Germantown
Financial & listing details
- Price per square foot: $130/sqft
- Tax assessed value: $1,044,800
- Annual tax amount: $11,701
- Price range: $824.9K - $824.9K
- Date on market: 2/26/2026
- Cumulative days on market: 151 days
- Listing terms: Conventional
Estimated market value
$803,200
$763,000 - $843,000
$4,709/mo
Price history
| Date | Event | Price |
|---|---|---|
| 7/16/2026 | Price change | $824,900-4.6%$130/sqft |
Source:  MAAR #10215423 Report a problem MAAR #10215423 Report a problem | ||
| 6/1/2026 | Price change | $865,000-2.3%$136/sqft |
Source: MAAR #10215423 Report a problem | ||
| 4/14/2026 | Price change | $885,000-1.7%$139/sqft |
Source: MAAR #10215423 Report a problem | ||
| 2/26/2026 | Listed for sale | $899,900-4.8%$142/sqft |
Source: MAAR #10215423 Report a problem | ||
| 11/24/2025 | Listing removed | $945,000$149/sqft |
Source: MAAR #10197768 Report a problem | ||
| 11/13/2025 | Price change | $945,000-1%$149/sqft |
Source: MAAR #10197768 Report a problem | ||
| 10/22/2025 | Price change | $955,000-1%$151/sqft |
Source: MAAR #10197768 Report a problem | ||
| 9/4/2025 | Price change | $965,000-1%$152/sqft |
Source: MAAR #10197768 Report a problem | ||
| 8/15/2025 | Price change | $975,000-2%$154/sqft |
Source: MAAR #10197768 Report a problem | ||
| 7/9/2025 | Price change | $995,000-2.9%$157/sqft |
Source: MAAR #10197768 Report a problem | ||
| 6/19/2025 | Price change | $1,025,000-2.4%$162/sqft |
Source: MAAR #10197768 Report a problem | ||
| 5/30/2025 | Listed for sale | $1,050,000+59.8%$165/sqft |
Source: MAAR #10197768 Report a problem | ||
| 3/2/2011 | Sold | $657,000-11.8%$104/sqft |
Source: Public Record Report a problem | ||
| 10/10/2010 | Listed for sale | $745,000-19.8%$117/sqft |
Source: Marx & Bensdorf Real Estate & Investment Co. #3210012 Report a problem | ||
| 1/15/2009 | Listing removed | $929,000$146/sqft |
Source: Listhub #3128629 Report a problem | ||
| 12/11/2008 | Price change | $929,000-2.1%$146/sqft |
Source: Listhub #3128629 Report a problem | ||
| 5/25/2008 | Listed for sale | $949,000+659.2%$150/sqft |
Source: Listhub #3128629 Report a problem | ||
| 9/27/2001 | Sold | $125,000$20/sqft |
Source: Public Record Report a problem | ||
Public tax history
| Year | Property taxes | Tax assessment |
|---|---|---|
| 2025 | $11,702 +31.6% | $261,200 +53.6% |
| 2024 | $8,892 | $170,075 |
| 2023 | $8,892 | $170,075 |
| 2022 | -- | $170,075 |
| 2021 | -- | $170,075 +1.8% |
| 2020 | $3,258 | $167,100 |
| 2019 | $3,258 -51.9% | $167,100 |
| 2018 | $6,768 -33.4% | $167,100 |
| 2017 | $10,160 +43.7% | $167,100 +3.3% |
| 2016 | $7,068 +120% | $161,750 |
| 2014 | $3,213 | $161,750 |
| 2013 | -- | $161,750 -25.2% |
| 2012 | -- | $216,350 |
| 2011 | -- | $216,350 |
| 2010 | -- | $216,350 |
| 2009 | -- | $216,350 +5% |
| 2008 | -- | $206,050 |
| 2007 | -- | $206,050 |
| 2006 | -- | $206,050 |
| 2005 | -- | $206,050 +8.8% |
| 2004 | -- | $189,300 |
| 2003 | -- | $189,300 |
Find assessor info on the county website
Monthly payment
Est. payment
Payment breakdown
Explore the cost of this home by adjusting the details. Changes won't be saved.Climate risks
Neighborhood: 38138
Nearby schools
GreatSchools rating
- 8/10Riverdale K-8 SchoolGrades: PK-8Distance: 1.6 mi
- 9/10Houston High SchoolGrades: 9-12Distance: 4.3 mi
- $941,7005 bd3 ba5.6k sqft7584 Tagg Dr, Germantown, TN 38138Off Market
- $192,0000.453 AcresTagg Dr, Germantown, TN 38138Off Market
- $192,0000.344 AcresTagg Dr, Germantown, TN 38138Off Market
- $997,0006 bd5 ba6.4k sqft7562 Tagg Dr, Germantown, TN 38138Off Market
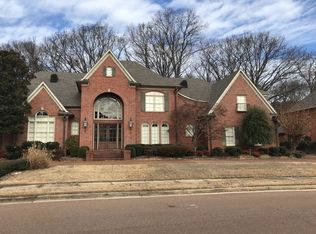
- $845,0005 bd4 ba6.5k sqft7571 Tagg Dr, Germantown, TN 38138Sold
- $970,0005 bd5 ba5.8k sqft7594 Tagg Dr, Germantown, TN 38138Sold
- $935,0005 bd6 ba5.6k sqft7583 Tagg Dr, Germantown, TN 38138Sold
- $993,1005 bd3 ba5.9k sqft7563 Tagg Dr, Germantown, TN 38138Off Market
A local agent can set up tours, give advice and negotiate with sellers.
A local lender can help you make sure your offer is ready when you are.
Similar homes
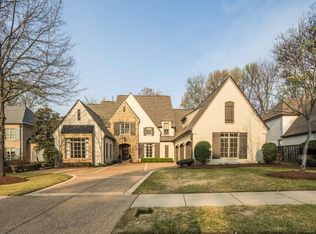
- $825,0004 bd5 ba4.5k sqft2021 Flowers Oak Cv, Germantown, TN 38138For Sale
 MLS ID #3156149, Elizabeth Duke. RealTracs MLS as distributed by MLS GRID
 - $950,0005 bd4 ba4.2k sqft1910 Chatsworth Dr, Germantown, TN 38138For Sale
 MLS ID #10226904, Judy O McLellan, Crye-Leike, Inc., REALTORS. MAAR
 - $835,0004 bd4 ba4.7k sqft9445 Grove Trail Ln, Germantown, TN 38139For Sale
 MLS ID #10225431, Scott Perryman, The Porter Group. MAAR
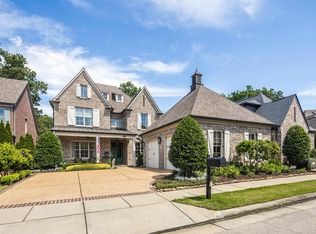
 - $895,0004 bd5 ba4.2k sqft1702 Padington Park Ln, Germantown, TN 38138For Sale
 MLS ID #10221393, Judy O McLellan, Crye-Leike, Inc., REALTORS. MAAR
 - $688,0005 bd4 ba4.5k sqft1555 Lawton Trl, Germantown, TN 38138For SaleMLS ID #10226357, Jianying Yuan, KAIZEN Realty, LLC. MAAR
- $950,0004 bd5 ba5.2k sqft2840 Rue Jordan Cv, Germantown, TN 38138For SaleMLS ID #10217030, Jessica M Brown, REMAX Experts. MAAR
- $750,0005 bd7 ba5.4k sqft461 Wolf View Cv, Cordova, TN 38018For SaleMLS ID #10226677, Abby T Cook, Keller Williams. MAAR
- $799,5004 bd3 ba3.5k sqft2060 Arden Landing Cv N, Germantown, TN 38139For SaleMLS ID #10226547, Ric Bowman, Weichert, REALTORS-BenchMark. MAAR
- $799,0004 bd4 ba4.3k sqft9437 Groveview Cv, Germantown, TN 38139For SaleMLS ID #10225368, Joy Williams, Main Street, REALTORS. MAAR
- $929,9005 bd4 ba5.1k sqft9460 Hedgegrove Cv, Germantown, TN 38139For SaleMLS ID #10225805, Edward E Brucker, eXp Realty, LLC. MAAR
- $815,0005 bd5 ba5.4k sqft350 Bluff Ridge Cv, Cordova, TN 38018For SaleMLS ID #10224750, Channing A Shaw-Wright, Emmett Baird Realty, LLC. MAAR
- $749,9003 bd4 ba4k sqft7284 Mont Blanc Dr, Germantown, TN 38138For SaleMLS ID #10225463, Liz Clark, Keller Williams. MAAR
- $950,0004 bd5 ba5.9k sqft8900 Colins Barre Cv, Germantown, TN 38139For SaleMLS ID #10225783, Alta R Simpson, Marx-Bensdorf, REALTORS. MAAR
- $959,9004 bd6 ba5.7k sqft3415 Bedford Ln, Germantown, TN 38139For SaleMLS ID #10225542, Joyce A McKenzie, Crye-Leike, Inc., REALTORS. MAAR
- $825,0007 bd10 ba7.4k sqft9134 Randle Valley Dr, Cordova, TN 38018For SaleMLS ID #10224582, Caleb Hall, Keller Williams. MAAR
- $825,0005 bd5 ba5.1k sqft1264 E Massey Rd, Memphis, TN 38120For SaleMLS ID #10223103, Elizabeth Montesi, Centric Realty LLC. MAAR
- $709,0914 bd4 ba3.8k sqft8791 Fernwood Cv, Germantown, TN 38138For SaleMLS ID #10206952, Jeffrey C Howard, Bluff City Realty Group, LLC. MAAR
- $834,9996 bd4 ba5.4k sqft3526 Shea Rd, Collierville, TN 38017For SaleMLS ID #3247081, Lauren Waites. RealTracs MLS as distributed by MLS GRID
- $1,050,0005 bd7 ba6.4k sqft1948 Clarington Dr, Germantown, TN 38138For SaleMLS ID #10215226, James Anson Underwood, Crye-Leike, Inc., REALTORS. MAAR
- $729,5004 bd6 ba5k sqft8449 Lansingwood Cv, Germantown, TN 38139For SaleMLS ID #10220804, Chasity A Blackburn, Blackburn & Co. MAAR
