Located in Germantown's sought-after Somerset enclave, this exceptional home offers incredible walkability including direct access to the Wolf River Greenway. Abundant features include all hardwood floors down, soaring ceilings up & down, and 8' doors throughout. Dovetailed cabinetry with soft-close drawers & doors is also found throughout, while rustic beams add warmth & architectural charm. The chef’s kitchen is a true showpiece including a 48" SS range with gas cooktop & double convection ovens, two dishwashers, microwave, icemaker & beverage fridge. The great room impresses with a gas log fireplace and trayed, beamed ceiling. Primary suite plus second BR/BA down. The primary retreat features an 18' vaulted, beamed ceiling and spa-like bath with soaking tub & oversized dual-head shower with curved frameless glass. Media/playroom up with surround sound. Relax or entertain on the 17'x12' covered porch with stunning 13' coffered rustic plank ceiling. This is a good one, don't miss it!
Pending
Price cut: $40K (6/10)
$895,000
1702 Padington Park Ln, Germantown, TN 38138
4beds
4,270sqft
Single Family Residence
Built in 2016
8,712 Square Feet Lot
$872,500 Zestimate®
$210/sqft
$-- HOA
What's special
Two dishwashersAll hardwood floors downTrayed beamed ceilingIcemaker and beverage fridgePrimary suite
- 97 days |
- 498 |
- 25 |
Zillow last checked:
Listing updated:
Listed by:
Judy O McLellan,
Crye-Leike, Inc., REALTORS 901-756-8900
Source: MAAR,MLS#: 10221393
Facts & features
Interior
Bedrooms & bathrooms
- Bedrooms: 4
- Bathrooms: 5
- Full bathrooms: 4
- 1/2 bathrooms: 1
Rooms
- Room types: Attic, Entry Hall, Play Room
Primary bedroom
- Features: Hardwood Floor, Smooth Ceiling, Vaulted/Coffered Ceiling, Walk-In Closet(s)
- Level: First
- Area: 272
- Dimensions: 16 x 17
Bedroom 2
- Features: Hardwood Floor, Private Full Bath, Smooth Ceiling, Walk-In Closet(s)
- Level: First
- Area: 182
- Dimensions: 13 x 14
Bedroom 3
- Features: Carpet, Private Full Bath, Smooth Ceiling, Vaulted/Coffered Ceilings, Walk-In Closet(s)
- Level: Second
- Area: 180
- Dimensions: 12 x 15
Bedroom 4
- Features: Carpet, Shared Bath, Smooth Ceiling
- Level: Second
- Area: 168
- Dimensions: 12 x 14
Primary bathroom
- Features: Double Vanity, Separate Shower, Smooth Ceiling, Tile Floor, Full Bath
Dining room
- Features: Separate Dining Room
- Area: 192
- Dimensions: 12 x 16
Kitchen
- Features: Breakfast Bar, Kitchen Island, Pantry, Separate Breakfast Room
- Area: 272
- Dimensions: 16 x 17
Living room
- Features: Great Room
- Dimensions: 0 x 0
Bonus room
- Area: 320
- Dimensions: 16 x 20
Den
- Area: 378
- Dimensions: 18 x 21
Heating
- Central, Dual System
Cooling
- 220 Wiring, Ceiling Fan(s), Central Air, Dual
Appliances
- Included: 2+ Water Heaters, Gas Water Heater, Vent Hood/Exhaust Fan, Cooktop, Dishwasher, Disposal, Double Oven, Gas Cooktop, Microwave, Range/Oven, Self Cleaning Oven, Separate Ice Maker
- Laundry: Laundry Room
Features
- Double Vanity Bath, Luxury Primary Bath, Primary Down, Separate Tub & Shower, Split Bedroom Plan, Vaulted/Coffered Primary, High Ceilings, Smooth Ceiling, Two Story Foyer, Vaulted/Coff/Tray Ceiling, Cable Wired, Powder/Dressing Room, Walk-In Closet(s), Wet Bar, 2 or More Baths, 2nd Bedroom, Breakfast Room, Den/Great Room, Dining Room, Kitchen, Laundry Room, Primary Bedroom, 2 or More Baths, 3rd Bedroom, 4th or More Bedrooms, Play Room/Rec Room, Square Feet Source: AutoFill (MAARdata) or Public Records (Cnty Assessor Site)
- Flooring: Part Carpet, Part Hardwood
- Windows: Double Pane Windows, Wood Frames
- Attic: Permanent Stairs,Walk-In
- Number of fireplaces: 1
- Fireplace features: Gas Log, In Den/Great Room, Ventless
Interior area
- Total interior livable area: 4,270 sqft
Video & virtual tour
Property
Parking
- Total spaces: 2
- Parking features: Garage Door Opener, Garage Faces Side
- Has garage: Yes
- Covered spaces: 2
Features
- Stories: 2
- Patio & porch: Porch
- Exterior features: Auto Lawn Sprinkler, Sidewalks
- Pool features: None
- Fencing: Wood,Wood Fence
Lot
- Size: 8,712 Square Feet
- Dimensions: 60 x 148
- Features: Professionally Landscaped, Some Trees, Well Landscaped Grounds
Details
- Parcel number: G0220I J00011
Construction
Type & style
- Home type: SingleFamily
- Architectural style: Traditional
- Property subtype: Single Family Residence
Materials
- Brick Veneer
- Foundation: Slab
- Roof: Composition Shingles
Condition
- New construction: No
- Year built: 2016
Utilities & green energy
- Sewer: Public Sewer
- Water: Public
Community & HOA
Community
- Security: Smoke Detector(s), Dead Bolt Lock(s)
- Subdivision: Somerest
Location
- Region: Germantown
Financial & listing details
- Price per square foot: $210/sqft
- Tax assessed value: $863,700
- Annual tax amount: $9,673
- Price range: $895K - $895K
- Date on market: 5/12/2026
- Cumulative days on market: 98 days
- Listing terms: Conventional
Estimated market value
$872,500
$829,000 - $916,000
$5,190/mo
Price history
| Date | Event | Price |
|---|---|---|
| 8/14/2026 | Pending sale | $895,000$210/sqft |
Source:  MAAR #10221393 Report a problem MAAR #10221393 Report a problem | ||
| 6/10/2026 | Price change | $895,000-4.3%$210/sqft |
Source: MAAR #10221393 Report a problem | ||
| 5/12/2026 | Listed for sale | $935,000+23.7%$219/sqft |
Source: MAAR #10221393 Report a problem | ||
| 5/10/2018 | Sold | $755,845-0.5%$177/sqft |
Source: MAAR #10013143 Report a problem | ||
| 4/13/2018 | Pending sale | $760,000$178/sqft |
Source: BHHS Taliesyn Realty #10013143 Report a problem | ||
| 2/19/2018 | Listed for sale | $760,000+5.6%$178/sqft |
Source: BHHS Taliesyn Realty #10013143 Report a problem | ||
| 7/7/2017 | Sold | $719,900$169/sqft |
Source: MAAR #9972309 Report a problem | ||
Public tax history
| Year | Property taxes | Tax assessment |
|---|---|---|
| 2025 | $9,673 -5.9% | $215,925 +9.8% |
| 2024 | $10,279 | $196,600 |
| 2023 | $10,279 | $196,600 |
| 2022 | -- | $196,600 |
| 2021 | -- | $196,600 +23.8% |
| 2020 | $3,097 | $158,800 |
| 2019 | $3,097 -51.9% | $158,800 |
| 2018 | $6,431 -33.4% | $158,800 |
| 2017 | $9,655 | $158,800 +170.2% |
| 2016 | -- | $58,775 |
Find assessor info on the county website
Monthly payment
Est. payment
Payment breakdown
Explore the cost of this home by adjusting the details. Changes won't be saved.Climate risks
Neighborhood: 38138
Nearby schools
GreatSchools rating
- 9/10Farmington Elementary SchoolGrades: PK-5Distance: 1.4 mi
- 8/10Houston Middle SchoolGrades: 6-8Distance: 3 mi
- 9/10Houston High SchoolGrades: 9-12Distance: 3.6 mi
- $1,199,8005 bd4 ba4.7k sqft1708 Padington Park Ln, Germantown, TN 38139Sold

- $--8,712 sqft1708 Padington Park Ln #10, Germantown, TN 38139Off Market
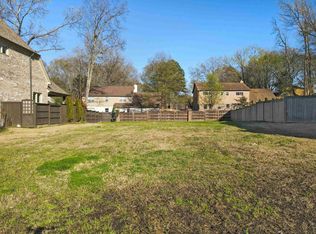
- $1,199,8006 bd5 ba4.8k sqft1708 Padington Park Ln, Germantown, TN 38138Sold

- $860,0004 bd4 ba3.7k sqft1698 Padington Park Ln, Germantown, TN 38138Sold
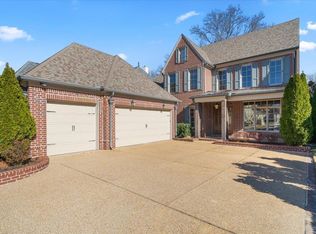
- $942,5004 bd4 ba5.2k sqft1694 Padington Park Ln, Germantown, TN 38138Off Market
- $860,3005 bd5 ba3.8k sqft7868 Sophie Ln, Germantown, TN 38138Off Market
- $433,8004 bd3 ba2.9k sqft1717 Falling Leaf Dr, Germantown, TN 38138Off Market
- $1,039,3005 bd4 ba4.3k sqft1712 Padington Park Ln, Germantown, TN 38138Off Market
A local agent can set up tours, give advice and negotiate with sellers.
A local lender can help you make sure your offer is ready when you are.
Similar homes
- $950,0005 bd5 ba5.6k sqft2500 Birnam Wood Dr, Germantown, TN 38138For Sale
 MLS ID #10228295, Stacia R Rosatti, Crye-Leike, Inc., REALTORS. MAAR
 - $950,0005 bd4 ba4.2k sqft1910 Chatsworth Dr, Germantown, TN 38138For Sale
 MLS ID #10226904, Judy O McLellan, Crye-Leike, Inc., REALTORS. MAAR
 - $859,9005 bd6 ba4.3k sqft1911 Hazelton Dr, Germantown, TN 38138For Sale
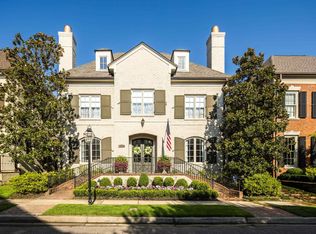 MLS ID #10225550, Trey Foster, Emmett Baird Realty, LLC. MAAR
 - $794,9004 bd5 ba4.5k sqft2021 Flowers Oak Cv, Germantown, TN 38138For Sale
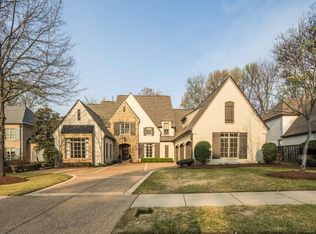
 MLS ID #3156149, Elizabeth Duke. RealTracs MLS as distributed by MLS GRID
 - $875,0004 bd3 ba4.5k sqft1842 Enclave Green Ln, Germantown, TN 38139For SaleMLS ID #10222338, Bruce C Johnson, mlsAssist. MAAR
- $824,9005 bd5 ba6.3k sqft7574 Tagg Dr, Germantown, TN 38138For SaleMLS ID #10215423, Lila Mehdian, Crye-Leike, Inc., REALTORS. MAAR
- $599,9004 bd4 ba3.7k sqft1621 Lawton Trl, Germantown, TN 38138For SaleMLS ID #10220935, Kendall Haney, 901 Real Estate Services. MAAR
- $930,0004 bd5 ba5.9k sqft8900 Colins Barre Cv, Germantown, TN 38139For SaleMLS ID #10225783, Alta R Simpson, Marx-Bensdorf, REALTORS. MAAR
- $1,025,0005 bd5 ba5.5k sqft3025 Windstone Way, Germantown, TN 38138For SaleMLS ID #10227820, Ashley Tinker, Reid, REALTORS. MAAR
- $650,0004 bd5 ba3.9k sqft3090 Oakleigh Manor Cv, Germantown, TN 38138For SaleMLS ID #10228252, Melissa Thompson, eXp Realty. MAAR
- $899,0004 bd4 ba4.7k sqft6320 Whitmar Pl N, Memphis, TN 38120For SaleMLS ID #10225906, Julie J Mollaymeri, Marx-Bensdorf, REALTORS. MAAR
- $775,0004 bd4 ba4.1k sqft9198 Chestwick Dr, Germantown, TN 38139For SaleMLS ID #10227559, Judy O McLellan, Crye-Leike, Inc., REALTORS. MAAR
- $599,5004 bd3 ba3.7k sqft2848 Old Elm Ln, Germantown, TN 38138For SaleMLS ID #10222555, Natalie F Murphy, MidSouth Residential, LLC. MAAR
- $989,0004 bd5 ba5.8k sqft3608 Golf Walk Cir E, Memphis, TN 38125For SaleMLS ID #10227898, Daniel Hawkins, KAIZEN Realty, LLC. MAAR
- $898,0005 bd5 ba5.4k sqft1176 Brayridge Cv, Collierville, TN 38017For SaleMLS ID #10223260, Joyce A McKenzie, Crye-Leike, Inc., REALTORS. MAAR
- $685,0005 bd4 ba4k sqft3118 Oakleigh Manor Cv, Germantown, TN 38138For SaleMLS ID #3145608, Steve Koleno. RealTracs MLS as distributed by MLS GRID
- $880,0006 bd5 ba6k sqft200 Owls Roost Ln, Cordova, TN 38018For SaleMLS ID #10219323, Michelle R Shelton, The Peyton Co., Inc., REALTORS. MAAR
- $910,0005 bd4 ba4.1k sqft5302 S Angela Ln, Memphis, TN 38120For SaleMLS ID #10220583, Leslie Pickett, BHHS Taliesyn Realty. MAAR
- $899,9006 bd5 ba6k sqft10491 Graybourne Dr, Eads, TN 38028For SaleMLS ID #10227507, Joyce A McKenzie, Crye-Leike, Inc., REALTORS. MAAR
- $934,9005 bd6 ba4.1k sqft1562 Painted Horse Pass, Collierville, TN 38017For SaleMLS ID #10224646, Robin Fauser, Coldwell Banker Collins-Maury. MAAR
