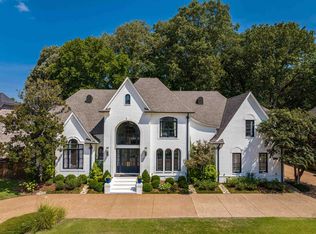
Exceptional one-owner home offering 5,635 SF of beautifully maintained living space with 5 BR, 4.1 BA + bonus room combines timeless quality, generous scale and exceptional amenities! The renovated kitchen by Kitchens Unlimited features highest quality custom cabinets; subzero refrigerator/freezer; FiveStar 6-burner gas range + griddle & double ovens; vent-a-hood; 2 dishwashers; farm sink; brass plumbing fixtures; large island with copper prep sink & huge pantry-open to coffered casual living space! Renovated laundry w friends entrance may also function as catering kitchen. Solid oak floors flow through the main level living spaces that all walk out to the expansive elevated deck (partially covered & motorized screens) overlooks mature trees & landscaped yard; heated gunite pool & separate spa (resurfaced 2020) with gorgeous brick deck. Cozy wood-burning fireplace in the den & gas fp in living room/study. Large bedrooms & closets with walk up attic. Roof replaced 2020. G-town Schools.
For sale
$950,000
2500 Birnam Wood Dr, Germantown, TN 38138
5beds
5,635sqft
Single Family Residence
Built in 1996
0.54 Acres Lot
$906,500 Zestimate®
$169/sqft
$27/mo HOA
What's special
Walk up atticFarm sinkHeated gunite poolBonus roomLarge bedrooms and closetsHuge pantryCoffered casual living space
- 18 days
- 1,435
- 115
Likely to sell faster than
Zillow last checked:
Listing updated:
Listed by:
Stacia R Rosatti,
Crye-Leike, Inc., REALTORS 901-757-2500
Source: MAAR,MLS#: 10228295
Facts & features
Interior
Bedrooms & bathrooms
- Bedrooms: 5
- Bathrooms: 5
- Full bathrooms: 4
- 1/2 bathrooms: 1
Rooms
- Room types: Bonus Room, Attic
Primary bedroom
- Features: Walk-In Closet(s), Smooth Ceiling, Carpet
- Level: First
- Area: 420
- Dimensions: 21 x 20
Bedroom 2
- Features: Walk-In Closet(s), Shared Bath, Smooth Ceiling, Carpet
- Area: 280
- Dimensions: 20 x 14
Bedroom 3
- Features: Walk-In Closet(s), Shared Bath, Smooth Ceiling, Carpet
- Area: 360
- Dimensions: 24 x 15
Bedroom 4
- Features: Walk-In Closet(s), Shared Bath, Smooth Ceiling, Carpet
- Area: 238
- Dimensions: 14 x 17
Bedroom 5
- Features: Private Full Bath, Smooth Ceiling, Carpet
- Level: Second
- Area: 266
- Dimensions: 19 x 14
Primary bathroom
- Features: Double Vanity, Separate Shower, Smooth Ceiling, Tile Floor, Full Bath
Dining room
- Features: Separate Dining Room
- Area: 224
- Dimensions: 16 x 14
Kitchen
- Features: Updated/Renovated Kitchen, Pantry, Kitchen Island, Keeping/Hearth Room
- Area: 280
- Dimensions: 14 x 20
Living room
- Features: Separate Living Room, Separate Den
- Area: 480
- Dimensions: 24 x 20
Bonus room
- Area: 468
- Dimensions: 26 x 18
Den
- Area: 480
- Dimensions: 20 x 24
Heating
- Central, Natural Gas, 3 or More Systems
Cooling
- 220 Wiring, 3 or More Systems, Central Air
Appliances
- Included: Gas Water Heater, 2+ Water Heaters, Vent Hood/Exhaust Fan, Range/Oven, Self Cleaning Oven, Gas Cooktop, Disposal, Dishwasher, Microwave, Refrigerator, Separate Ice Maker
- Laundry: Laundry Room
Features
- 1 or More BR Down, Primary Down, Renovated Bathroom, Luxury Primary Bath, Double Vanity Bath, Separate Tub & Shower, Full Bath Down, Half Bath Down, Smooth Ceiling, High Ceilings, Vaulted/Coff/Tray Ceiling, Two Story Foyer, Wet Bar, Walk-In Closet(s), Central Vacuum, Rear Stairs to Playroom, Mud Room, Living Room, Dining Room, Den/Great Room, Kitchen, Primary Bedroom, 1/2 Bath, Laundry Room, Keeping/Hearth Room, 2nd Bedroom, 3rd Bedroom, 4th or More Bedrooms, 2 or More Baths, Bonus Room, Square Feet Source: AutoFill (MAARdata) or Public Records (Cnty Assessor Site)
- Flooring: Part Hardwood, Part Carpet, Tile
- Windows: Wood Frames, Aluminum Frames, Double Pane Windows, Casement Window(s), Window Treatments, Skylight(s)
- Basement: Crawl Space
- Attic: Permanent Stairs,Attic Access,Walk-In
- Number of fireplaces: 2
- Fireplace features: Masonry, Vented Gas Fireplace, Living Room, In Den/Great Room, Gas Starter, Gas Log
Interior area
- Total interior livable area: 5,635 sqft
Video & virtual tour
Property
Parking
- Total spaces: 3
- Parking features: Driveway/Pad, Garage Faces Side
- Has garage: Yes
- Covered spaces: 3
- Has uncovered spaces: Yes
Features
- Stories: 2
- Patio & porch: Porch, Screen Porch, Deck
- Exterior features: Storage, Pet Area
- Has private pool: Yes
- Pool features: Pool Cleaning Equipment, Pool Heater, In Ground
- Has spa: Yes
- Spa features: Heated
- Fencing: Wood,Wood Fence
Lot
- Size: 0.54 Acres
- Dimensions: 119 x 175
- Features: Some Trees, Corner Lot, Landscaped, Professionally Landscaped, Well Landscaped Grounds
Details
- Parcel number: G0231S B00006
Construction
Type & style
- Home type: SingleFamily
- Architectural style: Traditional
- Property subtype: Single Family Residence
Materials
- Brick Veneer
- Foundation: Slab
- Roof: Composition Shingles
Condition
- New construction: No
- Year built: 1996
Utilities & green energy
- Water: Public
Community & HOA
Community
- Security: Security System, Monitored Alarm, Monitored Alarm System
- Subdivision: Burnam Wood Phase 1
HOA
- Has HOA: Yes
- HOA fee: $325 annually
Location
- Region: Germantown
Financial & listing details
- Price per square foot: $169/sqft
- Tax assessed value: $939,100
- Annual tax amount: $10,517
- Price range: $950K - $950K
- Date on market: 8/13/2026
Estimated market value
$906,500
$861,000 - $952,000
$5,512/mo
Price history
| Date | Event | Price |
|---|---|---|
| 8/13/2026 | Listed for sale | $950,000+43.9%$169/sqft |
Source:  MAAR #10228295 Report a problem MAAR #10228295 Report a problem | ||
| 9/10/1996 | Sold | $660,000$117/sqft |
Source: Public Record Report a problem | ||
Public tax history
| Year | Property taxes | Tax assessment |
|---|---|---|
| 2025 | $10,518 +20.3% | $234,775 +40.4% |
| 2024 | $8,744 | $167,250 |
| 2023 | $8,744 | $167,250 |
| 2022 | -- | $167,250 |
| 2021 | -- | $167,250 +14.8% |
| 2020 | $2,840 | $145,625 |
| 2019 | $2,840 -51.9% | $145,625 |
| 2018 | $5,898 -33.4% | $145,625 |
| 2017 | $8,854 +32.9% | $145,625 -4.5% |
| 2016 | $6,662 +155.2% | $152,450 |
| 2014 | $2,611 | $152,450 |
| 2013 | -- | $152,450 -13.3% |
| 2012 | -- | $175,800 |
| 2011 | -- | $175,800 |
| 2010 | -- | $175,800 |
| 2009 | -- | $175,800 -1.5% |
| 2008 | -- | $178,525 |
| 2007 | -- | $178,525 |
| 2006 | -- | $178,525 |
| 2005 | -- | $178,525 +2.5% |
| 2004 | -- | $174,225 |
| 2003 | -- | $174,225 |
| 2002 | -- | $174,225 |
| 2001 | -- | $174,225 +12.3% |
| 2000 | -- | $155,175 |
Find assessor info on the county website
Monthly payment
Est. payment
Payment breakdown
Explore the cost of this home by adjusting the details. Changes won't be saved.Climate risks
Neighborhood: 38138
Similar homes
- $1,125,0006 bd5 ba6.8k sqft7562 Tagg Dr, Germantown, TN 38138For Sale
 MLS ID #10229148, Judy O McLellan, Crye-Leike, Inc., REALTORS. MAAR
 - $950,0005 bd4 ba4.2k sqft1910 Chatsworth Dr, Germantown, TN 38138For Sale
 MLS ID #10226904, Judy O McLellan, Crye-Leike, Inc., REALTORS. MAAR
 - $930,0004 bd5 ba5.9k sqft8900 Colins Barre Cv, Germantown, TN 38139For Sale
 MLS ID #10225783, Alta R Simpson, Marx-Bensdorf, REALTORS. MAAR
 - $939,9005 bd5 ba4.8k sqft10307 Shea Woods Dr, Collierville, TN 38017For Sale
 MLS ID #10229120, Joyce A McKenzie, Crye-Leike, Inc., REALTORS. MAAR
 - $685,0005 bd4 ba4k sqft3118 Oakleigh Manor Cv, Germantown, TN 38138For Sale
 MLS ID #3145608, Steve Koleno. RealTracs MLS as distributed by MLS GRID
