Welcome to an extraordinary residence in Germantown’s prestigious Carters Grove, where timeless architecture, privacy, & resort-style amenities meet. This stately brick home offers 4 bedrooms, 5 full baths, 2 half baths, a dedicated exercise room, & elegant spaces for entertaining & everyday living. Soaring ceilings, expansive windows, distinctive architectural details, & serene views fill the light-filled interior. Outside, enjoy a spectacular backyard retreat with a stunning pool, outdoor kitchen, fire pit, multiple entertaining areas, & a spacious screened living area overlooking the wooded backdrop. An indoor sauna adds another level of relaxation. The fully fenced estate features wrought iron fencing, 2 electric security gates with alarm system, a covered porte-cochère, & a generous motor court. Select furnishings are available for purchase. Owner financing or lease purchase may be considered.
For sale
Price cut: $46K (9/8)
$1,349,000
2350 Carters Grove Ln, Germantown, TN 38138
4beds
7,494sqft
Single Family Residence
Built in 1989
1.92 Acres Lot
$1,290,400 Zestimate®
$180/sqft
$-- HOA
What's special
Stunning poolIndoor saunaDedicated exercise roomWrought iron fencingStately brick homeFully fenced estateDistinctive architectural details
- 81 days
- 755
- 54
Zillow last checked:
Listing updated:
Listed by:
John J Quinn,
REMAX Experts 901-685-6000
Source: MAAR,MLS#: 10227782
Facts & features
Interior
Bedrooms & bathrooms
- Bedrooms: 4
- Bathrooms: 7
- Full bathrooms: 5
- 1/2 bathrooms: 2
Rooms
- Room types: Attic, Bonus Room, Library/Study, Office/Sewing Room
Primary bedroom
- Features: Smooth Ceiling, Tile Floor
- Level: First
- Area: 525
- Dimensions: 21 x 25
Bedroom 2
- Features: Carpet, Private Full Bath, Smooth Ceiling, Walk-In Closet(s)
- Level: Second
- Area: 196
- Dimensions: 14 x 14
Bedroom 3
- Features: Carpet, Private Full Bath, Smooth Ceiling, Walk-In Closet(s)
- Level: Second
- Area: 170
- Dimensions: 10 x 17
Bedroom 4
- Features: Carpet, Private Full Bath, Smooth Ceiling, Walk-In Closet(s)
- Level: Second
- Area: 238
- Dimensions: 17 x 14
Bedroom 5
- Area: 170
- Dimensions: 10 x 17
Primary bathroom
- Features: Double Vanity, Separate Shower, Smooth Ceiling, Tile Floor, Vaulted/Coffered Ceiling
Dining room
- Features: Separate Dining Room
- Area: 308
- Dimensions: 14 x 22
Kitchen
- Features: Breakfast Bar, Kitchen Island, Pantry, Separate Breakfast Room
- Area: 357
- Dimensions: 17 x 21
Living room
- Features: Separate Den, Separate Living Room
- Area: 324
- Dimensions: 18 x 18
Office
- Features: Built-in Features, Smooth Ceiling, Tile Floor
- Level: First
Bonus room
- Area: 612
- Dimensions: 36 x 17
Den
- Area: 714
- Dimensions: 21 x 34
Heating
- 3 or More Systems, Central, Natural Gas
Cooling
- 3 or More Systems, Ceiling Fan(s), Central Air
Appliances
- Included: Gas Water Heater, Vent Hood/Exhaust Fan, Double Oven, Gas Cooktop, Dishwasher, Microwave, Trash Compactor, Refrigerator, Other (See REMARKS)
- Laundry: Laundry Room
Features
- 1 or More BR Down, Primary Down, Renovated Bathroom, Luxury Primary Bath, Double Vanity Bath, Separate Tub & Shower, Full Bath Down, High Ceilings, Smooth Ceiling, Vaulted/Coff/Tray Ceiling, Wet Bar, Walk-In Closet(s), 1 1/2 Bath, 1 Bath, Breakfast Room, Den/Great Room, Dining Room, Kitchen, Laundry Room, Living Room, Office, Other (See REMARKS), Primary Bedroom, 2 or More Baths, 2nd Bedroom, 3rd Bedroom, 4th or More Bedrooms, Bonus Room, Play Room/Rec Room, Storage, Square Feet Source: AutoFill (MAARdata) or Public Records (Cnty Assessor Site)
- Flooring: Tile
- Windows: Casement Window(s)
- Attic: Walk-In
- Number of fireplaces: 2
- Fireplace features: Gas Log, Gas Starter, In Den/Great Room, Living Room, In Other Room, Primary Bedroom, Factory Built
Interior area
- Total interior livable area: 7,494 sqft
Video & virtual tour
Property
Parking
- Total spaces: 4
- Parking features: Circular Driveway, Gate Clickers, Gated, More than 3 Coverd Spaces, Garage Faces Side
- Has garage: Yes
- Covered spaces: 4
- Has uncovered spaces: Yes
Features
- Stories: 2
- Patio & porch: Screen Porch, Patio, Deck
- Has private pool: Yes
- Pool features: In Ground
- Has spa: Yes
- Spa features: Heated
- Fencing: Chain Link,Wrought Iron,Iron Fence
Lot
- Size: 1.92 Acres
- Dimensions: 539 x 28
- Features: Corner Lot, Professionally Landscaped, Some Trees, Well Landscaped Grounds
Details
- Parcel number: G0231S A00012
Construction
Type & style
- Home type: SingleFamily
- Architectural style: Traditional
- Property subtype: Single Family Residence
Materials
- Brick Veneer
- Foundation: Slab
- Roof: Composition Shingles
Condition
- New construction: No
- Year built: 1989
Utilities & green energy
- Sewer: Public Sewer
- Water: Public
- Utilities for property: Cable Available
Community & HOA
Community
- Security: Security System, Smoke Detector(s), Monitored Alarm, Dead Bolt Lock(s), Monitored Alarm System, Security Gate
- Subdivision: Carters Grove Sec A
Location
- Region: Germantown
Financial & listing details
- Price per square foot: $180/sqft
- Tax assessed value: $1,099,900
- Annual tax amount: $12,319
- Price range: $1.3M - $1.3M
- Date on market: 8/6/2026
- Cumulative days on market: 76 days
- Listing terms: Conventional,FHA,Owner Will Carry,VA Loan
Estimated market value
$1,290,400
$1.23M - $1.35M
$5,205/mo
Price history
| Date | Event | Price |
|---|---|---|
| 10/16/2026 | Listed for sale | $1,349,000$180/sqft |
Source:  MAAR #10227782 Report a problem MAAR #10227782 Report a problem | ||
| 10/12/2026 | Pending sale | $1,349,000$180/sqft |
Source: MAAR #10227782 Report a problem | ||
| 9/8/2026 | Price change | $1,349,000-3.3%$180/sqft |
Source: MAAR #10227782 Report a problem | ||
| 8/6/2026 | Listed for sale | $1,395,000+64.1%$186/sqft |
Source: MAAR #10227782 Report a problem | ||
| 3/17/2004 | Sold | $850,000$113/sqft |
Source: Public Record Report a problem | ||
Public tax history
| Year | Property taxes | Tax assessment |
|---|---|---|
| 2025 | $12,319 +12.2% | $274,975 +31% |
| 2024 | $10,975 | $209,925 |
| 2023 | $10,975 | $209,925 |
| 2022 | -- | $209,925 |
| 2021 | -- | $209,925 +11.1% |
| 2020 | $13,685 | $189,025 |
| 2019 | $13,685 +78.8% | $189,025 |
| 2018 | $7,656 -48.3% | $189,025 -22.3% |
| 2017 | $14,800 +32.8% | $243,425 -1.6% |
| 2016 | $11,141 +215.9% | $247,500 -2.9% |
| 2014 | $3,527 | $254,950 |
| 2013 | -- | $254,950 +7.3% |
| 2012 | -- | $237,500 |
| 2011 | -- | $237,500 |
| 2010 | -- | $237,500 |
| 2009 | -- | $237,500 +5.6% |
| 2008 | -- | $225,000 |
| 2007 | -- | $225,000 |
| 2006 | -- | $225,000 -9.9% |
| 2005 | -- | $249,650 -21.9% |
| 2004 | -- | $319,800 |
| 2003 | -- | $319,800 -9.3% |
| 2002 | -- | $352,425 |
| 2001 | -- | $352,425 +66.8% |
| 2000 | -- | $211,250 |
Find assessor info on the county website
Monthly payment
Est. payment
Payment breakdown
Explore the cost of this home by adjusting the details. Changes won't be saved.Climate risks
Neighborhood: 38138
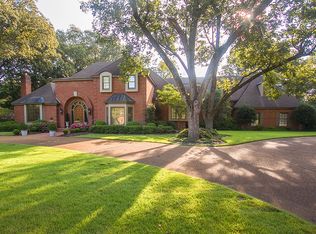
- $1,241,2005 bd7 ba8.6k sqft2370 Carters Grove Ln, Germantown, TN 38138Off Market
- $1,294,0004 bd4 ba6.7k sqft2369 Sanders Ridge Ln, Germantown, TN 38138Off Market
- $360,0002.96 acres8067 Poplar Ave, Germantown, TN 38138Off Market
- $1,458,4006 bd7 ba6.8k sqft2386 Carters Grove Ln, Germantown, TN 38138Off Market
Similar homes
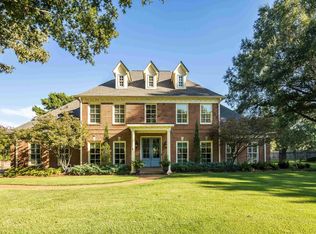
- $1,095,0004 bd4 ba4.2k sqft9479 Fox Hill Cir N, Memphis, TN 38139For Sale
 MLS ID #10232853, Judy O McLellan, Crye-Leike, Inc., REALTORS. MAAR
 - $950,0005 bd5 ba5.6k sqft2500 Birnam Wood Dr, Germantown, TN 38138For Sale
 MLS ID #10228295, Stacia R Rosatti, Crye-Leike, Inc., REALTORS. MAAR
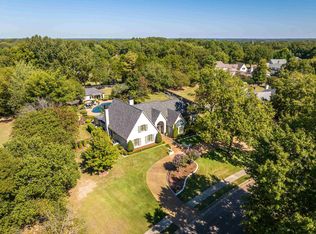
 - $1,550,0005 bd5 ba5k sqft9504 Fox Hill Cir N, Memphis, TN 38139For Sale
 MLS ID #10232871, Shannan C McWaters, The Firm. MAAR
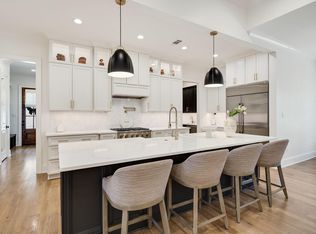
 - $1,299,0005 bd5 ba5.1k sqft2487 Allelon Bend Ln, Germantown, TN 38138For Sale
 MLS ID #10223426, Anna E Bishop, Crye-Leike, Inc., REALTORS. MAAR
