Designed by renowned architect Doug Enoch & custom-built by Hank Akers, this timeless estate on a manicured 1-acre lot down an intimate 10-home cove boasts a new roof (2023), whole-house generator, fresh interior paint, refinished hardwoods, new carpet, & updated HVAC. Generously sized rooms include 5 ensuite bedrooms, fireside study, & elegant living room. The chef’s kitchen features a Viking 6-burner commercial range w/ double oven, SubZero fridge/freezer, spacious island w/ ice maker & trash compactor, adjoining wet bar w/ wine cooler, & opens on a beamed keeping room w/ fireplace & sweeping pool views. The large primary suite boasts a spa bath w/ whirlpool & jetted steam shower along w/ more pool views. A media/playroom w/ surround sound is upstairs as are three walk-in or walk-up attics. A 27-sensor automated leak detector gives peace of mind. A cooking porch w/ Viking gas grill, free-form hydrazo gunite pool, & gazebo create a parklike backyard retreat.
For sale
Price cut: $190K (8/13)
$1,795,000
9320 Gwynn Hollow Cv, Germantown, TN 38139
5beds
7,034sqft
Single Family Residence
Built in 1999
1.01 Acres Lot
$1,700,500 Zestimate®
$255/sqft
$-- HOA
What's special
More pool viewsRefinished hardwoodsFresh interior paintUpdated hvacNew carpetParklike backyard retreatFree-form hydrazo gunite pool
- 73 days |
- 1,090 |
- 46 |
Zillow last checked:
Listing updated:
Listed by:
Judy O McLellan,
Crye-Leike, Inc., REALTORS 901-756-8900
Source: MAAR,MLS#: 10223273
Facts & features
Interior
Bedrooms & bathrooms
- Bedrooms: 5
- Bathrooms: 7
- Full bathrooms: 5
- 1/2 bathrooms: 2
Rooms
- Room types: Library/Study, Play Room, Office/Sewing Room, Entry Hall, Loft/Balcony, Attic
Primary bedroom
- Features: Walk-In Closet(s), Smooth Ceiling, Hardwood Floor
- Level: First
- Area: 306
- Dimensions: 17 x 18
Bedroom 2
- Features: Walk-In Closet(s), Smooth Ceiling, Carpet
- Level: Second
- Area: 156
- Dimensions: 12 x 13
Bedroom 3
- Features: Walk-In Closet(s), Private Full Bath, Built-in Features, Smooth Ceiling, Hardwood Floor
- Level: Second
- Area: 342
- Dimensions: 18 x 19
Bedroom 4
- Features: Walk-In Closet(s), Private Full Bath, Smooth Ceiling, Carpet
- Level: Second
- Area: 221
- Dimensions: 13 x 17
Bedroom 5
- Features: Walk-In Closet(s), Private Full Bath, Smooth Ceiling, Carpet
- Level: Second
- Area: 221
- Dimensions: 13 x 17
Primary bathroom
- Features: Double Vanity, Separate Shower, Smooth Ceiling, Tile Floor, Whirlpool Tub, Full Bath
Dining room
- Features: Separate Dining Room
- Area: 234
- Dimensions: 13 x 18
Kitchen
- Features: Breakfast Bar, Separate Breakfast Room, Pantry, Kitchen Island, Keeping/Hearth Room
- Area: 280
- Dimensions: 14 x 20
Living room
- Features: Separate Living Room
- Area: 323
- Dimensions: 17 x 19
Office
- Features: Smooth Ceiling, Hardwood Floor
- Level: First
- Area: 208
- Dimensions: 13 x 16
Bonus room
- Area: 391
- Dimensions: 17 x 23
Den
- Dimensions: 0 x 0
Heating
- Central, Natural Gas, 3 or More Systems, Radiant Floor, Other (See REMARKS)
Cooling
- 220 Wiring, 3 or More Systems, Ceiling Fan(s), Central Air
Appliances
- Included: 2+ Water Heaters, Gas Water Heater, Vent Hood/Exhaust Fan, Range/Oven, Self Cleaning Oven, Double Oven, Cooktop, Gas Cooktop, Disposal, Dishwasher, Microwave, Trash Compactor, Refrigerator, Separate Ice Maker
- Laundry: Laundry Room
Features
- Primary Down, Luxury Primary Bath, Double Vanity Bath, Separate Tub & Shower, Smooth Ceiling, High Ceilings, Two Story Foyer, Cable Wired, Wet Bar, Walk-In Closet(s), Cedar Closet(s), Central Vacuum, Powder/Dressing Room, Living Room, Dining Room, Kitchen, Primary Bedroom, 1 1/2 Bath, Laundry Room, Keeping/Hearth Room, Breakfast Room, Office, 2nd Bedroom, 3rd Bedroom, 4th or More Bedrooms, 2 or More Baths, Play Room/Rec Room, Storage, Square Feet Source: Appraisal
- Flooring: Part Hardwood, Part Carpet, Marble/Terrazzo
- Windows: Wood Frames, Double Pane Windows, Casement Window(s)
- Attic: Permanent Stairs,Walk-In
- Number of fireplaces: 3
- Fireplace features: Masonry, Vented Gas Fireplace, Living Room, In Keeping/Hearth room, In Other Room, Gas Starter, Gas Log
Interior area
- Total interior livable area: 7,034 sqft
Video & virtual tour
Property
Parking
- Total spaces: 3
- Parking features: Circular Driveway, Storage, Garage Door Opener, Garage Faces Side
- Has garage: Yes
- Covered spaces: 3
- Has uncovered spaces: Yes
Features
- Stories: 2
- Patio & porch: Porch, Patio
- Exterior features: Auto Lawn Sprinkler, Gas Grill
- Has private pool: Yes
- Pool features: In Ground
- Has spa: Yes
- Spa features: Whirlpool(s), Bath
- Fencing: Wood,Wrought Iron,Wood Fence,Iron Fence
- Waterfront features: Cove
Lot
- Size: 1.01 Acres
- Dimensions: 43868 SF 218 x 278
- Features: Some Trees, Level, Professionally Landscaped, Well Landscaped Grounds
Details
- Additional structures: Gazebo
- Parcel number: G0232O B00002
Construction
Type & style
- Home type: SingleFamily
- Architectural style: Traditional
- Property subtype: Single Family Residence
Materials
- Brick Veneer
- Foundation: Slab
- Roof: Composition Shingles
Condition
- New construction: No
- Year built: 1999
Utilities & green energy
- Sewer: Public Sewer
- Water: Public
Community & HOA
Community
- Security: Security System, Smoke Detector(s), Burglar Alarm, Dead Bolt Lock(s)
- Subdivision: Gwynn Hollow
Location
- Region: Germantown
Financial & listing details
- Price per square foot: $255/sqft
- Tax assessed value: $1,892,500
- Annual tax amount: $21,196
- Price range: $1.8M - $1.8M
- Date on market: 6/5/2026
- Cumulative days on market: 74 days
- Listing terms: Conventional
Estimated market value
$1,700,500
$1.62M - $1.79M
$6,139/mo
Price history
| Date | Event | Price |
|---|---|---|
| 8/13/2026 | Price change | $1,795,000-9.6%$255/sqft |
Source:  MAAR #10223273 Report a problem MAAR #10223273 Report a problem | ||
| 6/5/2026 | Listed for sale | $1,985,000+21.1%$282/sqft |
Source: MAAR #10223273 Report a problem | ||
| 10/25/2004 | Sold | $1,638,750+740.4%$233/sqft |
Source: Public Record Report a problem | ||
| 5/21/1998 | Sold | $195,000$28/sqft |
Source: Public Record Report a problem | ||
Public tax history
| Year | Property taxes | Tax assessment |
|---|---|---|
| 2025 | $21,196 +17.5% | $473,125 +37.1% |
| 2024 | $18,041 | $345,075 |
| 2023 | $18,041 | $345,075 |
| 2022 | -- | $345,075 |
| 2021 | -- | $345,075 +31.8% |
| 2020 | $5,105 | $261,800 |
| 2019 | $5,105 -51.9% | $261,800 |
| 2018 | $10,603 -33.4% | $261,800 |
| 2017 | $15,917 +36.7% | $261,800 -1.8% |
| 2016 | $11,645 +133.9% | $266,475 |
| 2014 | $4,978 | $266,475 -4.2% |
| 2013 | -- | $278,150 -17% |
| 2012 | -- | $335,250 |
| 2011 | -- | $335,250 |
| 2010 | -- | $335,250 -8% |
| 2009 | -- | $364,525 -11% |
| 2008 | -- | $409,700 |
| 2007 | -- | $409,700 |
| 2006 | -- | $409,700 -0.7% |
| 2005 | -- | $412,650 +40.2% |
| 2004 | -- | $294,325 |
| 2003 | -- | $294,325 |
| 2002 | -- | $294,325 |
| 2001 | -- | $294,325 +32.1% |
| 2000 | -- | $222,800 |
Find assessor info on the county website
Monthly payment
Est. payment
Payment breakdown
Explore the cost of this home by adjusting the details. Changes won't be saved.Climate risks
Neighborhood: 38139
Nearby schools
GreatSchools rating
- 10/10Dogwood Elementary SchoolGrades: PK-5Distance: 0.8 mi
- 8/10Houston Middle SchoolGrades: 6-8Distance: 1.1 mi
- 9/10Houston High SchoolGrades: 9-12Distance: 1.2 mi
- $2,215,5004 bd5 ba8.8k sqft9344 Gwynn Hollow Cv, Germantown, TN 38139Off Market
- $1,711,2005 bd6 ba6.4k sqft9310 Gwynn Hollow Cv, Germantown, TN 38139Off Market
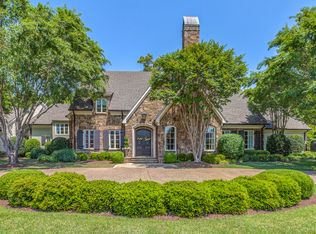
- $1,850,0005 bd7 ba5.8k sqft9321 Gwynn Hollow Cv, Germantown, TN 38139Sold
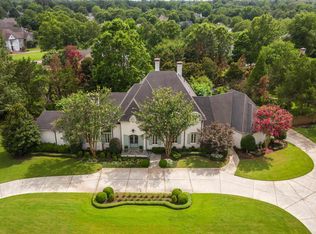
- $1,467,6005 bd6 ba6.3k sqft9309 Gwynn Hollow Cv, Germantown, TN 38139Off Market
- $1,646,5005 bd7 ba7.8k sqft9316 Ingleside Farm N, Memphis, TN 38139Off Market
- $1,794,7005 bd5 ba8.5k sqft9292 Gwynn Hollow Cv, Germantown, TN 38139Off Market
- $1,725,0006 bd6 ba6.4k sqft9344 Ingleside Farm N, Memphis, TN 38139Sold
- $1,725,0006 bd6 ba6.4k sqft9344 N Ingleside Farm Rd, Germantown, TN 38139Sold
A local agent can set up tours, give advice and negotiate with sellers.
A local lender can help you make sure your offer is ready when you are.
Similar homes
- $2,095,0005 bd8 ba6.8k sqft2340 Duntreath Rd, Germantown, TN 38139For Sale
 MLS ID #10226924, Judy O McLellan, Crye-Leike, Inc., REALTORS. MAAR
 - $1,479,5005 bd5 ba5.4k sqft9016 Winston Woods Cir, Germantown, TN 38139For Sale
 MLS ID #10220052, Suzanne M Culpepper, The Murphy Company, REALTORS. MAAR
 - $1,245,0006 bd6 ba5.1k sqft3265 Wetherby Cv S, Germantown, TN 38139For Sale
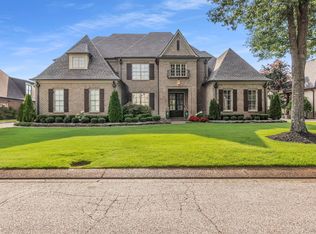 MLS ID #10228107, Qazi S Ahmad, Renshaw Company, REALTORS. MAAR
 - $930,0004 bd5 ba5.9k sqft8900 Colins Barre Cv, Germantown, TN 38139For Sale
 MLS ID #10225783, Alta R Simpson, Marx-Bensdorf, REALTORS. MAAR
 - $1,395,0004 bd7 ba7.4k sqft2350 Carters Grove Ln, Germantown, TN 38138For SaleMLS ID #10227782, John J Quinn, REMAX Experts. MAAR
- $1,995,0005 bd7 ba6.8k sqft6175 Chapelle Cir, Memphis, TN 38120For SaleMLS ID #10228318, Marq Cobb, Myers Cobb Realtors, LLC. MAAR
- $1,250,0005 bd5 ba5k sqft9071 Winston Woods Cir, Germantown, TN 38139For SaleMLS ID #10226158, Judy O McLellan, Crye-Leike, Inc., REALTORS. MAAR
- $1,598,8506 bd6 ba7.6k sqft9141 Forest Bend Ct, Germantown, TN 38138For SaleMLS ID #10215630, Lauren P Cansler, Crye-Leike, Inc., REALTORS. MAAR
- $1,950,0005 bd6 ba5.4k sqft581 Winding Wood Cir W, Collierville, TN 38017For SaleMLS ID #10227747, L. Bruce Milner, eXp Realty, LLC. MAAR
- $959,9004 bd6 ba5.7k sqft3415 Bedford Ln, Germantown, TN 38139For SaleMLS ID #10225542, Joyce A McKenzie, Crye-Leike, Inc., REALTORS. MAAR
- $1,790,0005 bd5 ba7k sqft409 River Oaks Rd N, Memphis, TN 38120For SaleMLS ID #10223167, Landon J Twisdale, Weichert, REALTORS-BenchMark. MAAR
- $899,9005 bd4 ba5.1k sqft9460 Hedgegrove Cv, Germantown, TN 38139For SaleMLS ID #10225805, Edward E Brucker, eXp Realty, LLC. MAAR
- $950,0005 bd5 ba5.6k sqft2500 Birnam Wood Dr, Germantown, TN 38138For SaleMLS ID #10228295, Stacia R Rosatti, Crye-Leike, Inc., REALTORS. MAAR
- $1,950,0005 bd6 ba5.4k sqft581 WINDING WOOD CIR, Collierville, TN 38017For SaleMLS ID #10227747. eXp Realty
- $899,0005 bd4 ba5.2k sqft3158 Bedford Ln, Germantown, TN 38139For SaleMLS ID #10223481, Lisa R Harris, Crye-Leike, Inc., REALTORS. MAAR
- $935,0005 bd5 ba5.5k sqft1633 Dogwood Creek Dr, Germantown, TN 38139For SaleMLS ID #10224417, Judy O McLellan, Crye-Leike, Inc., REALTORS. MAAR
- $2,085,0006 bd7 ba7k sqft3044 Chapel Woods Cv, Germantown, TN 38139For SaleMLS ID #10224217, Jon D Dickens, The Firm. MAAR
- $1,850,0004 bd9 ba9.2k sqft8750 Players Fwy, Memphis, TN 38125For SaleMLS ID #10202070, Melinda Merkle, Ware Jones, REALTORS. MAAR
- $1,025,0005 bd5 ba5.5k sqft3025 Windstone Way, Germantown, TN 38138For SaleMLS ID #10227820, Ashley Tinker, Reid, REALTORS. MAAR
- $1,495,0004 bd5 ba6.9k sqft11110 Glen Birnham Rd, Eads, TN 38028For SaleMLS ID #10228257, Jimmy M Reed, Marx-Bensdorf, REALTORS. MAAR
