Bold modern luxury in prestigious Chapel Woods! This exceptional home commands attention with its brick/stone exterior,dramatic rooflines,manicured grounds & coveted cove setting. Inside,soaring ceilings,exposed wood beams, white oak hdwd,designer lighting & a striking fireplace wall create an unforgettable first impression. The open great room flows into a showpiece kitchen w/oversized island,dual-tone cabinetry,glass-front display cabinets,pro-grade appliances,premium stone surfaces, designer backsplash & statement hood. The luxurious primary retreat offers a spa-inspired bath w/freestanding tub, oversized glass shower, illuminated mirrors & boutique-style custom closet. Secondary bedrooms showcase elevated finishes throughout. Enjoy a dedicated theater/media room plus a private outdoor retreat w/covered screened patio,elevated terrace & spectacular pool w/sun ledge, water features & raised spa w/water wall. Rare opportunity to own a custom home finished to an exceptional standard!
For sale
Price cut: $65K (8/14)
$2,085,000
3044 Chapel Woods Cv, Germantown, TN 38139
6beds
7,097sqft
Single Family Residence
Built in 2025
0.41 Acres Lot
$2,027,000 Zestimate®
$294/sqft
$117/mo HOA
What's special
Statement hoodStriking fireplace wallWater featuresOversized islandWhite oak hdwdCoveted cove settingOpen great room
- 68 days |
- 1,340 |
- 62 |
Zillow last checked:
Listing updated:
Listed by:
Jon D Dickens,
The Firm 901-459-8922
Source: MAAR,MLS#: 10224217
Facts & features
Interior
Bedrooms & bathrooms
- Bedrooms: 6
- Bathrooms: 7
- Full bathrooms: 5
- 1/2 bathrooms: 2
Rooms
- Room types: Attic, Bonus Room, Entry Hall, Media Room, Office/Sewing Room
Primary bedroom
- Features: Hardwood Floor, Sitting Area, Smooth Ceiling, Vaulted/Coffered Ceiling, Walk-In Closet(s)
- Level: First
- Area: 475
- Dimensions: 19 x 25
Bedroom 2
- Features: Hardwood Floor, Private Full Bath, Smooth Ceiling
- Level: First
- Area: 195
- Dimensions: 13 x 15
Bedroom 3
- Features: Private Full Bath, Smooth Ceiling, Tile Floor, Walk-In Closet(s)
- Level: First
- Area: 221
- Dimensions: 13 x 17
Bedroom 4
- Features: Hardwood Floor, Private Full Bath, Smooth Ceiling, Walk-In Closet(s)
- Level: Second
- Area: 196
- Dimensions: 14 x 14
Bedroom 5
- Features: Hardwood Floor, Shared Bath, Smooth Ceiling, Walk-In Closet(s)
- Level: Second
- Area: 238
- Dimensions: 14 x 17
Primary bathroom
- Features: Double Vanity, Separate His/ Her Baths, Smooth Ceiling, Tile Floor, Full Bath
Dining room
- Features: Separate Dining Room
- Area: 238
- Dimensions: 14 x 17
Kitchen
- Features: Breakfast Bar, Eat-in Kitchen, Kitchen Island, Pantry, Separate Breakfast Room, Updated/Renovated Kitchen, Washer/Dryer Connections
- Area: 357
- Dimensions: 17 x 21
Living room
- Features: Great Room
- Dimensions: 0 x 0
Office
- Level: First
- Area: 48
- Dimensions: 6 x 8
Bonus room
- Area: 234
- Dimensions: 13 x 18
Den
- Area: 441
- Dimensions: 21 x 21
Heating
- 3 or More Systems, Central, Natural Gas
Cooling
- 220 Wiring, 3 or More Systems, Ceiling Fan(s), Central Air
Appliances
- Included: 2+ Water Heaters, Vent Hood/Exhaust Fan, Cooktop, Dishwasher, Disposal, Double Oven, Dryer, Gas Cooktop, Microwave, Refrigerator, Self Cleaning Oven, Separate Ice Maker, Washer
- Laundry: Laundry Room
Features
- 1 or More BR Down, Double Vanity Bath, Full Bath Down, Half Bath Down, Luxury Primary Bath, Primary Down, Separate Tub & Shower, Split Bedroom Plan, Vaulted/Coffered Primary, High Ceilings, Smooth Ceiling, Vaulted/Coff/Tray Ceiling, Cable Wired, Walk-In Closet(s), Wet Bar, 1/2 Bath, 2 or More Baths, 2nd Bedroom, 3rd Bedroom, Breakfast Room, Den/Great Room, Dining Room, Kitchen, Laundry Room, Office, Primary Bedroom, 1/2 Bath, 2 or More Baths, 4th or More Bedrooms, Bonus Room, Media Room, Square Feet Source: Appraisal
- Flooring: Part Hardwood, Tile
- Windows: Double Pane Windows, Window Treatments
- Basement: Common Basement
- Attic: Attic Access,Permanent Stairs,Walk-In
- Number of fireplaces: 2
- Fireplace features: Gas Starter, In Den/Great Room, In Other Room, Masonry, Factory Built, Vented Gas Fireplace, Ventless
Interior area
- Total interior livable area: 7,097 sqft
Property
Parking
- Total spaces: 3
- Parking features: Circular Driveway, Driveway/Pad, Garage Door Opener, Garage Faces Side
- Has garage: Yes
- Covered spaces: 3
- Has uncovered spaces: Yes
Features
- Stories: 2
- Patio & porch: Screen Porch, Patio
- Exterior features: Auto Lawn Sprinkler
- Has private pool: Yes
- Pool features: Pool Cleaning Equipment, Pool Heater, In Ground
- Has spa: Yes
- Spa features: Heated
- Fencing: Wood,Wood Fence
Lot
- Size: 0.41 Acres
- Dimensions: 105 x 169.11
- Features: Level, Professionally Landscaped
Details
- Parcel number: G0232I D00015
Construction
Type & style
- Home type: SingleFamily
- Architectural style: Traditional
- Property subtype: Single Family Residence
Materials
- Brick Veneer, Wood/Composition
- Foundation: Slab
- Roof: Composition Shingles
Condition
- New construction: No
- Year built: 2025
Utilities & green energy
- Sewer: Public Sewer
- Water: Public
Community & HOA
Community
- Security: Fire Sprinkler System, Monitored Alarm, Security System, Smoke Detector(s), Burglar Alarm
- Subdivision: Chapel Cove Phase 2
HOA
- Has HOA: Yes
- HOA fee: $1,400 annually
Location
- Region: Germantown
Financial & listing details
- Price per square foot: $294/sqft
- Tax assessed value: $1,631,800
- Annual tax amount: $18,276
- Price range: $2.1M - $2.1M
- Date on market: 6/18/2026
- Cumulative days on market: 69 days
Estimated market value
$2,027,000
$1.93M - $2.13M
$6,056/mo
Price history
| Date | Event | Price |
|---|---|---|
| 8/14/2026 | Price change | $2,085,000-3%$294/sqft |
Source:  MAAR #10224217 Report a problem MAAR #10224217 Report a problem | ||
| 7/9/2026 | Price change | $2,150,000-6.3%$303/sqft |
Source: MAAR #10224217 Report a problem | ||
| 6/18/2026 | Listed for sale | $2,295,000+766%$323/sqft |
Source: MAAR #10224217 Report a problem | ||
| 1/10/2023 | Sold | $265,000+26.2%$37/sqft |
Source: Public Record Report a problem | ||
| 9/3/2020 | Sold | $210,000$30/sqft |
Source: Public Record Report a problem | ||
Public tax history
| Year | Property taxes | Tax assessment |
|---|---|---|
| 2025 | $18,276 +221.3% | $407,950 +275% |
| 2024 | $5,688 +85% | $108,800 +85% |
| 2023 | $3,074 | $58,800 |
| 2022 | -- | $58,800 |
| 2021 | -- | $58,800 +15.6% |
| 2020 | $992 | $50,850 |
| 2019 | $992 | $50,850 |
Find assessor info on the county website
Monthly payment
Est. payment
Payment breakdown
Explore the cost of this home by adjusting the details. Changes won't be saved.Climate risks
Neighborhood: 38139
Nearby schools
GreatSchools rating
- 8/10Forest Hill Elementary SchoolGrades: PK-5Distance: 1 mi
- 8/10Houston Middle SchoolGrades: 6-8Distance: 2.1 mi
- 9/10Houston High SchoolGrades: 9-12Distance: 1.9 mi
- $1,795,0005 bd6 ba5.8k sqft3056 Chapel Woods Cv, Germantown, TN 38139Sold
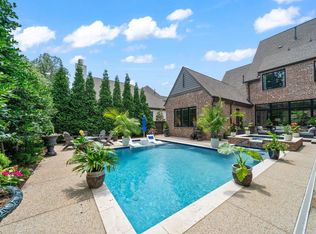
- $970,6006 bd5 ba4.9k sqft3045 Devonshire Way, Germantown, TN 38139Off Market
- $1,563,9006 bd7 ba8.1k sqft3035 Devonshire Way, Germantown, TN 38139Off Market
- $1,575,0005 bd6 ba6.1k sqft3024 Chapel Woods Cv, Germantown, TN 38139For Sale

- $1,017,4006 bd4 ba5.2k sqft3055 Devonshire Way, Germantown, TN 38139Off Market
- $1,623,1005 bd5 ba6.1k sqft3064 Chapel Woods Cv, Germantown, TN 38139Off Market
- $1,060,5004 bd5 ba5.8k sqft3025 Devonshire Way, Germantown, TN 38139Off Market
- $1,678,7005 bd5 ba5.8k sqft3045 Chapel Woods Cv, Germantown, TN 38139Off Market
A local agent can set up tours, give advice and negotiate with sellers.
A local lender can help you make sure your offer is ready when you are.
Similar homes
- $2,095,0005 bd8 ba6.8k sqft2340 Duntreath Rd, Germantown, TN 38139For Sale
 MLS ID #10226924, Judy O McLellan, Crye-Leike, Inc., REALTORS. MAAR
 - $1,575,0005 bd6 ba6.1k sqft3024 Chapel Woods Cv, Germantown, TN 38139For SaleMLS ID #10227470, Laura Clark, Coldwell Banker Collins-Maury. MAAR
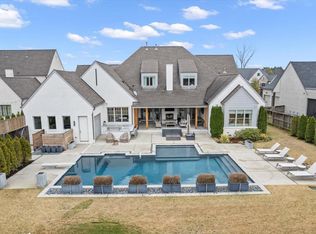
- $1,549,0005 bd6 ba5.8k sqft3197 Chapel Woods Cv, Germantown, TN 38139For Sale
 MLS ID #10225124, Mia K Atkinson, eXp Realty, LLC. MAAR
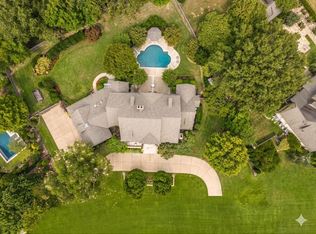
 - $1,795,0005 bd7 ba7k sqft9320 Gwynn Hollow Cv, Germantown, TN 38139For Sale
 MLS ID #10223273, Judy O McLellan, Crye-Leike, Inc., REALTORS. MAAR
 - $1,299,0005 bd5 ba6.7k sqft3128 Devonshire Way, Germantown, TN 38139For SaleMLS ID #10227738, Brook W Loper, 901 Properties. MAAR
- $1,245,0006 bd6 ba5.1k sqft3265 Wetherby Cv S, Germantown, TN 38139For SaleMLS ID #10228107, Qazi S Ahmad, Renshaw Company, REALTORS. MAAR
- $1,950,0005 bd6 ba5.4k sqft581 Winding Wood Cir W, Collierville, TN 38017For SaleMLS ID #10227747, L. Bruce Milner, eXp Realty, LLC. MAAR
- $1,950,0005 bd6 ba5.4k sqft581 WINDING WOOD CIR, Collierville, TN 38017For SaleMLS ID #10227747. eXp Realty
- $1,399,0005 bd5 ba6.9k sqft9035 Telluride Cv, Germantown, TN 38138For SaleMLS ID #10228764, Tammy Bunnell, Crye-Leike, Inc., REALTORS. MAAR
- $2,499,0004 bd5 ba5.4k sqft9713 Poplar Ave, Germantown, TN 38139For SaleMLS ID #10213300, Karen A Taylor, Chamberwood Realty Group. MAAR
- $1,479,5005 bd5 ba5.4k sqft9016 Winston Woods Cir, Germantown, TN 38139For SaleMLS ID #10220052, Suzanne M Culpepper, The Murphy Company, REALTORS. MAAR
- from $1,900,0005 bd6 ba5.8k sqftLa Marca Plan, Shepherd's Creek, Collierville, TN 38017New ConstructionMagnolia Homes
- $2,150,0005 bd3 ba3.6k sqft8643 Poplar Pike, Germantown, TN 38138For Sale
 MLS ID #3205413, Robert Gorman. RealTracs MLS as distributed by MLS GRID
 - $1,250,0005 bd5 ba5k sqft9071 Winston Woods Cir, Germantown, TN 38139For SaleMLS ID #10226158, Judy O McLellan, Crye-Leike, Inc., REALTORS. MAAR
- $1,595,0005 bd8 ba6.4k sqft2360 Mont Alban Cv, Germantown, TN 38139For SaleMLS ID #10215109, Judy O McLellan, Crye-Leike, Inc., REALTORS. MAAR
- $1,995,0005 bd7 ba6.8k sqft6175 Chapelle Cir, Memphis, TN 38120For SaleMLS ID #10228318, Marq Cobb, Myers Cobb Realtors, LLC. MAAR
- from $2,059,8546 bd7 ba5.7k sqftShepherd Glen Plan, Shepherd's Creek, Collierville, TN 38017New ConstructionMagnolia Homes
- from $2,049,1806 bd6 ba6.2k sqftChateau St. Michelle Plan, Shepherd's Creek, Collierville, TN 38017New ConstructionMagnolia Homes
- from $1,910,4605 bd6 ba5.6k sqftGeorgian Plan, Shepherd's Creek, Collierville, TN 38017New ConstructionMagnolia Homes
- $1,598,8506 bd6 ba7.6k sqft9141 Forest Bend Ct, Germantown, TN 38138For SaleMLS ID #10215630, Lauren P Cansler, Crye-Leike, Inc., REALTORS. MAAR
