A private oasis awaits the new owner of this sophisticated beauty. Nestled among the Magnolia Homes, conveniently located off Shea Rd, this majestic beauty has the perfect blend of spatial elegance, natural light, and privacy! The grand proportions include 16 ft whitewashed beamed ceilings in the Primary Suite with views of the sun-kissed pool. Enjoy mornings or evenings on the lavish covered veranda overlooking the pool. Listen to the sound of falling water or the crackle from the outdoor fireplace. An outdoor kitchen completes this sanctuary and adds flair to future entertaining. All five bedrooms have access to a private bath, completing this lifestyle of private luxury. The well-designed butler's pantry, Thermador appliances throughout, expansive counter space & island, plus ice maker & oversized laundry, make daily living carefree. Generous parking capacity easily accommodates guests and multiple vehicles behind the gated drive. Come see the elegance soon!
For sale
$1,825,000
581 Winding Wood Cir, Collierville, TN 38017
5beds
5,464sqft
Single Family Residence
Built in 2016
0.38 Acres Lot
$1,741,100 Zestimate®
$334/sqft
$42/mo HOA
What's special
Gated driveSound of falling waterThermador appliances throughoutGenerous parking capacityOutdoor kitchen
- 7 hours
- 88
- 7
Zillow last checked:
Listing updated:
Listed by:
L. Bruce Milner,
eXp Realty, LLC 888-519-5113,
Dianne Milner,
eXp Realty, LLC
Source: MAAR,MLS#: 10234598
Facts & features
Interior
Bedrooms & bathrooms
- Bedrooms: 5
- Bathrooms: 6
- Full bathrooms: 5
- 1/2 bathrooms: 1
Rooms
- Room types: Attic
Primary bedroom
- Features: Walk-In Closet(s), Vaulted/Coffered Ceiling, Smooth Ceiling, Hardwood Floor
- Level: First
- Area: 255
- Dimensions: 15 x 17
Bedroom 2
- Features: Walk-In Closet(s), Private Full Bath, Smooth Ceiling, Hardwood Floor
- Level: First
- Area: 195
- Dimensions: 13 x 15
Bedroom 3
- Features: Private Full Bath, Smooth Ceiling, Carpet
- Level: Second
- Area: 221
- Dimensions: 13 x 17
Bedroom 4
- Features: Private Full Bath, Smooth Ceiling, Carpet
- Level: Second
- Area: 221
- Dimensions: 13 x 17
Bedroom 5
- Features: Private Full Bath, Smooth Ceiling, Carpet
- Level: Second
- Area: 221
- Dimensions: 13 x 17
Primary bathroom
- Features: Double Vanity, Separate Shower, Smooth Ceiling, Tile Floor, Full Bath
Dining room
- Features: Separate Dining Room
- Area: 221
- Dimensions: 13 x 17
Kitchen
- Features: Eat-in Kitchen, Breakfast Bar, Pantry, Kitchen Island, Washer/Dryer Connections
- Area: 483
- Dimensions: 21 x 23
Living room
- Features: Great Room
- Dimensions: 0 x 0
Bonus room
- Area: 1080
- Dimensions: 30 x 36
Den
- Area: 504
- Dimensions: 21 x 24
Heating
- Central, Natural Gas, 3 or More Systems
Cooling
- Central Air, Attic Fan, 3 or More Systems
Appliances
- Included: Electric Water Heater, 2+ Water Heaters, Vent Hood/Exhaust Fan, Range/Oven, Double Oven, Cooktop, Gas Cooktop, Disposal, Dishwasher, Microwave, Refrigerator, Washer, Dryer, Separate Ice Maker
- Laundry: Laundry Room
Features
- 1 or More BR Down, Primary Down, Vaulted/Coffered Primary, Luxury Primary Bath, Double Vanity Bath, Separate Tub & Shower, Full Bath Down, Half Bath Down, High Ceilings, Walk-In Closet(s), Mud Room, Dining Room, Den/Great Room, Kitchen, Primary Bedroom, 2nd Bedroom, 1/2 Bath, 2 or More Baths, Laundry Room, 3rd Bedroom, 4th or More Bedrooms, 2 or More Baths, Bonus Room, Square Feet Source: AutoFill (MAARdata) or Public Records (Cnty Assessor Site)
- Flooring: Part Hardwood, Part Carpet, Tile
- Windows: Aluminum Frames, Casement Window(s)
- Attic: Attic Access
- Number of fireplaces: 2
- Fireplace features: Ventless, In Den/Great Room, Gas Log
Interior area
- Total interior livable area: 5,464 sqft
Video & virtual tour
Property
Parking
- Total spaces: 3
- Parking features: Driveway/Pad, More than 3 Coverd Spaces, Garage Faces Side
- Has garage: Yes
- Covered spaces: 3
- Has uncovered spaces: Yes
Features
- Stories: 2
- Patio & porch: Patio, Covered Patio
- Exterior features: Auto Lawn Sprinkler, Sidewalks
- Has private pool: Yes
- Pool features: In Ground
Lot
- Size: 0.38 Acres
- Dimensions: 83.1 x 150.02 IRR
- Features: Some Trees, Landscaped, Professionally Landscaped, Well Landscaped Grounds
Details
- Parcel number: C0232A A00014
Construction
Type & style
- Home type: SingleFamily
- Architectural style: Soft Contemporary
- Property subtype: Single Family Residence
Materials
- Brick Veneer, Aluminum/Steel Siding
- Foundation: Slab
- Roof: Composition Shingles
Condition
- New construction: No
- Year built: 2016
Utilities & green energy
- Sewer: Septic Tank
- Water: Public
Community & HOA
Community
- Security: Security System, Smoke Detector(s)
- Subdivision: Shepherds Creek
HOA
- Has HOA: Yes
- HOA fee: $500 annually
Location
- Region: Collierville
Financial & listing details
- Price per square foot: $334/sqft
- Tax assessed value: $1,456,500
- Annual tax amount: $15,694
- Price range: $1.8M - $1.8M
- Date on market: 11/19/2026
Estimated market value
$1,741,100
$1.65M - $1.83M
$5,004/mo
Price history
| Date | Event | Price |
|---|---|---|
| 11/19/2026 | Listed for sale | $1,825,000-6.4%$334/sqft |
Source:  MAAR #10234598 Report a problem | ||
| 10/15/2026 | Listing removed | $1,950,000$357/sqft |
Source: eXp Realty #10227747 Report a problem | ||
| 8/6/2026 | Listed for sale | $1,950,000+126.8%$357/sqft |
Source: eXp Realty #10227747 Report a problem | ||
| 11/2/2016 | Sold | $859,834$157/sqft |
Source: Public Record Report a problem | ||
Public tax history
| Year | Property taxes | Tax assessment |
|---|---|---|
| 2025 | $15,694 +11.5% | $364,125 +35.3% |
| 2024 | $14,079 | $269,200 |
| 2023 | $14,079 | $269,200 |
| 2022 | -- | $269,200 |
| 2021 | -- | $269,200 +17.8% |
| 2020 | $8,222 | $228,600 +12.6% |
| 2019 | $8,222 | $203,000 |
| 2018 | $8,222 -29.4% | $203,000 |
| 2017 | $11,652 +634.5% | $203,000 +459.2% |
| 2016 | $1,586 | $36,300 |
| 2014 | -- | $36,300 |
Find assessor info on the county website
Monthly payment
Est. payment
Payment breakdown
Explore the cost of this home by adjusting the details. Changes won't be saved.Climate risks
Neighborhood: 38017
- $1,277,8005 bd5 ba-- sqft559 Winding Wood Cir LOT 16, Collierville, TN 38017Off Market

- $1,432,6005 bd6 ba-- sqft1506 Lambs Meadow Ln LOT 36, Collierville, TN 38017Off Market

- $1,226,9005 bd5 ba4.8k sqft571 W Winding Wood Cir, Collierville, TN 38017Off Market
- $1,135,4005 bd6 ba4.7k sqft571 Winding Wood Cir W, Collierville, TN 38017Off Market

Similar homes
- $1,899,0005 bd6 ba5.6k sqft645 Bushchat Ln, Collierville, TN 38017For Sale
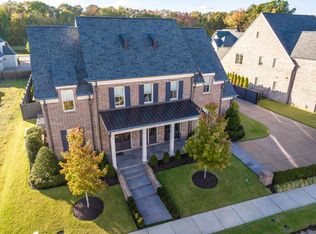
 MLS ID #3633253, Elizabeth Duke. RealTracs MLS as distributed by MLS GRID
- $1,995,9995 bd6 ba5.5k sqft658 Bushchat Ln, Collierville, TN 38017For Sale
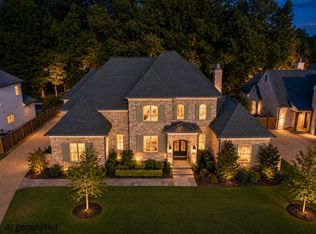 MLS ID #10230598, Sarah J Bard, The Firm. MAAR
- from $1,815,0005 bd6 ba5.1k sqftMeiomi Plan, Shepherd's Creek, Collierville, TN 38017New Construction
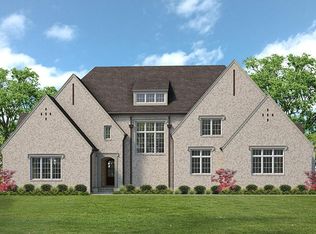 Magnolia Homes
- from $1,830,0005 bd6 ba5.2k sqftOrleans Plan, Shepherd's Creek, Collierville, TN 38017New Construction
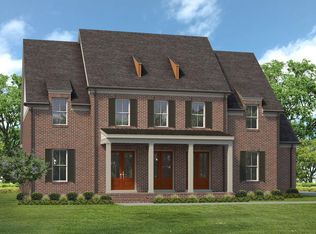 Magnolia Homes
