Want a POOL...We have TWO pool designs for you to chose from! Seller will work with you to get the pool of your dreams at this beautiful home in sought-after Shepherds Creek. This beautifully designed home features high-end finishes and spacious open living areas. The gourmet kitchen includes Thermador appliances, a scullery, and walk-in pantry, and opens to the main living spaces and dining room with silver closet. The primary suite and an additional bedroom with private bath are located downstairs, while three bedrooms with private baths and a bonus/media room are upstairs. Enjoy outdoor living on the covered veranda with electric screens and patio with fireplace overlooking a private backyard. Additional features include 3-car garage, friends entrance, large laundry room, walk-up attic, extensive built-in storage, and blue slate outdoor walkways. Neighborhood walking trail and convenient location close to shopping and dining.
For sale
$1,369,000
1539 Lambs Meadow Ln, Collierville, TN 38017
5beds
5,122sqft
Single Family Residence
Built in 2019
0.38 Acres Lot
$1,334,200 Zestimate®
$267/sqft
$-- HOA
What's special
Walk-in pantryLarge laundry roomGourmet kitchenExtensive built-in storageFriends entranceBlue slate outdoor walkwaysHigh-end finishes
- 186 days
- 360
- 11
Zillow last checked:
Listing updated:
Listed by:
Leigh Ann Carkeet,
Marx-Bensdorf, REALTORS 901-682-1868
Source: MAAR,MLS#: 10216237
Facts & features
Interior
Bedrooms & bathrooms
- Bedrooms: 5
- Bathrooms: 6
- Full bathrooms: 5
- 1/2 bathrooms: 1
Rooms
- Room types: Bonus Room
Primary bedroom
- Features: Hardwood Floor, Smooth Ceiling, Vaulted/Coffered Ceiling, Walk-In Closet(s)
- Level: First
- Area: 285
- Dimensions: 19 x 15
Bedroom 2
- Features: Carpet, Private Full Bath, Smooth Ceiling, Walk-In Closet(s)
- Level: First
- Area: 144
- Dimensions: 12 x 12
Bedroom 3
- Features: Carpet, Private Full Bath, Walk-In Closet(s)
- Level: Second
- Area: 195
- Dimensions: 13 x 15
Bedroom 4
- Features: Carpet, Private Full Bath, Smooth Ceiling
- Level: Second
- Area: 195
- Dimensions: 13 x 15
Bedroom 5
- Features: Carpet, Private Full Bath
- Level: Second
- Area: 182
- Dimensions: 14 x 13
Primary bathroom
- Features: Double Vanity, Separate Shower, Smooth Ceiling, Tile Floor, Full Bath
Dining room
- Features: Separate Dining Room
- Area: 204
- Dimensions: 17 x 12
Kitchen
- Features: Breakfast Bar, Eat-in Kitchen, Kitchen Island, Pantry, Separate Breakfast Room
- Area: 240
- Dimensions: 20 x 12
Living room
- Features: Separate Den
- Dimensions: 0 x 0
Den
- Area: 520
- Dimensions: 20 x 26
Heating
- Natural Gas
Cooling
- Central Air
Appliances
- Included: Gas Water Heater, Dishwasher, Disposal, Double Oven, Gas Cooktop, Microwave, Range/Oven, Refrigerator
- Laundry: Laundry Room
Features
- 1 or More BR Down, Double Vanity Bath, Full Bath Down, Half Bath Down, Luxury Primary Bath, Primary Down, Separate Tub & Shower, Split Bedroom Plan, Vaulted/Coffered Primary, Smooth Ceiling, 1/2 Bath, 2 or More Baths, 2nd Bedroom, Den/Great Room, Dining Room, Kitchen, Laundry Room, Primary Bedroom, 2 or More Baths, 2nd Bedroom, 3rd Bedroom, 4th or More Bedrooms, Play Room/Rec Room, Square Feet Source: Floor Plans (Builder/Architecture)
- Flooring: Hardwood, Tile, Carpet
- Attic: Walk-In
- Number of fireplaces: 2
- Fireplace features: In Den/Great Room, Masonry
Interior area
- Total interior livable area: 5,122 sqft
Video & virtual tour
Property
Parking
- Total spaces: 3
- Parking features: Driveway/Pad, More than 3 Coverd Spaces
- Covered spaces: 3
- Has uncovered spaces: Yes
Features
- Stories: 2
- Patio & porch: Screen Porch, Patio
- Exterior features: Auto Lawn Sprinkler
- Pool features: None
Lot
- Size: 0.38 Acres
- Dimensions: 107.01 x 146.95
- Features: Landscaped, Level
Details
- Parcel number: C0232A B00018
Construction
Type & style
- Home type: SingleFamily
- Architectural style: Traditional
- Property subtype: Single Family Residence
Materials
- Brick Veneer
- Foundation: Slab
- Roof: Composition Shingles
Condition
- New construction: No
- Year built: 2019
Community & HOA
Community
- Features: Lake
- Security: Security System, Burglar Alarm, Smoke Detector(s)
- Subdivision: Shepherds Creek Pd Phase 2
Location
- Region: Collierville
Financial & listing details
- Price per square foot: $267/sqft
- Tax assessed value: $1,492,000
- Annual tax amount: $14,389
- Price range: $1.4M - $1.4M
- Date on market: 3/7/2026
- Cumulative days on market: 187 days
- Listing terms: Conventional
Estimated market value
$1,334,200
$1.27M - $1.40M
$5,489/mo
Price history
| Date | Event | Price |
|---|---|---|
| 5/13/2026 | Price change | $1,369,000-0.7%$267/sqft |
Source:  MAAR #10216237 Report a problem MAAR #10216237 Report a problem | ||
| 4/23/2026 | Price change | $1,379,000-0.7%$269/sqft |
Source: MAAR #10216237 Report a problem | ||
| 4/10/2026 | Price change | $1,389,000-0.7%$271/sqft |
Source: MAAR #10216237 Report a problem | ||
| 4/1/2026 | Price change | $1,399,000-0.8%$273/sqft |
Source: MAAR #10216237 Report a problem | ||
| 3/25/2026 | Price change | $1,410,000-0.7%$275/sqft |
Source: MAAR #10216237 Report a problem | ||
| 3/7/2026 | Listed for sale | $1,420,000-4.6%$277/sqft |
Source: MAAR #10216237 Report a problem | ||
| 12/11/2025 | Listing removed | $1,489,000$291/sqft |
Source: MAAR #10192727 Report a problem | ||
| 7/11/2025 | Price change | $1,489,000-6.1%$291/sqft |
Source: MAAR #10192727 Report a problem | ||
| 3/25/2025 | Listed for sale | $1,585,000-3.9%$309/sqft |
Source: MAAR #10192727 Report a problem | ||
| 11/21/2024 | Listing removed | $1,649,900$322/sqft |
Source: MAAR #10172912 Report a problem | ||
| 11/8/2024 | Price change | $1,649,900-0.8%$322/sqft |
Source: MAAR #10172912 Report a problem | ||
| 10/31/2024 | Price change | $1,664,000-0.3%$325/sqft |
Source: MAAR #10172912 Report a problem | ||
| 10/14/2024 | Price change | $1,669,000-0.4%$326/sqft |
Source: MAAR #10172912 Report a problem | ||
| 9/24/2024 | Price change | $1,675,000-1.4%$327/sqft |
Source: MAAR #10172912 Report a problem | ||
| 7/12/2024 | Price change | $1,699,000-1.5%$332/sqft |
Source: MAAR #10172912 Report a problem | ||
| 5/22/2024 | Listed for sale | $1,725,000+58%$337/sqft |
Source: MAAR #10172912 Report a problem | ||
| 7/18/2019 | Sold | $1,091,500+0.1%$213/sqft |
Source: MAAR #10048567 Report a problem | ||
| 3/29/2019 | Price change | $1,089,900+9%$213/sqft |
Source: Magnolia Homes Report a problem | ||
| 1/19/2019 | Price change | $999,999$195/sqft |
Source: Magnolia Homes Report a problem | ||
| 1/8/2019 | Listed for sale | -- |
Source: Magnolia Homes Report a problem | ||
Public tax history
| Year | Property taxes | Tax assessment |
|---|---|---|
| 2025 | $16,076 +11.7% | $373,000 +35.6% |
| 2024 | $14,389 | $275,125 |
| 2023 | $14,389 | $275,125 |
| 2022 | -- | $275,125 |
| 2021 | -- | $275,125 +12.2% |
| 2020 | $7,759 | $245,225 +128.8% |
| 2019 | $7,759 +378.4% | $107,175 +167.6% |
| 2018 | $1,622 | $40,050 |
Find assessor info on the county website
Monthly payment
Est. payment
Payment breakdown
Explore the cost of this home by adjusting the details. Changes won't be saved.Climate risks
Neighborhood: 38017
- $1,331,8005 bd5 ba5.3k sqft1547 Lambs Meadow Ln, Collierville, TN 38017Off Market
- $1,479,6005 bd5 ba5.4k sqft1527 Lambs Meadow Ln, Collierville, TN 38017Off Market
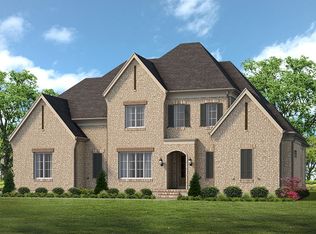
- $909,8005 bd6 ba4.6k sqft10384 N Duncan Woods Dr, Collierville, TN 38017Off Market
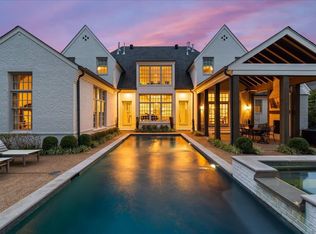
- $1,256,0256 bd4 ba5.7k sqft10394 N Duncan Woods Dr, Collierville, TN 38017Sold
Similar homes
- $939,9005 bd5 ba4.8k sqft10307 Shea Woods Dr, Collierville, TN 38017For Sale
 MLS ID #10229120, Joyce A McKenzie, Crye-Leike, Inc., REALTORS. MAAR
 - $1,022,2005 bd5 ba4.4k sqft3246 N Hartwell Ridge Dr, Collierville, TN 38017For Sale
 MLS ID #10223263, Beverly Hyter, KAIZEN Realty, LLC. MAAR
 - $1,950,0005 bd6 ba5.4k sqft581 Winding Wood Cir W, Collierville, TN 38017For Sale
 MLS ID #10227747, L. Bruce Milner, eXp Realty, LLC. MAAR
 - $1,950,0005 bd6 ba5.4k sqft581 WINDING WOOD CIR, Collierville, TN 38017For SaleMLS ID #10227747. eXp Realty
