Set beneath mature oak trees on 2.5 private acres, this nearly new custom home offers approx. 4,580 heated SF and 6,800± SF under roof. Featuring 4BR, 4.5BA, an oversized 4-car garage, and an open floor plan designed for everyday living and entertaining. The English-inspired kitchen includes custom cabinetry, Taj Mahal Quartzite counters/full backsplash, Wolf 6-burner dual-oven gas range, Sub-Zero refrigerator, and walk-in pantry. The primary suite offers heated limestone bath floors and custom his/her closets. Upstairs features 3BR, 3BA, and a large bonus room. Enjoy year-round outdoor living with a screened porch featuring an Isokern FP, Infratech heaters, acrylic panels, plus a Fire Magic outdoor grill. Foam insulation, storm-safe room, floored attic, fenced yard, and horse potential with adjoining acreage available per neighbor. CONTACT SELLER (SPENCER) FOR MORE INFO. SEE 3D VIRTUAL TOUR FOR FULL DETAILS. UNFINISHED BASEMENT DIMENSIONS = SUNROOM.
For sale
$1,459,000
1643 Quinn Rd, Collierville, TN 38017
4beds
4,580sqft
Single Family Residence
Built in 2022
2.5 Acres Lot
$1,394,100 Zestimate®
$319/sqft
$-- HOA
What's special
Fire magic outdoor grillFenced yardWalk-in pantryAcrylic panelsMature oak treesEnglish-inspired kitchenSub-zero refrigerator
- 56 days
- 499
- 22
Zillow last checked:
Listing updated:
Listed by:
CM Collins,
COMMUNITY FSBO 901-660-3726
Source: MAAR,MLS#: 10226663
Facts & features
Interior
Bedrooms & bathrooms
- Bedrooms: 4
- Bathrooms: 5
- Full bathrooms: 4
- 1/2 bathrooms: 1
Rooms
- Room types: Sun Room, Bonus Room, Office/Sewing Room
Primary bedroom
- Features: Hardwood Floor, Smooth Ceiling, Walk-In Closet(s)
- Level: First
- Area: 315
- Dimensions: 15 x 21
Bedroom 2
- Features: Carpet, Private Full Bath, Smooth Ceiling, Walk-In Closet(s)
- Level: Second
- Area: 256
- Dimensions: 16 x 16
Bedroom 3
- Features: Carpet, Private Full Bath, Smooth Ceiling, Walk-In Closet(s)
- Level: Second
- Area: 240
- Dimensions: 15 x 16
Bedroom 4
- Features: Carpet, Smooth Ceiling, Walk-In Closet(s)
- Level: Second
- Area: 195
- Dimensions: 13 x 15
Primary bathroom
- Features: Double Vanity, Dressing Area, Separate Shower, Smooth Ceiling, Tile Floor, Full Bath
Dining room
- Dimensions: 0 x 0
Kitchen
- Features: Pantry, Kitchen Island
- Area: 209
- Dimensions: 11 x 19
Living room
- Features: LR/DR Combination
- Dimensions: 0 x 0
Basement
- Area: 480
- Dimensions: 16 x 30
Office
- Area: 54
- Dimensions: 6 x 9
Bonus room
- Area: 360
- Dimensions: 15 x 24
Den
- Area: 896
- Dimensions: 28 x 32
Heating
- 3 or More Systems, Central, Radiant Floor, Natural Gas
Cooling
- 3 or More Systems, Ceiling Fan(s), Central Air, Common Cooling System
Appliances
- Included: 2+ Water Heaters, Gas Water Heater, Range/Oven, Self Cleaning Oven, Double Oven, Cooktop, Gas Cooktop, Disposal, Dishwasher, Microwave, Refrigerator, Washer, Dryer
- Laundry: Laundry Room
Features
- 1 or More BR Down, Primary Down, Split Bedroom Plan, Luxury Primary Bath, Double Vanity Bath, Separate Tub & Shower, Full Bath Down, Smooth Ceiling, High Ceilings, Cable Wired, Walk-In Closet(s), Mud Room, Den/Great Room, Kitchen, Primary Bedroom, 1/2 Bath, 1 1/2 Bath, Laundry Room, Sun Room, Office, 2 or More Baths, 2nd Bedroom, 3rd Bedroom, 4th or More Bedrooms, Play Room/Rec Room, Square Feet Source: AutoFill (MAARdata) or Public Records (Cnty Assessor Site)
- Flooring: Part Hardwood, Part Carpet, Tile, Marble/Terrazzo
- Windows: Casement Window(s), Window Treatments
- Attic: Permanent Stairs,Pull Down Stairs,Attic Access,Walk-In
- Number of fireplaces: 2
- Fireplace features: Gas Log, Gas Starter, In Den/Great Room, In Other Room, Masonry, Vented Gas Fireplace, Ventless
Interior area
- Total interior livable area: 4,580 sqft
Video & virtual tour
Property
Parking
- Total spaces: 4
- Parking features: Driveway/Pad, Circular Driveway, More than 3 Coverd Spaces, Storage, Garage Door Opener, Garage Faces Side, Gated, Gate Clickers
- Has garage: Yes
- Covered spaces: 4
- Has uncovered spaces: Yes
Accessibility
- Accessibility features: Accessible Doors
Features
- Stories: 2
- Patio & porch: Porch, Screen Porch
- Exterior features: Gas Grill, Dog Run
- Pool features: None
- Fencing: Chain Link,Wrought Iron,Wood
Lot
- Size: 2.5 Acres
- Dimensions: 108,900
- Features: Landscaped, Level, Some Trees
Details
- Parcel number: D0258 00056
- Other equipment: Satellite Dish
Construction
Type & style
- Home type: SingleFamily
- Architectural style: Traditional
- Property subtype: Single Family Residence
Materials
- Brick Veneer, Wood/Composition
- Foundation: Slab
- Roof: Composition Shingles,Other (See REMARKS)
Condition
- New construction: No
- Year built: 2022
Utilities & green energy
- Sewer: Public Sewer
- Water: Common Hot Water
- Utilities for property: Cable Not Available
Community & HOA
Community
- Security: Security System, Smoke Detector(s)
Location
- Region: Collierville
Financial & listing details
- Price per square foot: $319/sqft
- Tax assessed value: $1,145,800
- Annual tax amount: $7,706
- Price range: $1.5M - $1.5M
- Date on market: 7/22/2026
- Cumulative days on market: 56 days
Estimated market value
$1,394,100
$1.32M - $1.46M
$5,341/mo
Price history
| Date | Event | Price |
|---|---|---|
| 7/22/2026 | Listed for sale | $1,459,000+1115.8%$319/sqft |
Source:  MAAR #10226663 Report a problem MAAR #10226663 Report a problem | ||
| 8/20/2019 | Sold | $120,000$26/sqft |
Source: Public Record Report a problem | ||
| 1/8/1998 | Sold | $120,000$26/sqft |
Source: Public Record Report a problem | ||
Public tax history
| Year | Property taxes | Tax assessment |
|---|---|---|
| 2025 | $7,706 +20.1% | $286,450 +51.4% |
| 2024 | $6,415 +360.7% | $189,225 +360.7% |
| 2023 | $1,392 | $41,075 |
| 2022 | -- | $41,075 |
| 2021 | -- | $41,075 +32.2% |
| 2020 | $1,259 | $31,075 |
| 2019 | $1,259 | $31,075 |
| 2018 | $1,259 -1.5% | $31,075 |
| 2017 | $1,277 +0.6% | $31,075 +7% |
| 2016 | $1,269 | $29,050 |
| 2014 | -- | $29,050 |
| 2013 | -- | $29,050 +1% |
| 2012 | -- | $28,750 |
| 2011 | -- | $28,750 |
| 2010 | -- | $28,750 -8% |
| 2009 | -- | $31,250 +18% |
| 2008 | -- | $26,475 |
| 2007 | -- | $26,475 |
| 2006 | -- | $26,475 |
| 2005 | -- | $26,475 +24% |
| 2004 | -- | $21,350 |
| 2003 | -- | $21,350 |
| 2002 | -- | $21,350 |
| 2001 | -- | $21,350 -12.6% |
| 2000 | -- | $24,425 |
Find assessor info on the county website
Monthly payment
Est. payment
Payment breakdown
Explore the cost of this home by adjusting the details. Changes won't be saved.Climate risks
Neighborhood: 38017
Similar homes
- $994,0005 bd6 ba5.4k sqft35 Spruce Valley Ln, Piperton, TN 38017For Sale
 MLS ID #10229958, Lisa R Harris, Crye-Leike, Inc., REALTORS. MAAR
 - $1,339,9995 bd5 ba4.1k sqft739 Polo Run Dr, Collierville, TN 38017New Construction
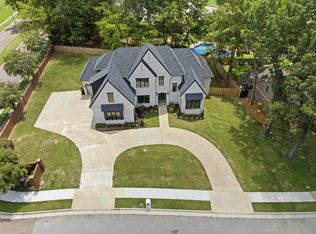 MLS ID #10224597, Jason Wallace, Keller Williams Realty. MAAR
 - $1,325,0005 bd7 ba6.4k sqft226 Jamerson Farm Rd, Collierville, TN 38017For Sale
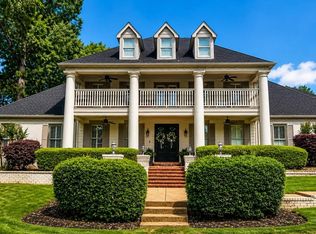 MLS ID #10214914, Felecia D Magro, The Stamps Real Estate Company. MAAR
 - $875,0004 bd4 ba4.3k sqft15 Kimberly Cv, Piperton, TN 38017For Sale
 MLS ID #10226475, Jill McKnatt, Coldwell Banker Collins-Maury. MAAR
