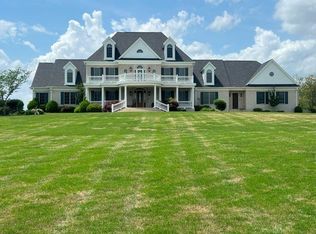
Experience refined country living. This exceptional Mediterranean Equestrian Estate features: 12.86 acres, an impressive 8-stall horse stable complete with wash bay, tack room, and its own apartment with 3 rooms and full bath, ideal for guests, caretakers, or equestrian living. The grounds showcase a beautifully stocked pond with bridge to small island, and a saltwater gunite pool, creating a peaceful retreat for both relaxation and entertaining. The home has approx 5800 sq.ft/ with open living areas, spacious room sizes and soaring 15' ceilings, and designer tile floors. Numerous recent updates include a CertainTeed Grand Manor roof, resurfaced pool with new tile, fresh interior and exterior paint, complete driveway replacement with culverts added, installed pond fountain, and much more. Ask for our full list of upgrades, amenities, and floorplans. A truly rare and remarkable property, Only a few minutes from Coillierville, Low Taxes and the most beautiful sunsets
For sale
$1,775,000
700 Keough Dr, Piperton, TN 38017
5beds
5,770sqft
:
Get pre-qualified$10,819/mo
Single Family Residence
Built in 2000
12.86 Acres Lot
$1,638,600 Zestimate®
$308/sqft
$-- HOA
What's special
Tack roomCertainteed grand manor roofWash baySaltwater gunite poolInstalled pond fountainDesigner tile floorsSpacious room sizes
- 130 days |
- 813 |
- 37 |
Zillow last checked:
Listing updated:
Listed by:
Chase Chasteen,
Crye-Leike, Inc., REALTORS 901-854-5050,
Joyce F Chasteen,
Crye-Leike, Inc., REALTORS
Source: MAAR,MLS#: 10216789
Facts & features
Interior
Bedrooms & bathrooms
- Bedrooms: 5
- Bathrooms: 4
- Full bathrooms: 3
- 1/2 bathrooms: 1
Rooms
- Room types: Attic, Bonus Room, Entry Hall, Loft/Balcony, Other (See Remarks), Play Room
Primary bedroom
- Features: Carpet, Sitting Area, Smooth Ceiling, Walk-In Closet(s)
- Level: First
- Area: 440
- Dimensions: 20 x 22
Bedroom 2
- Features: Carpet, Shared Bath, Smooth Ceiling
- Level: First
- Area: 140
- Dimensions: 10 x 14
Bedroom 3
- Features: Carpet, Shared Bath, Smooth Ceiling
- Level: First
- Area: 224
- Dimensions: 16 x 14
Bedroom 4
- Features: Carpet, Shared Bath, Smooth Ceiling
- Level: Second
- Area: 308
- Dimensions: 14 x 22
Bedroom 5
- Features: Carpet, Shared Bath, Smooth Ceiling
- Level: Second
- Area: 312
- Dimensions: 13 x 24
Primary bathroom
- Features: Double Vanity, Dressing Area, Separate Shower, Smooth Ceiling, Tile Floor, Whirlpool Tub, Full Bath
Dining room
- Features: Separate Dining Room
- Area: 144
- Dimensions: 12 x 12
Kitchen
- Features: Eat-in Kitchen, Kitchen Island, Pantry
- Area: 340
- Dimensions: 20 x 17
Living room
- Features: Great Room, Separate Living Room
- Area: 432
- Dimensions: 18 x 24
Bonus room
- Area: 700
- Dimensions: 25 x 28
Den
- Area: 840
- Dimensions: 30 x 28
Heating
- 3 or More Systems, Central
Cooling
- 220 Wiring, 3 or More Systems, Attic Fan, Ceiling Fan(s), Central Air
Appliances
- Included: 2+ Water Heaters, Range/Oven, Continuous Cleaning Oven, Cooktop, Disposal, Dishwasher, Microwave, Refrigerator, Other (See REMARKS)
- Laundry: Laundry Room
Features
- 1 or More BR Down, Primary Down, Double Vanity Bath, Separate Tub & Shower, Full Bath Down, Half Bath Down, Jacuzzi, High Ceilings, Smooth Ceiling, Cable Wired, Wet Bar, Walk-In Closet(s), 2 or More Baths, 2nd Bedroom, 3rd Bedroom, Breakfast Room, Den/Great Room, Dining Room, Kitchen, Laundry Room, Living Room, Primary Bedroom, 1 Bath, 4th or More Bedrooms, Play Room/Rec Room, Storage, Square Feet Source: Appraisal
- Flooring: Part Carpet, Tile
- Attic: Attic Access
- Number of fireplaces: 2
- Fireplace features: Gas Log, Gas Starter, In Den/Great Room, Living Room, Ventless
Interior area
- Total interior livable area: 5,770 sqft
Property
Parking
- Total spaces: 2
- Parking features: Circular Driveway, Driveway/Pad, Garage Faces Front, Garage Door Opener
- Has garage: Yes
- Covered spaces: 2
- Has uncovered spaces: Yes
Accessibility
- Accessibility features: Accessible Doors
Features
- Stories: 2
- Patio & porch: Patio
- Exterior features: Gas Grill, B-B-Q Pit, Dog Run, Balcony, Pet Area
- Has private pool: Yes
- Pool features: Pool Cleaning Equipment, In Ground
- Has spa: Yes
- Spa features: Whirlpool(s), Bath
- Fencing: Wrought Iron,Iron Fence
- Has view: Yes
- View description: Water
- Has water view: Yes
- Water view: Water
- Waterfront features: Lake/Pond on Property, Water Access
Lot
- Size: 12.86 Acres
- Dimensions: 12.86 acres
- Features: Landscaped, Level
Details
- Additional structures: Barn/Stable
- Parcel number: 183 183 00204
- Other equipment: Intercom
Construction
Type & style
- Home type: SingleFamily
- Architectural style: Soft Contemporary
- Property subtype: Single Family Residence
Materials
- Stone, Stucco
- Foundation: Slab
- Roof: Composition Shingles,Other (See REMARKS)
Condition
- New construction: No
- Year built: 2000
Utilities & green energy
- Sewer: Septic Tank
- Water: Public
Community & HOA
Community
- Security: Security System, Smoke Detector(s), Monitored Alarm, Dead Bolt Lock(s), Iron Door(s), Monitored Alarm System, Window Guard(s)
Location
- Region: Piperton
Financial & listing details
- Price per square foot: $308/sqft
- Tax assessed value: $1,433,200
- Annual tax amount: $4,787
- Price range: $1.8M - $1.8M
- Date on market: 3/14/2026
- Cumulative days on market: 131 days
- Listing terms: Conventional,Other (See REMARKS)
Estimated market value
$1,638,600
$1.56M - $1.72M
$5,992/mo
Price history
| Date | Event | Price |
|---|---|---|
| 4/1/2026 | Price change | $1,775,000-2.7%$308/sqft |
Source:  MAAR #10216789 Report a problem MAAR #10216789 Report a problem | ||
| 3/14/2026 | Listed for sale | $1,825,000+161.1%$316/sqft |
Source: MAAR #10216789 Report a problem | ||
| 8/1/2016 | Sold | $699,000+93.3%$121/sqft |
Source: MAAR #9961313 Report a problem | ||
| 4/10/2012 | Sold | $361,582$63/sqft |
Source: Public Record Report a problem | ||
Public tax history
| Year | Property taxes | Tax assessment |
|---|---|---|
| 2025 | $4,787 +26.9% | $358,300 +67.1% |
| 2024 | $3,773 +2.9% | $214,475 |
| 2023 | $3,666 +6.2% | $214,475 |
| 2022 | $3,451 | $214,475 |
| 2021 | -- | $214,475 +8.7% |
| 2020 | $3,713 | $197,250 |
| 2019 | $3,713 | $197,250 |
| 2018 | $3,713 0% | $197,250 |
| 2017 | $3,713 +9.1% | $197,250 +16.7% |
| 2016 | $3,404 0% | $169,075 |
| 2015 | $3,404 | $169,075 |
| 2014 | $3,404 | $169,075 |
| 2013 | -- | $169,075 -12.5% |
| 2012 | $4,014 | $193,125 -10.6% |
| 2011 | $4,014 | $216,012 |
| 2010 | $4,014 +4.8% | $216,012 +4.8% |
| 2009 | $3,829 | $206,093 |
| 2008 | -- | $206,093 +9.6% |
| 2007 | $4,176 +24.3% | $188,124 +24.3% |
| 2006 | $3,361 +4.1% | $151,391 +4.1% |
| 2005 | $3,229 | $145,437 |
| 2004 | $3,229 | $145,437 |
| 2002 | $3,229 | $145,437 +8.2% |
| 2001 | -- | $134,412 -79.5% |
| 2000 | -- | $655,235 |
Find assessor info on the county website
Monthly payment
Est. payment
Payment breakdown
Explore the cost of this home by adjusting the details. Changes won't be saved.Climate risks
Neighborhood: 38017
Nearby schools
GreatSchools rating
- 6/10Southwest Elementary SchoolGrades: PK-5Distance: 10.9 mi
- 4/10West Junior High SchoolGrades: 6-8Distance: 13.4 mi
- 3/10Fayette Ware Comprehensive High SchoolGrades: 9-12Distance: 22.9 mi
- $278,50023 Acres600 Keough Dr, Piperton, TN 38017Off Market

- $914,5005 bd4 ba-- sqft700 Keough Dr, Collierville, TN 38017Off Market
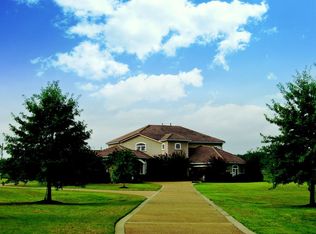
- $734,0004 bd5 ba3.6k sqft45 Piper Hollow St, Piperton, TN 38017Sold
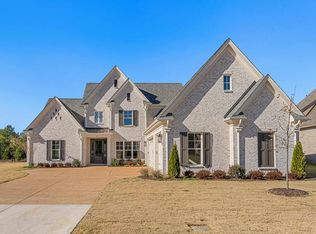
- $650,0004 bd4 ba6.5k sqft860 Keough Dr, Piperton, TN 38017Pending
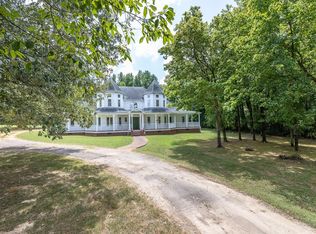
- $644,500-- bd4 ba4.6k sqft600 Keough Dr, Piperton, TN 38017Off Market
- $775,300-- bd4 ba3.3k sqft45 Piper Hollow Dr, Piperton, TN 38017Off Market
- $339,600-- bd-- ba-- sqftKeough Dr, Collierville, TN 38017Sold
- $320,800-- bd-- ba-- sqftKeough Dr, Collierville, TN 38017Off Market
A local agent can set up tours, give advice and negotiate with sellers.
Similar homes
- $1,775,0004 bd4 ba4.4k sqft1275 Quinn Rd, Collierville, TN 38017For Sale
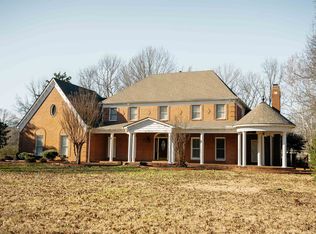 MLS ID #10213610, Stephen S Martin, Small Town Hunting Properties. MAAR
 - $1,459,0004 bd5 ba4.5k sqft1643 Quinn Rd, Collierville, TN 38017For Sale
 MLS ID #10226663, CM Collins, COMMUNITY FSBO. MAAR
 - $1,969,9005 bd7 ba8.4k sqft9195 Highway 196, Collierville, TN 38017For Sale
 MLS ID #10195966, Karen H Taylor, John Green & Co., REALTORS. MAAR
 - $999,0005 bd6 ba5.4k sqft35 Spruce Valley Ln, Piperton, TN 38017For Sale
 MLS ID #10222966, Lisa R Harris, Crye-Leike, Inc., REALTORS. MAAR
 - $1,325,0005 bd7 ba6.4k sqft226 Jamerson Farm Rd, Collierville, TN 38017For SaleMLS ID #10214914, Felecia D Magro, The Stamps Real Estate Company. MAAR
- $1,175,0005 bd5 ba4.9k sqft145 S Monterey Farms Cv, Collierville, TN 38017For SaleMLS ID #10225198, Abigail C Backus, John Green & Co., REALTORS. MAAR
- $1,250,0005 bd6 ba5.6k sqft45 N Lake Rd, Piperton, TN 38017For SaleMLS ID #10216003, Alisa L Vincent, REMAX Experts. MAAR
- $1,598,8996 bd6 ba7.6k sqft9141 Forest Bend Ct, Germantown, TN 38138For SaleMLS ID #10215630, Lauren P Cansler, Crye-Leike, Inc., REALTORS. MAAR
- $1,149,0004 bd5 ba5.2k sqft105 Loyde Ln, Piperton, TN 38017For Sale By Owner
- $975,0005 bd5 ba5.8k sqft224 S Monterey Farms Cv, Collierville, TN 38017New ConstructionMLS ID #10221865, Sheldon Rosengarten, Marx-Bensdorf, REALTORS. MAAR
- $949,0005 bd5 ba4.4k sqft75 Windgrove Cv, Piperton, TN 38017For SaleMLS ID #10205980, Daniel W Johnson, SimpliHOM. MAAR
- $1,599,0005 bd6 ba5.8k sqft3197 Chapel Woods Cv, Germantown, TN 38139For SaleMLS ID #10225124, Mia K Atkinson, eXp Realty, LLC. MAAR
- $927,3605 bd5 ba5.5k sqft160 Monterey Mills Cv, Collierville, TN 38017For Sale
 MLS ID #3245526, Andre Pruitt. RealTracs MLS as distributed by MLS GRID
 - $1,450,0005 bd6 ba4.9k sqft564 Winding Wood Cir W, Collierville, TN 38017For SaleMLS ID #10220401, Mary Lynn Nicholson, BHHS McLemore & Co. Realty. MAAR
- $1,099,9005 bd5 ba5.8k sqft2843 Bayhill Woods Cv, Collierville, TN 38017For SaleMLS ID #10223275, Nataraja Krishnaraju, Crye-Leike, Inc., REALTORS. MAAR
- $1,369,0005 bd6 ba5.1k sqft1539 Lambs Meadow Ln, Collierville, TN 38017For SaleMLS ID #10216237, Leigh Ann Carkeet, Marx-Bensdorf, REALTORS. MAAR
- $1,425,0005 bd5 ba6.9k sqft9035 Telluride Cv, Germantown, TN 38138For SaleMLS ID #10220986, Tammy Bunnell, Crye-Leike, Inc., REALTORS. MAAR
- $1,790,0005 bd5 ba7k sqft409 River Oaks Rd N, Memphis, TN 38120For SaleMLS ID #10223167, Landon J Twisdale, Weichert, REALTORS-BenchMark. MAAR
- $895,0005 bd4 ba5.7k sqft1218 Braystone Trl, Collierville, TN 38017For SaleMLS ID #10219857, Alli Echlin, Bluff City Realty Group, LLC. MAAR
- $1,039,9005 bd5 ba4.4k sqft712 Cypress View Cir W, Collierville, TN 38017For SaleMLS ID #10222255, Cal Aycock, KAIZEN Realty, LLC. MAAR
