Comfortably elegant 7590 SF home on three floors. Secluded 2.37 acre site in Collierville Reserve with private lake w/ dock! 6BR/5.5 Baths. Back-up generator! MAIN LEVEL: 2-story foyer. Large living area w/ fireplace, built-ins & panoramic bay window. Elegant dining room w/ finely crafted millwork. Central kitchen w/ island + breakfast bar + casual dining area. Luxury primary suite w/ fireplace. 2nd bed/bath (seller's office) w fireplace. Large in-law apartment (living area, kitchenette, bed/bath & huge walk-in closet. Laundry. Screened porch w/ outdoor kitchen. LOWER LEVEL: Immense den/playroom w/ wall of built-ins, fireplace & full party kitchen. 'Safe room' bed/bath suite. Gym. Dedicated equipment / bulk storage room. Second bedroom. Hall bath. Abundant storage. Oversize 4-car garage w/ workshop. UPPER LEVEL: Sitting area overlooks living and foyer below. 2 bedrooms w/ walk-in closets (one w/ adjacent room for crafts / office). Shared bath. Walk-in attic w expansion area.
For sale
$1,650,000
11195 Barbara Cv, Eads, TN 38028
6beds
7,590sqft
Single Family Residence
Built in 2006
2.37 Acres Lot
$1,533,200 Zestimate®
$217/sqft
$33/mo HOA
What's special
Panoramic bay windowAbundant storage
- 65 days
- 341
- 18
Zillow last checked:
Listing updated:
Listed by:
David K Tester,
Marx-Bensdorf, REALTORS 901-682-1868
Source: MAAR,MLS#: 10228406
Facts & features
Interior
Bedrooms & bathrooms
- Bedrooms: 6
- Bathrooms: 7
- Full bathrooms: 6
- 1/2 bathrooms: 1
Rooms
- Room types: Bonus Room, Office/Sewing Room, Internal Expansion Area, 2nd Kitchen, Entry Hall, Loft/Balcony, Attic
Primary bedroom
- Features: Carpet, Fireplace, Smooth Ceiling, Vaulted/Coffered Ceiling, Walk-In Closet(s)
- Level: First
- Area: 272
- Dimensions: 16 x 17
Bedroom 2
- Features: Hardwood Floor, Shared Bath, Smooth Ceiling, Walk-In Closet(s)
- Level: First
- Area: 182
- Dimensions: 13 x 14
Bedroom 3
- Features: Carpet, Shared Bath, Smooth Ceiling, Walk-In Closet(s)
- Level: Second
- Area: 399
- Dimensions: 21 x 19
Bedroom 4
- Features: Carpet, Shared Bath, Smooth Ceiling, Walk-In Closet(s)
- Level: Second
- Area: 247
- Dimensions: 19 x 13
Bedroom 5
- Features: Private Full Bath, Smooth Ceiling, Walk-In Closet(s)
- Level: Basement
- Area: 208
- Dimensions: 16 x 13
Primary bathroom
- Features: Double Vanity, Fireplace, Separate Shower, Smooth Ceiling, Tile Floor, Whirlpool Tub, Full Bath
Dining room
- Features: Separate Dining Room
- Area: 182
- Dimensions: 13 x 14
Kitchen
- Features: Updated/Renovated Kitchen, Eat-in Kitchen, Breakfast Bar, Pantry, Kitchen Island, Washer/Dryer Connections
- Area: 234
- Dimensions: 13 x 18
Living room
- Features: Separate Living Room, Separate Den
- Area: 630
- Dimensions: 30 x 21
Office
- Features: Smooth Ceiling
- Area: 143
- Dimensions: 13 x 11
Den
- Area: 784
- Dimensions: 28 x 28
Heating
- 3 or More Systems, Central
Cooling
- 220 Wiring, 3 or More Systems, Ceiling Fan(s), Central Air
Appliances
- Included: 2+ Water Heaters, Vent Hood/Exhaust Fan, Self Cleaning Oven, Double Oven, Cooktop, Gas Cooktop, Disposal, Dishwasher, Refrigerator, Washer, Dryer
- Laundry: Laundry Room
Features
- 1 or More BR Down, Primary Down, Vaulted/Coffered Primary, Two Primaries, Split Bedroom Plan, Luxury Primary Bath, Double Vanity Bath, Separate Tub & Shower, Full Bath Down, Half Bath Down, Smooth Ceiling, High Ceilings, Vaulted/Coff/Tray Ceiling, Two Story Foyer, Walk-In Closet(s), Cedar Closet(s), Central Vacuum, Powder/Dressing Room, Living Room, Dining Room, Kitchen, Primary Bedroom, 2nd Bedroom, 1/2 Bath, 2 or More Baths, Laundry Room, 1 Bath, 2nd Bedroom, 3rd Bedroom, In-Law Floorplan, Storage, Square Feet Source: AutoFill (MAARdata) or Public Records (Cnty Assessor Site)
- Flooring: Part Hardwood, Wood Laminate Floors, Part Carpet, Tile, Vinyl
- Windows: Casement Window(s), Double Pane Windows, Wood Frames, Window Treatments
- Basement: Full,Walk-Out Access,Finished
- Attic: Permanent Stairs,Attic Access,Walk-In
- Number of fireplaces: 3
- Fireplace features: Gas Log, Gas Starter, Glass Doors, In Den/Great Room, Living Room, In Other Room, Primary Bedroom, Factory Built, Vented Gas Fireplace, Ventless
Interior area
- Total interior livable area: 7,590 sqft
Video & virtual tour
Property
Parking
- Total spaces: 4
- Parking features: Driveway/Pad, Circular Driveway, More than 3 Coverd Spaces, Storage, Workshop in Garage, Garage Door Opener, Garage Faces Side
- Has garage: Yes
- Covered spaces: 4
- Has uncovered spaces: Yes
Features
- Stories: 2.5
- Patio & porch: Porch, Screen Porch, Patio, Deck
- Exterior features: Auto Lawn Sprinkler, Gas Grill, Dock
- Pool features: None
- Has spa: Yes
- Spa features: Whirlpool(s), Bath
- Has view: Yes
- View description: Water
- Has water view: Yes
- Water view: Water
- Waterfront features: Cove, Lake/Pond on Property, Water Access, Waterfront
Lot
- Size: 2.37 Acres
- Dimensions: 207.88 x 474.78 IRR
- Features: Corner Lot, Landscaped, Wooded, Wooded Grounds
Details
- Parcel number: D0222 B00046C
Construction
Type & style
- Home type: SingleFamily
- Architectural style: Traditional
- Property subtype: Single Family Residence
Materials
- Brick Veneer, Wood/Composition
- Foundation: Slab
- Roof: Composition Shingles
Condition
- New construction: No
- Year built: 2006
Utilities & green energy
- Sewer: Septic Tank
- Water: Public
Community & HOA
Community
- Features: Lake
- Security: Security System, Smoke Detector(s)
- Subdivision: Glynwood Lake 3rd Addn
HOA
- Has HOA: Yes
- HOA fee: $400 annually
Location
- Region: Eads
Financial & listing details
- Price per square foot: $217/sqft
- Tax assessed value: $896,900
- Annual tax amount: $4,942
- Price range: $1.7M - $1.7M
- Date on market: 8/14/2026
Estimated market value
$1,533,200
$1.46M - $1.61M
$4,739/mo
Price history
| Date | Event | Price |
|---|---|---|
| 8/14/2026 | Listed for sale | $1,650,000+180.9%$217/sqft |
Source:  MAAR #10228406 Report a problem MAAR #10228406 Report a problem | ||
| 10/23/2019 | Sold | $587,500-1.3%$77/sqft |
Source: MAAR #10054589 Report a problem | ||
| 9/20/2019 | Pending sale | $595,000$78/sqft |
Source: Marx-Bensdorf, REALTORS #10054589 Report a problem | ||
| 9/13/2019 | Price change | $595,000-4.8%$78/sqft |
Source: Marx-Bensdorf, REALTORS #10054589 Report a problem | ||
| 8/12/2019 | Price change | $625,000-3.8%$82/sqft |
Source: Marx-Bensdorf, REALTORS #10054589 Report a problem | ||
| 6/8/2019 | Price change | $650,000-6.5%$86/sqft |
Source: Marx-Bensdorf, REALTORS #10054589 Report a problem | ||
| 4/29/2019 | Price change | $695,000-8.3%$92/sqft |
Source: Keller Williams Realty Memphis Central #10042470 Report a problem | ||
| 4/9/2019 | Price change | $758,000-5%$100/sqft |
Source: Keller Williams Realty Memphis Central #10042470 Report a problem | ||
| 3/31/2019 | Price change | $798,000-6.5%$105/sqft |
Source: Keller Williams Realty Memphis Central #10042470 Report a problem | ||
| 3/24/2019 | Price change | $853,500-0.6%$112/sqft |
Source: Keller Williams Realty Memphis Central #10042470 Report a problem | ||
| 2/10/2019 | Price change | $858,500-0.2%$113/sqft |
Source: Keller Williams Realty Memphis Central #10042470 Report a problem | ||
| 12/15/2018 | Listed for sale | $860,000$113/sqft |
Source: Keller Williams Realty Memphis Central #10042470 Report a problem | ||
Public tax history
| Year | Property taxes | Tax assessment |
|---|---|---|
| 2025 | $6,032 -5.6% | $224,225 +19% |
| 2024 | $6,388 | $188,425 |
| 2023 | $6,388 | $188,425 |
| 2022 | -- | $188,425 |
| 2021 | -- | $188,425 +56.9% |
| 2020 | -- | $120,100 |
| 2019 | -- | $120,100 |
Find assessor info on the county website
Monthly payment
Est. payment
Payment breakdown
Explore the cost of this home by adjusting the details. Changes won't be saved.Climate risks
Neighborhood: 38028
Similar homes
- $2,225,0006 bd6 ba9.4k sqft315 Mountain Brook Cv, Eads, TN 38028For Sale
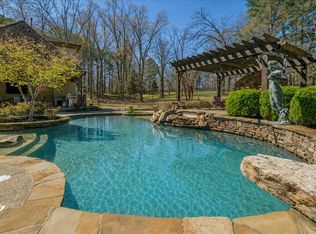 MLS ID #10228536, Sam Tiwana, KAIZEN Realty, LLC. MAAR
 - $1,424,0004 bd5 ba6.9k sqft11110 Glen Birnham Rd, Eads, TN 38028For Sale
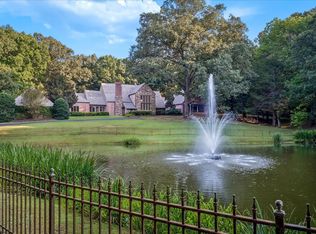 MLS ID #10228257, Jimmy M Reed, Marx-Bensdorf, REALTORS. MAAR
 - $1,699,0005 bd6 ba7.1k sqft25 Buckingham Ct, Eads, TN 38028For Sale
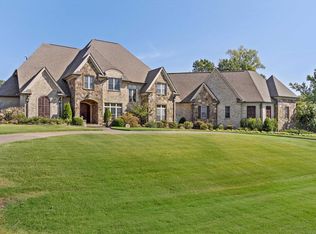 MLS ID #10230188, Dewey E Dillard, Groome & Co.. MAAR
 - $1,249,0005 bd5 ba6.6k sqft815 Dent Rd, Eads, TN 38028For Sale
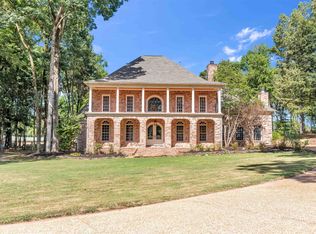 MLS ID #10219040, Ashley Wisch, eXp Realty, LLC. MAAR
 - $989,9005 bd5 ba5.8k sqft224 S Monterey Farms Cv, Collierville, TN 38017For Sale
 MLS ID #3621875, Chasity Blackburn. RealTracs MLS as distributed by MLS GRID
