Nestled on over 4 private acres in an exclusive gated enclave, this impressive 9,466+ sq. ft. French Country estate offers exceptional privacy just minutes from Germantown and Collierville. Located in unincorporated Shelby County with no city taxes! Features 6 BR, 4 full/2 half BA, including 2 bedrooms down and an expansive primary suite. Elegant living and dining areas flow into an updated chef’s kitchen and keeping room. Upstairs offers additional bedrooms plus spacious game and media rooms. Enjoy resort-style outdoor living with a resurfaced gunite pool, outdoor kitchen, covered patio and serene wooded surroundings. Exceptional storage includes 3 walk-in attics and a cedar closet, plus a versatile gym above the garage. Recent upgrades include fresh exterior paint and a new whole-house backup generator. Recently appraised at $2.25M (attached) and priced to sell! A rare opportunity to own a private luxury estate in an exceptional gated setting. Owner/Agent.
For sale
Price increase: $30K (9/21)
$2,250,000
315 Mountain Brook Cv, Eads, TN 38028
6beds
9,466sqft
Single Family Residence
Built in 2005
4.04 Acres Lot
$2,126,600 Zestimate®
$238/sqft
$333/mo HOA
What's special
Exclusive gated enclaveResort-style outdoor livingExceptional gated settingSerene wooded surroundingsFresh exterior paintResurfaced gunite poolCovered patio
- 53 days
- 772
- 49
Zillow last checked:
Listing updated:
Listed by:
Sam Tiwana,
KAIZEN Realty, LLC 901-221-4041
Source: MAAR,MLS#: 10228536
Facts & features
Interior
Bedrooms & bathrooms
- Bedrooms: 6
- Bathrooms: 6
- Full bathrooms: 4
- 1/2 bathrooms: 2
Rooms
- Room types: Library/Study, Play Room, Office/Sewing Room, Loft/Balcony, Media Room, Attic, Other (See Remarks)
Primary bedroom
- Features: Walk-In Closet(s), Vaulted/Coffered Ceiling, Smooth Ceiling, Hardwood Floor
- Level: First
- Area: 437
- Dimensions: 19 x 23
Bedroom 2
- Features: Walk-In Closet(s), Private Full Bath, Smooth Ceiling, Hardwood Floor
- Level: First
- Area: 192
- Dimensions: 12 x 16
Bedroom 3
- Features: Walk-In Closet(s), Private Full Bath, Built-in Features, Smooth Ceiling, Hardwood Floor
- Level: Second
- Area: 266
- Dimensions: 14 x 19
Bedroom 4
- Features: Walk-In Closet(s), Private Half Bath, Built-in Features, Smooth Ceiling, Hardwood Floor
- Level: Second
- Area: 272
- Dimensions: 16 x 17
Bedroom 5
- Features: Walk-In Closet(s), Shared Bath, Built-in Features, Smooth Ceiling, Hardwood Floor
- Level: Second
- Area: 266
- Dimensions: 14 x 19
Primary bathroom
- Features: Double Vanity, Whirlpool Tub, Separate Shower, Dressing Area, Smooth Ceiling, Tile Floor, Full Bath
Dining room
- Features: Separate Dining Room
- Area: 266
- Dimensions: 14 x 19
Kitchen
- Features: Updated/Renovated Kitchen, Eat-in Kitchen, Breakfast Bar, Pantry, Kitchen Island, Washer/Dryer Connections
- Area: 378
- Dimensions: 18 x 21
Living room
- Features: Separate Living Room, Great Room
- Area: 340
- Dimensions: 17 x 20
Office
- Features: Built-in Features, Hardwood Floor
- Level: First
- Area: 225
- Dimensions: 15 x 15
Bonus room
- Area: 336
- Dimensions: 14 x 24
Den
- Dimensions: 0 x 0
Heating
- Central, Natural Gas, 3 or More Systems
Cooling
- Central Air, Attic Fan, Ceiling Fan(s), 3 or More Systems
Appliances
- Included: Gas Water Heater, 2+ Water Heaters, Range/Oven, Self Cleaning Oven, Double Oven, Gas Cooktop, Disposal, Dishwasher, Trash Compactor, Refrigerator, Washer, Dryer, Separate Ice Maker
- Laundry: Laundry Room
Features
- 1 or More BR Down, Primary Down, Vaulted/Coffered Primary, Split Bedroom Plan, Renovated Bathroom, Luxury Primary Bath, Double Vanity Bath, Separate Tub & Shower, Full Bath Down, Jacuzzi, Smooth Ceiling, High Ceilings, Walk-In Closet(s), Elevator, Living Room, Dining Room, Den/Great Room, Kitchen, Primary Bedroom, 2nd Bedroom, 1/2 Bath, 2 or More Baths, Laundry Room, Breakfast Room, Office, Other (See REMARKS), 3rd Bedroom, 4th or More Bedrooms, 1/2 Bath, 2 or More Baths, Play Room/Rec Room, Bonus Room, Media Room, Square Feet Source: Appraisal
- Flooring: Hardwood, Part Hardwood, Part Carpet, Tile
- Windows: Double Pane Windows, Window Treatments
- Attic: Permanent Stairs,Walk-In
- Number of fireplaces: 3
- Fireplace features: Masonry, Living Room, In Den/Great Room, In Other Room
Interior area
- Total interior livable area: 9,466 sqft
Video & virtual tour
Property
Parking
- Total spaces: 5
- Parking features: Driveway/Pad, More than 3 Coverd Spaces, Storage, Workshop in Garage, Garage Door Opener, Garage Faces Front, Garage Faces Rear, Gated, Gate Clickers
- Has garage: Yes
- Covered spaces: 5
- Has uncovered spaces: Yes
Accessibility
- Accessibility features: Other (See REMARKS), Wheelchair Mobility
Features
- Stories: 2
- Patio & porch: Patio, Covered Patio
- Exterior features: Auto Lawn Sprinkler, Gas Grill, Dog Run, Balcony
- Has private pool: Yes
- Pool features: Pool Cleaning Equipment, Pool Heater, Community, In Ground
- Has spa: Yes
- Spa features: Whirlpool(s), Bath
- Has view: Yes
- View description: Water
- Has water view: Yes
- Water view: Water
- Waterfront features: Cove
Lot
- Size: 4.04 Acres
- Dimensions: 262.87 x 676.59 IRR
- Features: Wooded, Some Trees, Level, Professionally Landscaped, Other (See Remarks), Wooded Grounds
Details
- Additional structures: Pool House
- Parcel number: D0222 00503
Construction
Type & style
- Home type: SingleFamily
- Architectural style: Traditional,French,Other (See Remarks)
- Property subtype: Single Family Residence
Materials
- Brick Veneer, Wood/Composition
- Foundation: Slab
- Roof: Composition Shingles
Condition
- New construction: No
- Year built: 2005
Utilities & green energy
- Sewer: Public Sewer, Septic Tank
- Water: Public
Community & HOA
Community
- Features: Lake, Gated, Other (See Remarks)
- Security: Security System, Smoke Detector(s), Monitored Alarm System, Security Gate
- Subdivision: Marys Creek Farms Unrecorded
HOA
- Has HOA: Yes
- HOA fee: $4,000 annually
Location
- Region: Eads
Financial & listing details
- Price per square foot: $238/sqft
- Tax assessed value: $1,783,700
- Annual tax amount: $11,995
- Price range: $2.3M - $2.3M
- Date on market: 8/16/2026
- Cumulative days on market: 54 days
- Listing terms: Conventional
Estimated market value
$2,126,600
$2.02M - $2.23M
$6,445/mo
Price history
| Date | Event | Price |
|---|---|---|
| 9/21/2026 | Price change | $2,250,000+1.4%$238/sqft |
Source:  MAAR #10228536 Report a problem MAAR #10228536 Report a problem | ||
| 9/13/2026 | Price change | $2,220,000+1.1%$235/sqft |
Source: MAAR #10228536 Report a problem | ||
| 9/5/2026 | Price change | $2,195,000+2.1%$232/sqft |
Source: MAAR #10228536 Report a problem | ||
| 8/16/2026 | Listed for sale | $2,150,000+0.2%$227/sqft |
Source: MAAR #10228536 Report a problem | ||
| 5/26/2026 | Listing removed | $2,145,000$227/sqft |
Source: MAAR #10217076 Report a problem | ||
| 5/21/2026 | Price change | $2,145,000-1.2%$227/sqft |
Source: MAAR #10217076 Report a problem | ||
| 5/12/2026 | Price change | $2,170,000-0.9%$229/sqft |
Source: MAAR #10217076 Report a problem | ||
| 5/7/2026 | Price change | $2,190,000-1.9%$231/sqft |
Source: MAAR #10217076 Report a problem | ||
| 4/30/2026 | Price change | $2,233,3330%$236/sqft |
Source: MAAR #10217076 Report a problem | ||
| 4/22/2026 | Price change | $2,234,0000%$236/sqft |
Source: MAAR #10217076 Report a problem | ||
| 4/14/2026 | Price change | $2,235,000-0.2%$236/sqft |
Source: MAAR #10217076 Report a problem | ||
| 4/3/2026 | Price change | $2,239,9000%$237/sqft |
Source: MAAR #10217076 Report a problem | ||
| 3/31/2026 | Price change | $2,240,900-0.4%$237/sqft |
Source: MAAR #10217076 Report a problem | ||
| 3/28/2026 | Price change | $2,250,900-0.4%$238/sqft |
Source: MAAR #10217076 Report a problem | ||
| 3/18/2026 | Listed for sale | $2,260,900+26.3%$239/sqft |
Source: MAAR #10217076 Report a problem | ||
| 5/25/2023 | Sold | $1,790,000-10.3%$189/sqft |
Source:  RealTracs MLS as distributed by MLS GRID #3021980 Report a problem RealTracs MLS as distributed by MLS GRID #3021980 Report a problem | ||
| 5/18/2023 | Pending sale | $1,995,000$211/sqft |
Source: MAAR #10138635 Report a problem | ||
| 5/8/2023 | Contingent | $1,995,000$211/sqft |
Source: MAAR #10138635 Report a problem | ||
| 3/29/2023 | Price change | $1,995,000-6.6%$211/sqft |
Source: MAAR #10138635 Report a problem | ||
| 3/13/2023 | Price change | $2,135,000-1.2%$226/sqft |
Source: MAAR #10138635 Report a problem | ||
| 3/6/2023 | Price change | $2,160,000-1.1%$228/sqft |
Source: MAAR #10138635 Report a problem | ||
| 2/8/2023 | Price change | $2,185,000-0.7%$231/sqft |
Source: MAAR #10138635 Report a problem | ||
| 12/3/2022 | Listed for sale | $2,200,000+29.5%$232/sqft |
Source: MAAR #10138635 Report a problem | ||
| 5/13/2021 | Sold | $1,699,000$179/sqft |
Source: MAAR #10094139 Report a problem | ||
| 4/12/2021 | Pending sale | $1,699,000$179/sqft |
Source: MAAR #10094139 Report a problem | ||
| 3/1/2021 | Listed for sale | $1,699,000+1.2%$179/sqft |
Source: MAAR #10094139 Report a problem | ||
| 2/9/2018 | Listing removed | $1,679,000+8.3%$177/sqft |
Source: Crye-Leike, Inc., REALTORS #9983386 Report a problem | ||
| 2/2/2018 | Sold | $1,550,000+469.9%$164/sqft |
Source: RealTracs MLS as distributed by MLS GRID #3092438 Report a problem | ||
| 3/30/2004 | Sold | $272,000$29/sqft |
Source: Public Record Report a problem | ||
Public tax history
| Year | Property taxes | Tax assessment |
|---|---|---|
| 2025 | $11,995 -11.8% | $445,925 +11.2% |
| 2024 | $13,599 | $401,150 |
| 2023 | $13,599 | $401,150 |
| 2022 | -- | $401,150 |
| 2021 | -- | $401,150 +23.1% |
| 2020 | $13,196 | $325,825 |
| 2019 | $13,196 | $325,825 |
| 2018 | $13,196 -1.5% | $325,825 |
| 2017 | $13,391 +5.1% | $325,825 +11.8% |
| 2016 | $12,739 | $291,500 |
| 2014 | -- | $291,500 |
| 2013 | -- | $291,500 -24.8% |
| 2012 | -- | $387,800 +2.9% |
| 2011 | -- | $376,725 |
| 2010 | -- | $376,725 -27.3% |
| 2009 | -- | $518,100 +18.4% |
| 2008 | -- | $437,500 |
| 2007 | -- | $437,500 |
| 2006 | -- | $437,500 +382.4% |
| 2005 | -- | $90,700 |
Find assessor info on the county website
Monthly payment
Est. payment
Payment breakdown
Explore the cost of this home by adjusting the details. Changes won't be saved.Climate risks
Neighborhood: 38028
Similar homes
- $1,650,0006 bd7 ba7.5k sqft11195 Barbara Cv, Eads, TN 38028For Sale
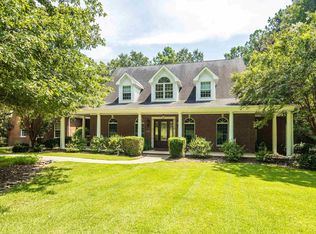 MLS ID #10228406, David K Tester, Marx-Bensdorf, REALTORS. MAAR
 - $2,675,0005 bd9 ba11k sqft214 Mountain Brook Cv, Eads, TN 38028For Sale
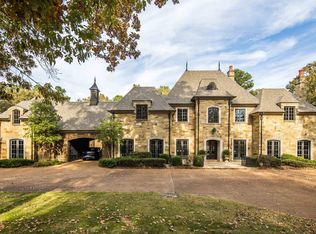 MLS ID #10184266, Judy O McLellan, Crye-Leike, Inc., REALTORS. MAAR
 - $1,785,0006 bd7 ba12k sqft400 Buckland Cv, Eads, TN 38028For Sale
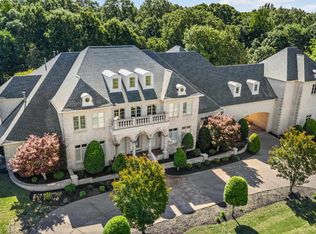 MLS ID #10223565, Ashley Wisch, eXp Realty, LLC. MAAR
 - $1,249,0005 bd5 ba6.6k sqft815 Dent Rd, Eads, TN 38028For Sale
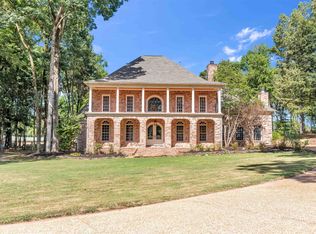 MLS ID #10219040, Ashley Wisch, eXp Realty, LLC. MAAR
