52 Acre Estate boasting a luxurious home with features including over 8400 sq. ft., a 3 story elevator, 5 bedrooms (4 full suites), 5 full baths, 2 half baths, a bold custom oak study, a media room, a game room, a spiral staircase, a 21' x 30' den with a 20' stone fireplace overlooking the in-ground saltwater pool with an outdoor living space. The home also includes a finished basement, an exquisite custom kitchen, a generator, three geothermal water heaters, two geothermal HVAC systems, and an exterior gas grill with a vent-a-hood. The property is home to a large stocked lake, a pond, a 3-stall horse stable, and a custom barndominium.
For sale
Price cut: $81K (7/25)
$2,488,888
9125 Highway 196, Collierville, TN 38017
5beds
8,418sqft
Single Family Residence
Built in 2008
52 Acres Lot
$2,323,000 Zestimate®
$296/sqft
$-- HOA
What's special
Custom barndominiumFinished basementLarge stocked lakeIn-ground saltwater poolBold custom oak studyGame roomMedia room
- 367 days
- 840
- 97
Zillow last checked:
Listing updated:
Listed by:
Karen H Taylor,
John Green & Co., REALTORS 901-853-0763
Source: MAAR,MLS#: 10207260
Facts & features
Interior
Bedrooms & bathrooms
- Bedrooms: 5
- Bathrooms: 7
- Full bathrooms: 5
- 1/2 bathrooms: 2
Rooms
- Room types: Attic, Bonus Room, Internal Expansion Area, Library/Study, Loft/Balcony, Media Room, Office/Sewing Room, Play Room
Primary bedroom
- Features: Built-In Cabinets/Bkcases, Carpet, Fireplace, Sitting Area, Smooth Ceiling, Vaulted/Coffered Ceiling, Walk-In Closet(s)
- Level: First
- Area: 396
- Dimensions: 18 x 22
Bedroom 2
- Features: Carpet, Private Full Bath, Smooth Ceiling, Vaulted/Coffered Ceilings, Walk-In Closet(s)
- Level: First
- Area: 221
- Dimensions: 17 x 13
Bedroom 3
- Features: Carpet, Private Full Bath, Smooth Ceiling, Vaulted/Coffered Ceilings, Walk-In Closet(s)
- Level: Second
- Area: 240
- Dimensions: 16 x 15
Bedroom 4
- Features: Carpet, Private Full Bath, Smooth Ceiling, Walk-In Closet(s)
- Level: Second
- Area: 247
- Dimensions: 19 x 13
Bedroom 5
- Features: Carpet, Shared Bath, Smooth Ceiling
- Level: Second
- Area: 126
- Dimensions: 9 x 14
Primary bathroom
- Features: Double Vanity, Dressing Area, Separate Shower, Smooth Ceiling, Tile Floor, Whirlpool Tub, Full Bath
Dining room
- Features: Separate Dining Room
- Area: 266
- Dimensions: 14 x 19
Kitchen
- Features: Breakfast Bar, Eat-in Kitchen, Kitchen Island, Keeping/Hearth Room, Pantry
- Area: 510
- Dimensions: 17 x 30
Living room
- Features: Great Room, Separate Den
- Dimensions: 0 x 0
Basement
- Area: 208
- Dimensions: 13 x 16
Office
- Features: Built-in Features, Hardwood Floor, Smooth Ceiling
- Level: First
- Area: 238
- Dimensions: 17 x 14
Bonus room
- Area: 234
- Dimensions: 18 x 13
Den
- Area: 630
- Dimensions: 30 x 21
Heating
- 3 or More Systems, Central, Fireplace Blower, Natural Gas
Cooling
- 220 Wiring, 3 or More Systems, Ceiling Fan(s), Central Air
Appliances
- Included: 2+ Water Heaters, Electric Water Heater, Vent Hood/Exhaust Fan, Cooktop, Dishwasher, Disposal, Double Oven, Gas Cooktop, Instant Hot Water, Microwave, Refrigerator, Self Cleaning Oven, Separate Ice Maker, Trash Compactor
- Laundry: Laundry Room
Features
- 1 or More BR Down, Double Vanity Bath, Full Bath Down, Half Bath Down, Jacuzzi, Luxury Primary Bath, Primary Down, Separate Tub & Shower, Split Bedroom Plan, Vaulted/Coffered Primary, High Ceilings, Smooth Ceiling, Two Story Foyer, Vaulted/Coff/Tray Ceiling, Cable Wired, Elevator, Walk-In Closet(s), Wet Bar, 1 1/2 Bath, 1 Bath, 1/2 Bath, 2 or More Baths, 2nd Bedroom, Breakfast Room, Den/Great Room, Dining Room, Keeping/Hearth Room, Kitchen, Laundry Room, Office, Primary Bedroom, 1/2 Bath, 2 or More Baths, 3rd Bedroom, 4th or More Bedrooms, Bonus Room, Media Room, Play Room/Rec Room, In-Law Floorplan, Square Feet Source: AutoFill (MAARdata) or Public Records (Cnty Assessor Site)
- Flooring: Part Carpet, Part Hardwood, Tile
- Windows: Double Pane Windows, Wood Frames, Window Treatments
- Basement: Partial,Finished
- Attic: Attic Access,Permanent Stairs,Walk-In
- Number of fireplaces: 3
- Fireplace features: Gas Log, In Den/Great Room, In Keeping/Hearth room, Primary Bedroom, Masonry, Vented Gas Fireplace
Interior area
- Total interior livable area: 8,418 sqft
Property
Parking
- Total spaces: 3
- Parking features: Driveway/Pad, Garage Door Opener, Gate Clickers, Gated, Parking Lot, Garage Faces Side, Storage
- Has garage: Yes
- Covered spaces: 3
- Has uncovered spaces: Yes
Accessibility
- Accessibility features: Accessible Doors
Features
- Stories: 2
- Patio & porch: Porch, Patio
- Exterior features: Auto Lawn Sprinkler, Gas Grill, Balcony, Storage
- Has private pool: Yes
- Pool features: Pool Cleaning Equipment, In Ground
- Has spa: Yes
- Spa features: Whirlpool(s), Bath
- Fencing: Wood,Wood Fence
- Has view: Yes
- View description: Water
- Has water view: Yes
- Water view: Water
- Waterfront features: Lake/Pond on Property, Water Access, Waterfront
Lot
- Size: 52 Acres
- Dimensions: 52 Acres +/-
- Features: Landscaped, Professionally Landscaped, Some Trees, Well Landscaped Grounds
Details
- Additional structures: Barn/Stable, Guest House
- Parcel number: 02414204400 & 02414206300
Construction
Type & style
- Home type: SingleFamily
- Architectural style: Colonial
- Property subtype: Single Family Residence
Materials
- Brick Veneer, Wood/Composition
- Foundation: Slab
- Roof: Composition Shingles
Condition
- New construction: No
- Year built: 2008
Utilities & green energy
- Sewer: Septic Tank
- Water: Well
Community & HOA
Community
- Features: Fitness Center, On-Site Storage
- Security: Monitored Alarm, Smoke Detector(s), Wrought Iron Security Drs
- Subdivision: None
Location
- Region: Collierville
Financial & listing details
- Price per square foot: $296/sqft
- Annual tax amount: $3,825
- Price range: $2.5M - $2.5M
- Date on market: 10/8/2025
- Cumulative days on market: 369 days
Estimated market value
$2,323,000
$2.21M - $2.44M
Not available
Price history
| Date | Event | Price |
|---|---|---|
| 7/25/2026 | Price change | $2,488,888-3.2%$296/sqft |
Source:  MAAR #10207260 Report a problem MAAR #10207260 Report a problem | ||
| 3/23/2026 | Price change | $2,569,900-1.2%$305/sqft |
Source: MAAR #10207260 Report a problem | ||
| 10/8/2025 | Listed for sale | $2,599,900$309/sqft |
Source: MAAR #10207260 Report a problem | ||
Public tax history
Tax history is unavailable.
Monthly payment
Est. payment
Payment breakdown
Explore the cost of this home by adjusting the details. Changes won't be saved.Climate risks
Neighborhood: 38017
Similar homes
- $1,888,8885 bd7 ba8.4k sqft9195 Highway 196, Collierville, TN 38017For Sale
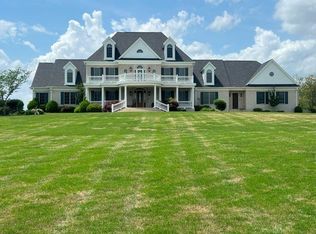 MLS ID #10195966, Karen H Taylor, John Green & Co., REALTORS. MAAR
 - $2,350,0004 bd7 ba6.3k sqft655 Bray Station Rd, Collierville, TN 38017For Sale
 MLS ID #10227336, Dana D Whitworth, Crye-Leike, Inc., REALTORS. MAAR
 - $2,250,0006 bd6 ba9.4k sqft315 Mountain Brook Cv, Eads, TN 38028For Sale
 MLS ID #10228536, Sam Tiwana, KAIZEN Realty, LLC. MAAR
 - $2,675,0005 bd9 ba11k sqft214 Mountain Brook Cv, Eads, TN 38028For Sale
 MLS ID #10184266, Judy O McLellan, Crye-Leike, Inc., REALTORS. MAAR
