Experience elevated estate-style living in sought-after Eads. No HOA + no city taxes. This stately brick home offers serene water views, wraparound porches, & iron-railed balconies. Inside, a dramatic two-story foyer with a 20-foot ceiling, sweeping curved staircase, & dazzling chandelier creates a grand first impression. The masculine great room features custom millwork, abundant natural light, & 20-foot ceilings, while the chef’s kitchen includes a signature brick arch, custom cabinetry, double ovens, & gas range. The primary suite offers a soaking tub, Delta spa-jetted shower, private entrance, heated floor & hidden safe room. Outdoors, enjoy lush landscaping, expansive entertaining areas, & a 50x50 barn w/ multiple bays ideal for cars, projects, or toys. Septic runs perimeter of lot so a pool can be added in backyard. $215K in recent updates including roof & gutters in 2024, plus HVAC is less than 5 years. Upgrade list & septic map in MLS! Centrally located to Cville & interstate!
For sale
$1,249,000
815 Dent Rd, Eads, TN 38028
5beds
6,686sqft
Single Family Residence
Built in 2002
4.18 Acres Lot
$1,180,800 Zestimate®
$187/sqft
$-- HOA
What's special
Heated floorWraparound porchesStately brick homePrivate entranceIron-railed balconiesGas rangeExpansive entertaining areas
- 158 days
- 513
- 26
Zillow last checked:
Listing updated:
Listed by:
Ashley Wisch,
eXp Realty, LLC 888-519-5113
Source: MAAR,MLS#: 10219040
Facts & features
Interior
Bedrooms & bathrooms
- Bedrooms: 5
- Bathrooms: 5
- Full bathrooms: 5
Rooms
- Room types: Attic, Bonus Room, Library/Study, Media Room, Office/Sewing Room, Play Room
Primary bedroom
- Features: Hardwood Floor, Sitting Area, Smooth Ceiling, Tile Floor, Walk-In Closet(s)
- Level: First
- Area: 294
- Dimensions: 14 x 21
Bedroom 2
- Features: Carpet, Shared Bath, Smooth Ceiling, Walk-In Closet(s)
- Level: Second
- Area: 182
- Dimensions: 13 x 14
Bedroom 3
- Features: Carpet, Shared Bath, Smooth Ceiling, Walk-In Closet(s)
- Level: Second
- Area: 156
- Dimensions: 13 x 12
Bedroom 4
- Features: Carpet, Shared Bath, Walk-In Closet(s)
- Level: Second
- Area: 182
- Dimensions: 13 x 14
Bedroom 5
- Features: Carpet, Shared Bath, Smooth Ceiling, Walk-In Closet(s)
- Level: Second
- Area: 240
- Dimensions: 12 x 20
Primary bathroom
- Features: Double Vanity, Dressing Area, Separate Shower, Smooth Ceiling, Tile Floor, Full Bath
Dining room
- Features: Separate Dining Room
- Area: 195
- Dimensions: 13 x 15
Kitchen
- Features: Eat-in Kitchen, Kitchen Island, Pantry
- Area: 260
- Dimensions: 13 x 20
Living room
- Features: Great Room, Separate Den, Separate Living Room
- Area: 256
- Dimensions: 16 x 16
Basement
- Area: 300
- Dimensions: 15 x 20
Office
- Features: Built-in Features, Hardwood Floor, Smooth Ceiling
- Level: First
- Area: 266
- Dimensions: 14 x 19
Bonus room
- Area: 570
- Dimensions: 15 x 38
Den
- Area: 480
- Dimensions: 20 x 24
Heating
- 3 or More Systems, Central, Natural Gas
Cooling
- 220 Wiring, 3 or More Systems, Central Air
Appliances
- Included: Dishwasher, Disposal, Double Oven, Dryer, Gas Cooktop, Microwave, Refrigerator, Self Cleaning Oven, Trash Compactor, Washer
- Laundry: Laundry Room
Features
- 1 or More BR Down, Double Vanity Bath, Full Bath Down, Luxury Primary Bath, Primary Down, Separate Tub & Shower, High Ceilings, Smooth Ceiling, Two Story Foyer, Rear Stairs to Playroom, Walk-In Closet(s), 2 or More Baths, Den/Great Room, Dining Room, Kitchen, Laundry Room, Living Room, Office, Primary Bedroom, Sun Room, 2 or More Baths, 2nd Bedroom, 3rd Bedroom, 4th or More Bedrooms, Bonus Room, Office, Play Room/Rec Room, Storage, Square Feet Source: AutoFill (MAARdata) or Public Records (Cnty Assessor Site)
- Flooring: Part Carpet, Part Hardwood, Tile
- Windows: Wood Frames, Window Treatments
- Basement: Partial,Unfinished
- Attic: Attic Access,Walk-In
- Number of fireplaces: 2
- Fireplace features: In Den/Great Room, Living Room, Masonry
Interior area
- Total interior livable area: 6,686 sqft
Property
Parking
- Total spaces: 10
- Parking features: More than 3 Coverd Spaces, Garage Faces Side, Workshop in Garage
- Has garage: Yes
- Covered spaces: 10
Features
- Stories: 2
- Patio & porch: Covered Patio
- Exterior features: Auto Lawn Sprinkler, On-Site Storage, Balcony, Storage
- Pool features: None
- Has view: Yes
- View description: Water
- Has water view: Yes
- Water view: Water
- Waterfront features: Lake/Pond on Property, Waterfront
Lot
- Size: 4.18 Acres
- Dimensions: 182080 SF 319 x 569
- Features: Professionally Landscaped, Some Trees, Well Landscaped Grounds
Details
- Additional structures: Storage, Barn/Stable, Workshop
- Parcel number: D0216 00456
Construction
Type & style
- Home type: SingleFamily
- Architectural style: French
- Property subtype: Single Family Residence
Materials
- Brick Veneer
- Foundation: Slab
- Roof: Composition Shingles
Condition
- New construction: No
- Year built: 2002
Utilities & green energy
- Sewer: Septic Tank
- Water: Public
Community & HOA
Community
- Security: Monitored Alarm, Security System
- Subdivision: Pt Of Stodder Subdivision (unrec)
Location
- Region: Eads
Financial & listing details
- Price per square foot: $187/sqft
- Tax assessed value: $1,548,800
- Annual tax amount: $9,396
- Price range: $1.2M - $1.2M
- Date on market: 4/11/2026
- Cumulative days on market: 158 days
- Listing terms: Conventional
Estimated market value
$1,180,800
$1.12M - $1.24M
$5,282/mo
Price history
| Date | Event | Price |
|---|---|---|
| 6/4/2026 | Price change | $1,249,000-2.3%$187/sqft |
Source:  MAAR #10219040 Report a problem MAAR #10219040 Report a problem | ||
| 4/11/2026 | Listed for sale | $1,279,000-5.2%$191/sqft |
Source: MAAR #10219040 Report a problem | ||
| 1/24/2026 | Listing removed | $1,349,000$202/sqft |
Source: eXp Realty #10204198 Report a problem | ||
| 10/17/2025 | Price change | $1,349,000-3.3%$202/sqft |
Source: MAAR #10204198 Report a problem | ||
| 8/23/2025 | Listed for sale | $1,395,000+95.1%$209/sqft |
Source: MAAR #10204198 Report a problem | ||
| 7/23/2004 | Sold | $715,000-13.3%$107/sqft |
Source: Public Record Report a problem | ||
| 5/5/2004 | Sold | $825,000$123/sqft |
Source: Public Record Report a problem | ||
Public tax history
| Year | Property taxes | Tax assessment |
|---|---|---|
| 2025 | $10,416 +10.8% | $387,200 +39.7% |
| 2024 | $9,396 | $277,175 |
| 2023 | $9,396 | $277,175 |
| 2022 | -- | $277,175 |
| 2021 | -- | $277,175 +37.5% |
| 2020 | $8,167 | $201,650 |
| 2019 | $8,167 | $201,650 |
| 2018 | $8,167 -1.5% | $201,650 |
| 2017 | $8,288 +4.3% | $201,650 +10.9% |
| 2016 | $7,946 | $181,825 |
| 2014 | -- | $181,825 |
| 2013 | -- | $181,825 -14.8% |
| 2012 | -- | $213,525 |
| 2011 | -- | $213,525 |
| 2010 | -- | $213,525 |
| 2009 | -- | $213,525 +13.6% |
| 2008 | -- | $188,000 |
| 2007 | -- | $188,000 |
| 2006 | -- | $188,000 |
| 2005 | -- | $188,000 +4.3% |
| 2004 | -- | $180,225 |
| 2003 | -- | $180,225 +77.7% |
| 2002 | -- | $101,400 +79.8% |
| 2001 | -- | $56,400 |
Find assessor info on the county website
Monthly payment
Est. payment
Payment breakdown
Explore the cost of this home by adjusting the details. Changes won't be saved.Climate risks
Neighborhood: 38028
Similar homes
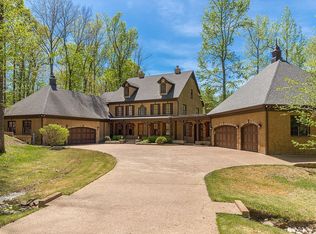
- $1,650,0006 bd7 ba7.5k sqft11195 Barbara Cv, Eads, TN 38028For Sale
 MLS ID #10228406, David K Tester, Marx-Bensdorf, REALTORS. MAAR
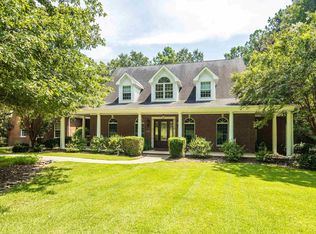
 - $899,9006 bd5 ba6k sqft10491 Graybourne Dr, Eads, TN 38028For Sale
 MLS ID #10227507, Joyce A McKenzie, Crye-Leike, Inc., REALTORS. MAAR
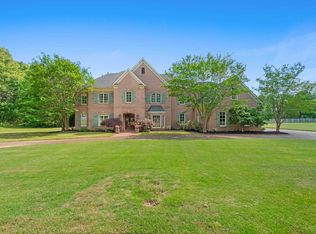
 - $695,0004 bd5 ba3.7k sqft10530 Century Grove Cv, Eads, TN 38028For Sale
 MLS ID #10224393, Jason Wallace, Keller Williams Realty. MAAR
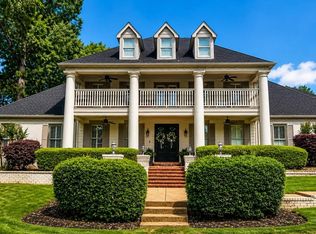
 - $1,325,0005 bd7 ba6.4k sqft226 Jamerson Farm Rd, Collierville, TN 38017For Sale
 MLS ID #10214914, Felecia D Magro, The Stamps Real Estate Company. MAAR
