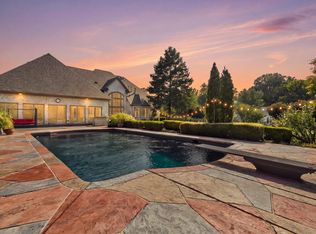
Former Vesta Home loaded with luxury, character, and unforgettable features! Situated on over an acre, this stunning custom home offers windows that showcase the property's beauty and privacy. From the moment you walk up to the beautiful courtyard entrance, you’ll appreciate the unique architecture and brickwork, soaring ceilings, abundant natural light, and incredible attention to detail throughout. The home features large, open rooms, beautiful hardwood and distressed-brick floors, rich wood trim, and quality craftsmanship The second bedrm downstairs is private. There is a downstairs office too. Upstairs features an unbelievable media room and a separate tucked-away bonus room. Outdoor living is just as impressive with an outdoor fireplace and a separate cooking area. This is the perfect place to entertain and enjoy the peaceful setting. Whether you’re looking for room to spread out, a home w/personality, or a tranquil retreat, this one-of-a-kind property offers elegance and comfort.
For sale
$1,399,000
9035 Telluride Cv, Germantown, TN 38138
5beds
6,900sqft
Single Family Residence
Built in 2013
1.06 Acres Lot
$1,330,500 Zestimate®
$203/sqft
$233/mo HOA
What's special
Outdoor fireplaceUnique architecture and brickworkLarge open roomsQuality craftsmanshipDownstairs officeAbundant natural lightDistressed-brick floors
- 15 days
- 547
- 34
Zillow last checked:
Listing updated:
Listed by:
Tammy Bunnell,
Crye-Leike, Inc., REALTORS 901-754-0800,
Pamela S Watson,
Crye-Leike, Inc., REALTORS
Source: MAAR,MLS#: 10228764
Facts & features
Interior
Bedrooms & bathrooms
- Bedrooms: 5
- Bathrooms: 5
- Full bathrooms: 4
- 1/2 bathrooms: 1
Primary bedroom
- Features: Hardwood Floor, Vaulted/Coffered Ceiling, Walk-In Closet(s)
- Level: First
- Area: 288
- Dimensions: 16 x 18
Bedroom 2
- Features: Hardwood Floor, Private Full Bath
- Level: First
- Area: 156
- Dimensions: 12 x 13
Bedroom 3
- Features: Carpet, Private Full Bath, Smooth Ceiling, Walk-In Closet(s)
- Level: Second
- Area: 195
- Dimensions: 13 x 15
Bedroom 4
- Features: Carpet, Shared Bath, Smooth Ceiling, Walk-In Closet(s)
- Level: Second
- Area: 195
- Dimensions: 13 x 15
Bedroom 5
- Features: Carpet, Shared Bath, Smooth Ceiling, Walk-In Closet(s)
- Level: Second
- Area: 169
- Dimensions: 13 x 13
Primary bathroom
- Features: Double Vanity, Separate Shower, Smooth Ceiling, Vaulted/Coffered Ceiling, Full Bath
Dining room
- Features: Separate Dining Room
- Area: 216
- Dimensions: 12 x 18
Kitchen
- Features: Breakfast Bar, Separate Breakfast Room, Pantry, Kitchen Island, Keeping/Hearth Room
- Area: 234
- Dimensions: 13 x 18
Living room
- Features: Separate Living Room
- Area: 288
- Dimensions: 16 x 18
Office
- Features: Built-in Features
- Level: First
- Area: 169
- Dimensions: 13 x 13
Bonus room
- Area: 540
- Dimensions: 18 x 30
Den
- Dimensions: 0 x 0
Heating
- Central, Natural Gas, 3 or More Systems
Cooling
- 220 Wiring, 3 or More Systems, Ceiling Fan(s), Central Air
Appliances
- Included: 2+ Water Heaters, Gas Water Heater, Range/Oven, Self Cleaning Oven, Double Oven, Gas Cooktop
- Laundry: Laundry Room
Features
- 1 or More BR Down, Primary Down, Vaulted/Coffered Primary, Split Bedroom Plan, Luxury Primary Bath, Double Vanity Bath, Separate Tub & Shower, Full Bath Down, Half Bath Down, Living Room, Dining Room, Kitchen, Primary Bedroom, 2nd Bedroom, 2 or More Baths, Laundry Room, Keeping/Hearth Room, Breakfast Room, Office, 3rd Bedroom, 4th or More Bedrooms, 2 or More Baths, Play Room/Rec Room, Bonus Room, Media Room, Square Feet Source: Appraisal
- Flooring: Part Hardwood, Part Carpet, Tile
- Windows: Double Pane Windows
- Number of fireplaces: 3
Interior area
- Total interior livable area: 6,900 sqft
Video & virtual tour
Property
Parking
- Total spaces: 3
- Parking features: More than 3 Coverd Spaces, Garage Door Opener, Garage Faces Side
- Has garage: Yes
- Covered spaces: 3
Features
- Stories: 1.7
- Patio & porch: Patio, Covered Patio
- Exterior features: Auto Lawn Sprinkler, Gas Grill
- Pool features: None
- Fencing: Wood,Wrought Iron,Wood Fence,Iron Fence
Lot
- Size: 1.06 Acres
- Dimensions: 140.95 x 350.53 IRR
- Features: Wooded, Professionally Landscaped, Well Landscaped Grounds
Details
- Parcel number: G0242P F00010
Construction
Type & style
- Home type: SingleFamily
- Architectural style: French
- Property subtype: Single Family Residence
Materials
- Brick Veneer
- Foundation: Slab
- Roof: Composition Shingles
Condition
- New construction: No
- Year built: 2013
Utilities & green energy
- Sewer: Public Sewer
- Water: Public
Community & HOA
Community
- Features: Gated
- Subdivision: Saint James Place
HOA
- Has HOA: Yes
- HOA fee: $2,800 annually
Location
- Region: Germantown
Financial & listing details
- Price per square foot: $203/sqft
- Tax assessed value: $1,453,600
- Annual tax amount: $16,280
- Price range: $1.4M - $1.4M
- Date on market: 8/20/2026
- Cumulative days on market: 120 days
Estimated market value
$1,330,500
$1.26M - $1.40M
$5,583/mo
Price history
| Date | Event | Price |
|---|---|---|
| 8/20/2026 | Listed for sale | $1,399,000-1.8%$203/sqft |
Source:  MAAR #10228764 Report a problem MAAR #10228764 Report a problem | ||
| 8/19/2026 | Listing removed | $1,425,000$207/sqft |
Source: MAAR #10220986 Report a problem | ||
| 7/13/2026 | Price change | $1,425,000-1.4%$207/sqft |
Source: MAAR #10220986 Report a problem | ||
| 6/24/2026 | Price change | $1,445,000-2%$209/sqft |
Source: MAAR #10220986 Report a problem | ||
| 5/7/2026 | Listed for sale | $1,475,000+28.3%$214/sqft |
Source: MAAR #10220986 Report a problem | ||
| 9/24/2020 | Sold | $1,150,000+29.7%$167/sqft |
Source:  RealTracs MLS as distributed by MLS GRID #3504183 Report a problem RealTracs MLS as distributed by MLS GRID #3504183 Report a problem | ||
| 8/22/2014 | Sold | $887,000+5443.8%$129/sqft |
Source: MAAR #3280819 Report a problem | ||
| 6/7/2013 | Sold | $16,000$2/sqft |
Source: Public Record Report a problem | ||
Public tax history
| Year | Property taxes | Tax assessment |
|---|---|---|
| 2025 | $16,280 +8.3% | $363,400 +26.4% |
| 2024 | $15,031 | $287,500 |
| 2023 | $15,031 | $287,500 |
| 2022 | -- | $287,500 |
| 2021 | -- | $287,500 +26.6% |
| 2020 | $4,428 | $227,100 |
| 2019 | $4,428 -51.9% | $227,100 |
| 2018 | $9,198 -30.1% | $227,100 +4.9% |
| 2017 | $13,163 +27.5% | $216,500 -8.4% |
| 2016 | $10,324 +1543.6% | $236,250 |
| 2014 | $628 | $236,250 |
Find assessor info on the county website
Monthly payment
Est. payment
Payment breakdown
Explore the cost of this home by adjusting the details. Changes won't be saved.Climate risks
Neighborhood: 38138
- $1,493,6005 bd6 ba5.7k sqft9025 Telluride Cv, Germantown, TN 38138Off Market
- $1,555,9005 bd5 ba5.3k sqft9049 Telluride Cv, Germantown, TN 38138Off Market
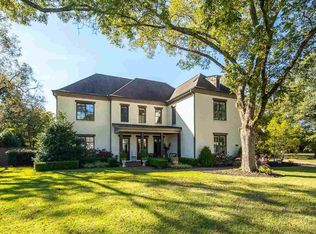
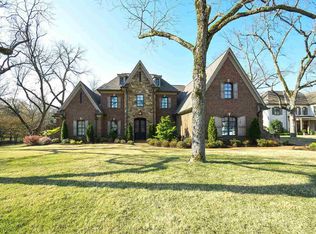
- $1,226,6004 bd4 ba5.5k sqft9011 Telluride Cv, Germantown, TN 38138Off Market
- $1,322,9005 bd5 ba5.7k sqft9065 Telluride Cv, Germantown, TN 38138Off Market
Similar homes
- $1,598,8496 bd6 ba7.6k sqft9141 Forest Bend Ct, Germantown, TN 38138For Sale
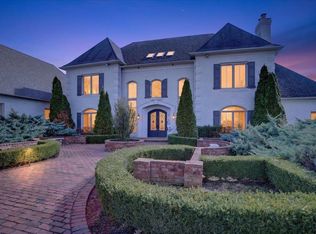 MLS ID #10215630, Lauren P Cansler, Crye-Leike, Inc., REALTORS. MAAR
 - $1,410,0004 bd6 ba5.6k sqft8778 Poplar Pike, Germantown, TN 38138For Sale
 MLS ID #10220631, Jarret L Kilpatrick, Crye-Leike, Inc., REALTORS. MAAR
 - $999,9996 bd5 ba5.2k sqft8995 Telluride Cv, Germantown, TN 38138For Sale
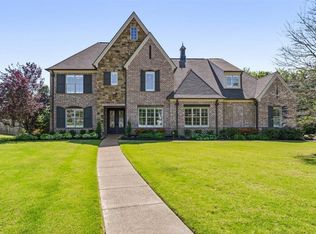 MLS ID #10219991, Tammy Bunnell, Crye-Leike, Inc., REALTORS. MAAR
 - $1,400,0005 bd6 ba7.1k sqft8676 Old Creek Rd, Memphis, TN 38125For Sale
 MLS ID #10229334, Connie L Lester, Crye-Leike, Inc., REALTORS. MAAR
