Introducing a rare opportunity to own new construction by Klazmer Custom Homes in the gated community of Olde Field Green in Germantown. Scheduled for completion in early Summer 2026, this 5BR/4.5BA home offers ~4,800+ sqft of thoughtfully designed living space tailored for both everyday living and entertaining. The expansive great room and chef’s kitchen feature soaring 12’ ceilings and a seamless open layout. Kitchen includes commercial-grade refrigerator/freezer and connects to a fully equipped butler’s pantry with custom cabinetry, second sink, beverage fridge, and oversized walk-in pantry. The primary suite on the main level offers a spa-like bath and generous walk-in closet. A private rear office provides a quiet workspace. Additional features include formal dining, breakfast area, mudroom, and vaulted covered outdoor living with fireplace. Upstairs offers 3 bedrooms, multiple baths, and a large recreation room. Situated on a corner lot with only one adjacent neighbor.
New construction
$1,200,000
9176 Old Green Ln, Germantown, TN 38138
5beds
4,800sqft
:
Get pre-qualified$7,556/mo
Single Family Residence
Built in 2026
0.41 Acres Lot
$1,182,900 Zestimate®
$250/sqft
$125/mo HOA
What's special
Private rear officeExpansive great roomSpa-like bathSeamless open layoutSecond sinkBreakfast areaGenerous walk-in closet
- 120 days |
- 192 |
- 12 |
Zillow last checked:
Listing updated:
Listed by:
Max Rubenstein,
Marx-Bensdorf, REALTORS 901-682-1868
Source: MAAR,MLS#: 10217871
Facts & features
Interior
Bedrooms & bathrooms
- Bedrooms: 5
- Bathrooms: 5
- Full bathrooms: 4
- 1/2 bathrooms: 1
Rooms
- Room types: Bonus Room, Office/Sewing Room, Internal Expansion Area, Entry Hall, Attic
Primary bedroom
- Features: Walk-In Closet(s), Smooth Ceiling, Hardwood Floor
- Level: First
- Area: 255
- Dimensions: 17 x 15
Bedroom 2
- Features: Shared Bath, Smooth Ceiling, Hardwood Floor
- Level: First
- Area: 168
- Dimensions: 14 x 12
Bedroom 3
- Features: Walk-In Closet(s), Shared Bath, Smooth Ceiling, Carpet
- Level: Second
- Area: 180
- Dimensions: 15 x 12
Bedroom 4
- Features: Walk-In Closet(s), Shared Bath, Smooth Ceiling, Carpet
- Level: Second
- Area: 195
- Dimensions: 13 x 15
Bedroom 5
- Features: Walk-In Closet(s), Shared Bath, Carpet
- Level: Second
- Area: 225
- Dimensions: 15 x 15
Primary bathroom
- Features: Double Vanity, Separate Shower, Smooth Ceiling, Tile Floor, Full Bath
Dining room
- Features: Separate Dining Room
- Area: 208
- Dimensions: 16 x 13
Kitchen
- Features: Updated/Renovated Kitchen, Breakfast Bar, Separate Breakfast Room, Pantry, Kitchen Island
- Area: 200
- Dimensions: 20 x 10
Living room
- Features: Great Room
- Dimensions: 0 x 0
Office
- Features: Shared Bath, Smooth Ceiling, Hardwood Floor
- Level: First
- Area: 110
- Dimensions: 11 x 10
Bonus room
- Area: 414
- Dimensions: 23 x 18
Den
- Area: 440
- Dimensions: 20 x 22
Heating
- Central, Natural Gas
Cooling
- Central Air, Ceiling Fan(s)
Appliances
- Included: Gas Water Heater, Vent Hood/Exhaust Fan, Range/Oven, Double Oven, Gas Cooktop, Disposal, Dishwasher, Microwave, Refrigerator
- Laundry: Laundry Room
Features
- 1 or More BR Down, Primary Down, Split Bedroom Plan, Luxury Primary Bath, Double Vanity Bath, Separate Tub & Shower, Full Bath Down, Half Bath Down, Smooth Ceiling, High Ceilings, Cable Wired, Walk-In Closet(s), Mud Room, Powder/Dressing Room, Dining Room, Den/Great Room, Kitchen, Primary Bedroom, 2nd Bedroom, 1/2 Bath, 2 or More Baths, Laundry Room, Breakfast Room, Office, 3rd Bedroom, 4th or More Bedrooms, 2 or More Baths, Bonus Room, Square Feet Source: Floor Plans (Builder/Architecture)
- Flooring: Part Hardwood, Part Carpet, Tile
- Windows: Wood Frames, Double Pane Windows
- Attic: Permanent Stairs,Attic Access,Walk-In
- Number of fireplaces: 2
- Fireplace features: Factory Built, Ventless, In Den/Great Room, In Other Room
Interior area
- Total interior livable area: 4,800 sqft
Property
Parking
- Total spaces: 3
- Parking features: Driveway/Pad, Garage Door Opener, Garage Faces Side, On Street
- Has garage: Yes
- Covered spaces: 3
- Has uncovered spaces: Yes
Features
- Stories: 2
- Patio & porch: Porch, Covered Patio
- Exterior features: Auto Lawn Sprinkler, Sidewalks
- Pool features: None
Lot
- Size: 0.41 Acres
- Dimensions: 55.83 x 139.84
- Features: Level, Corner Lot, Professionally Landscaped, Well Landscaped Grounds
Details
- Parcel number: G0243T B00029
Construction
Type & style
- Home type: SingleFamily
- Architectural style: Traditional
- Property subtype: Single Family Residence
Materials
- Brick Veneer, Wood/Composition
- Foundation: Slab
- Roof: Composition Shingles
Condition
- New construction: Yes
- Year built: 2026
Details
- Builder name: Klazmer Homes
- Warranty included: Yes
Utilities & green energy
- Sewer: Public Sewer
- Water: Public
Community & HOA
Community
- Features: Gated
- Security: Fire Sprinkler System, Security System, Smoke Detector(s), Burglar Alarm, Fire Alarm, Security Gate, Window Guard(s), Dead Bolt Lock(s)
- Subdivision: Olde Field Green
HOA
- Has HOA: Yes
- HOA fee: $1,500 annually
Location
- Region: Germantown
Financial & listing details
- Price per square foot: $250/sqft
- Tax assessed value: $225,000
- Annual tax amount: $2,520
- Price range: $1.2M - $1.2M
- Date on market: 3/30/2026
- Cumulative days on market: 121 days
- Listing terms: Conventional,VA Loan
Estimated market value
$1,182,900
$1.12M - $1.24M
$5,289/mo
Price history
| Date | Event | Price |
|---|---|---|
| 3/30/2026 | Listed for sale | $1,200,000+200%$250/sqft |
Source:  MAAR #10217871 Report a problem MAAR #10217871 Report a problem | ||
| 5/28/2025 | Sold | $400,000$83/sqft |
Source: Public Record Report a problem | ||
Public tax history
| Year | Property taxes | Tax assessment |
|---|---|---|
| 2025 | $2,520 -14.3% | $56,250 |
| 2024 | $2,941 | $56,250 |
Find assessor info on the county website
Monthly payment
Est. payment
Payment breakdown
Explore the cost of this home by adjusting the details. Changes won't be saved.Climate risks
Neighborhood: 38138
Nearby schools
GreatSchools rating
- 8/10Forest Hill Elementary SchoolGrades: PK-5Distance: 0.6 mi
- 8/10Houston Middle SchoolGrades: 6-8Distance: 3.3 mi
- 9/10Houston High SchoolGrades: 9-12Distance: 3.3 mi
- $1,175,0005 bd5 ba-- sqft9151 Cheatham Ln #28, Germantown, TN 38138Sold

- $1,175,0005 bd5 ba4.3k sqft9151 Cheatham Ln, Germantown, TN 38138Sold
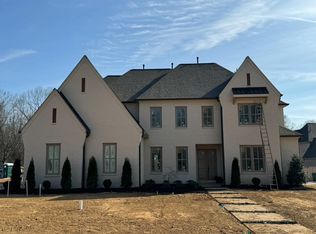
- $1,250,0005 bd5 ba4.8k sqft9190 Old Green Cv, Germantown, TN 38138New Construction
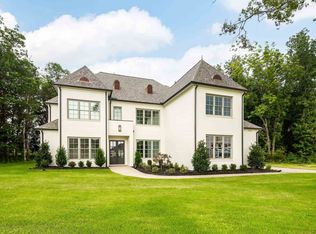
- $1,325,0005 bd5 ba5.4k sqft9164 Old Green Ln, Germantown, TN 38138Sold
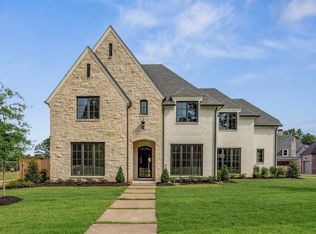
- $1,275,0005 bd5 ba5.3k sqft9143 Cheatham Ln N, Germantown, TN 38138For Sale
- $250,0000.47 Acres9196 Old Green Cv, Germantown, TN 38138Lot/Land
- $243,1002.479 Acres3620 Forest Hill Irene Rd, Memphis, TN 38138Off Market
- $1,200,0005 bd6 ba5.5k sqft9170 Old Green Ln, Germantown, TN 38138Sold
A local agent can set up tours, give advice and negotiate with sellers.
A local lender can help you make sure your offer is ready when you are.
Similar homes
- $1,195,0005 bd5 ba5.3k sqft9121 Cheatham Ln, Germantown, TN 38138New Construction
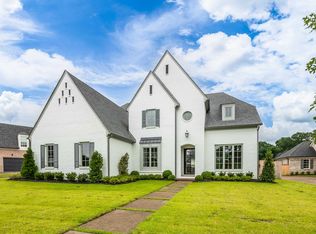 MLS ID #10224508, Laura B Sherman, River City Land Co., LLC. MAAR
 - $1,250,0005 bd5 ba4.8k sqft9190 Old Green Cv, Germantown, TN 38138New ConstructionMLS ID #10224795, Bryson B Cayson, KAIZEN Realty, LLC. MAAR
- $1,265,0005 bd5 ba5.3k sqft9115 Cheatham Ln N, Germantown, TN 38138New Construction
 MLS ID #10224132, Laura B Sherman, River City Land Co., LLC. MAAR
 - $975,0004 bd5 ba4k sqft3649 Silver Laurel Dr, Germantown, TN 38138New Construction
 MLS ID #10208364, Suzanne M Culpepper, The Murphy Company, REALTORS. MAAR
 - $950,0005 bd5 ba5.9k sqft9551 Fox Hill Cir S, Memphis, TN 38139For SaleMLS ID #10222511, Savvy F Boudreaux, Crye-Leike, Inc., REALTORS. MAAR
- $1,225,0005 bd6 ba4.7k sqft1549 Paso Fino Trl, Collierville, TN 38017New ConstructionMLS ID #10215579, Allen T Green, John Green & Co., REALTORS. MAAR
- $1,197,0005 bd6 ba4.4k sqft1536 Paso Fino Trl, Collierville, TN 38017New ConstructionMLS ID #10214000, Allen T Green, John Green & Co., REALTORS. MAAR
- $815,0005 bd6 ba4.8k sqft1816 New Riverdale Rd, Germantown, TN 38138For SaleMLS ID #10220834, Jennifer Steinmetz, REMAX Experts. MAAR
- $974,9005 bd5 ba4.8k sqft2611 Moore Rd, Germantown, TN 38138New ConstructionMLS ID #10169910, Rick S Baer, Rick Baer Realty. MAAR
- $924,9605 bd5 ba4k sqft614 Cedar Shadows Cir W, Collierville, TN 38017New ConstructionMAAR
- $1,250,0005 bd6 ba5.6k sqft45 N Lake Rd, Piperton, TN 38017For SaleMLS ID #10216003, Alisa L Vincent, REMAX Experts. MAAR
- from $975,0005 bd5 ba4.1k sqftCourtyard Plan 1 Plan, Hidden Creek, Collierville, TN 38017New ConstructionAlbertine Company, LLC
- $700,0005 bd5 ba4.7k sqft2243 W Glenalden Dr, Germantown, TN 38139For SaleMLS ID #10222129, Niki Berry, BHHS McLemore & Co. Realty. MAAR
- $1,595,0005 bd8 ba6.4k sqft2360 Mont Alban Cv, Germantown, TN 38139For SaleMLS ID #10215109, Judy O McLellan, Crye-Leike, Inc., REALTORS. MAAR
- $835,0005 bd6 ba4.1k sqft1272 Percheron Pass, Collierville, TN 38017For SaleMLS ID #10226361, Reed A Rickenbach, RE PROS LLC. MAAR
- $879,0005 bd5 ba5.8k sqft9162 Randle Valley Dr, Cordova, TN 38018For SaleMLS ID #10223269, Adam Underwood, Crye-Leike, Inc., REALTORS. MAAR
- $765,0005 bd3 ba3.8k sqft867 Cypress Pond Dr, Collierville, TN 38017For SaleMLS ID #10219263, Maureen J Fraser, John Green & Co., REALTORS. MAAR
- $1,790,0004 bd5 ba5.1k sqft9971 Promontory Cv, Arlington, TN 38002For SaleMLS ID #10226799, Bruce C Johnson, mlsAssist. MAAR
- $869,9005 bd5 ba4.9k sqft10879 Latting Rd, Memphis, TN 38016For SaleMLS ID #10225237, Lisa K Burks, Adaro Realty, Inc.. MAAR
- $1,099,0004 bd5 ba4.3k sqft9932 Whittmore Park Ln, Collierville, TN 38017New ConstructionMLS ID #10188975, Michael C Dickens, Southern Abode, LLC. MAAR
