Completed in May 2024 by Griffin Elkington Builder, this stunning Germantown home offers 5 bedrooms and 4.5 baths with 2 bedrooms down. Interiors feature 10’–13’ ceilings on the main level and 9’ upstairs, creating a light, airy feel throughout. The open kitchen boasts quartz countertops, GE Profile appliances, and a six-burner gas cooktop, flowing seamlessly into the living room with fireplace. Upstairs includes a 21’ x 19’ media room and 22’ x 13’ playroom. The living space extends to a screened patio with woodburning fireplace, overlooking a gunite pool. The primary suite offers a spa-like bath with soaking tub and dual walk-in closets. Additional highlights include a 3-car garage, 3 HVAC systems, and 2 tankless water heaters.
For sale
$1,275,000
9143 Cheatham Ln N, Germantown, TN 38138
5beds
5,354sqft
:
Get pre-qualified$8,116/mo
Single Family Residence
Built in 2024
0.47 Acres Lot
$1,252,500 Zestimate®
$238/sqft
$300/mo HOA
What's special
Spa-like bathGunite poolOpen kitchenMedia roomGe profile appliancesQuartz countertopsPrimary suite
- 323 days |
- 350 |
- 17 |
Zillow last checked:
Listing updated:
Listed by:
Hank H Hogue,
Crye-Leike, Inc., REALTORS 901-854-5050
Source: MAAR,MLS#: 10205392
Facts & features
Interior
Bedrooms & bathrooms
- Bedrooms: 5
- Bathrooms: 5
- Full bathrooms: 4
- 1/2 bathrooms: 1
Rooms
- Room types: Entry Hall, Media Room, Office/Sewing Room, Play Room
Primary bedroom
- Features: Hardwood Floor, Smooth Ceiling, Vaulted/Coffered Ceiling, Walk-In Closet(s)
- Level: First
- Area: 270
- Dimensions: 15 x 18
Bedroom 2
- Features: Hardwood Floor, Private Full Bath, Smooth Ceiling, Walk-In Closet(s)
- Level: First
- Area: 180
- Dimensions: 12 x 15
Bedroom 3
- Features: Carpet, Shared Bath, Smooth Ceiling, Walk-In Closet(s)
- Level: Second
- Area: 182
- Dimensions: 13 x 14
Bedroom 4
- Features: Carpet, Shared Bath, Smooth Ceiling
- Level: Second
- Area: 195
- Dimensions: 13 x 15
Bedroom 5
- Features: Carpet, Private Full Bath, Smooth Ceiling, Walk-In Closet(s)
- Level: Second
- Area: 234
- Dimensions: 13 x 18
Primary bathroom
- Features: Double Vanity, Dressing Area, Separate Shower, Smooth Ceiling, Tile Floor, Full Bath
Dining room
- Features: Separate Dining Room
- Area: 252
- Dimensions: 14 x 18
Kitchen
- Features: Eat-in Kitchen, Kitchen Island, Pantry
- Area: 192
- Dimensions: 12 x 16
Living room
- Features: Separate Living Room
- Area: 441
- Dimensions: 21 x 21
Office
- Features: Carpet, Smooth Ceiling
- Level: Second
- Area: 143
- Dimensions: 11 x 13
Bonus room
- Area: 286
- Dimensions: 13 x 22
Den
- Dimensions: 0 x 0
Heating
- 3 or More Systems, Central, Natural Gas
Cooling
- 3 or More Systems, Ceiling Fan(s), Central Air
Appliances
- Included: 2+ Water Heaters, Gas Water Heater, Vent Hood/Exhaust Fan, Cooktop, Dishwasher, Disposal, Double Oven, Gas Cooktop, Microwave, Refrigerator
- Laundry: Laundry Room
Features
- 1 or More BR Down, Double Vanity Bath, Half Bath Down, Luxury Primary Bath, Primary Down, Separate Tub & Shower, Vaulted/Coffered Primary, High Ceilings, Smooth Ceiling, Vaulted/Coff/Tray Ceiling, Cable Wired, Walk-In Closet(s), 2 or More Baths, 2nd Bedroom, Dining Room, Kitchen, Laundry Room, Living Room, Primary Bedroom, 2 or More Baths, 3rd Bedroom, 4th or More Bedrooms, Media Room, Office, Play Room/Rec Room, Square Feet Source: Appraisal
- Flooring: Part Carpet, Part Hardwood, Tile
- Windows: Double Pane Windows, Wood Frames
- Attic: Pull Down Stairs,Walk-In
- Number of fireplaces: 2
- Fireplace features: Living Room, In Other Room
Interior area
- Total interior livable area: 5,354 sqft
Video & virtual tour
Property
Parking
- Total spaces: 3
- Parking features: Garage Door Opener, Garage Faces Side
- Has garage: Yes
- Covered spaces: 3
Features
- Stories: 2
- Patio & porch: Patio, Covered Patio
- Exterior features: Auto Lawn Sprinkler
- Has private pool: Yes
- Pool features: Pool Cleaning Equipment, In Ground
- Fencing: Wood,Wood Fence
Lot
- Size: 0.47 Acres
- Dimensions: 107 x 193
- Features: Level, Professionally Landscaped
Construction
Type & style
- Home type: SingleFamily
- Architectural style: Traditional
- Property subtype: Single Family Residence
Materials
- Brick Veneer, Wood/Composition
- Foundation: Slab
- Roof: Composition Shingles
Condition
- New construction: No
- Year built: 2024
Utilities & green energy
- Sewer: Public Sewer
- Water: Public
Community & HOA
Community
- Security: Security System, Burglar Alarm, Dead Bolt Lock(s), Fire Alarm, Smoke Detector(s)
- Subdivision: Olde Field Green
HOA
- Has HOA: Yes
- HOA fee: $3,600 annually
Location
- Region: Germantown
Financial & listing details
- Price per square foot: $238/sqft
- Annual tax amount: $13,825
- Price range: $1.3M - $1.3M
- Date on market: 9/10/2025
- Cumulative days on market: 324 days
- Listing terms: Conventional
Estimated market value
$1,252,500
$1.19M - $1.32M
$5,496/mo
Price history
| Date | Event | Price |
|---|---|---|
| 3/29/2026 | Price change | $1,275,000-1.9%$238/sqft |
Source:  MAAR #10205392 Report a problem MAAR #10205392 Report a problem | ||
| 3/1/2026 | Price change | $1,300,000-2.3%$243/sqft |
Source: MAAR #10205392 Report a problem | ||
| 9/10/2025 | Price change | $1,330,000+6.4%$248/sqft |
Source: MAAR #10205392 Report a problem | ||
| 5/31/2024 | Pending sale | $1,250,000-1.6%$233/sqft |
Source: MAAR #10155486 Report a problem | ||
| 5/30/2024 | Sold | $1,270,000+1.6%$237/sqft |
Source: MAAR #10155486 Report a problem | ||
| 1/17/2024 | Contingent | $1,250,000$233/sqft |
Source: MAAR #10155486 Report a problem | ||
| 9/18/2023 | Price change | $1,250,000+4.2%$233/sqft |
Source: MAAR #10155486 Report a problem | ||
| 8/30/2023 | Listed for sale | $1,200,000$224/sqft |
Source: MAAR #10155486 Report a problem | ||
Public tax history
Tax history is unavailable.
Monthly payment
Est. payment
Payment breakdown
Explore the cost of this home by adjusting the details. Changes won't be saved.Climate risks
Neighborhood: 38138
Nearby schools
GreatSchools rating
- 8/10Forest Hill Elementary SchoolGrades: PK-5Distance: 0.5 mi
- 8/10Houston Middle SchoolGrades: 6-8Distance: 3.3 mi
- 9/10Houston High SchoolGrades: 9-12Distance: 3.2 mi
- $1,175,0005 bd5 ba-- sqft9151 Cheatham Ln #28, Germantown, TN 38138Sold

- $1,175,0005 bd5 ba4.3k sqft9151 Cheatham Ln, Germantown, TN 38138Sold
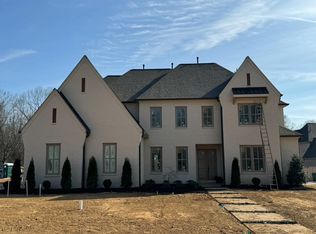
- $1,135,0005 bd4 ba4.4k sqft9140 Cheatham Ln, Germantown, TN 38138New Construction
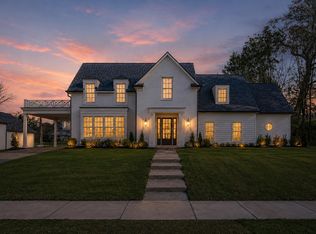
- $243,1002.479 Acres3620 Forest Hill Irene Rd, Memphis, TN 38138Off Market
- $1,200,0005 bd5 ba4.8k sqft9176 Old Green Ln, Germantown, TN 38138New Construction
- $1,270,0005 bd6 ba5k sqft9132 Cheatham Ln N, Germantown, TN 38138Sold
- $200,0000.33 Acres9121 Cheatham Ln #25, Germantown, TN 38138Sold
- $1,195,0005 bd5 ba5.3k sqft9121 Cheatham Ln, Germantown, TN 38138New Construction
A local agent can set up tours, give advice and negotiate with sellers.
A local lender can help you make sure your offer is ready when you are.
Similar homes
- $1,250,0005 bd5 ba4.8k sqft9190 Old Green Cv, Germantown, TN 38138New Construction
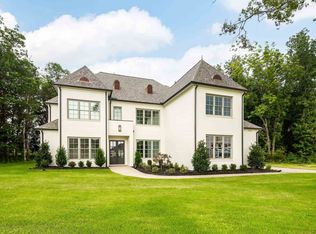 MLS ID #10224795, Bryson B Cayson, KAIZEN Realty, LLC. MAAR
 - $1,265,0005 bd5 ba5.3k sqft9115 Cheatham Ln N, Germantown, TN 38138New Construction
 MLS ID #10224132, Laura B Sherman, River City Land Co., LLC. MAAR
 - $1,195,0005 bd5 ba5.3k sqft9121 Cheatham Ln, Germantown, TN 38138New Construction
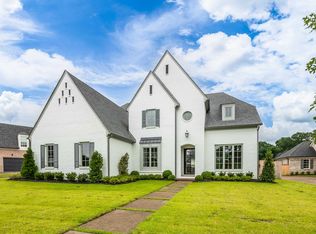 MLS ID #10224508, Laura B Sherman, River City Land Co., LLC. MAAR
 - $1,135,0005 bd4 ba4.4k sqft9140 Cheatham Ln, Germantown, TN 38138New ConstructionMLS ID #10222807, Meredith S Vezina, Keller Williams. MAAR
- $1,250,0005 bd5 ba5k sqft9071 Winston Woods Cir, Germantown, TN 38139For SaleMLS ID #10226158, Judy O McLellan, Crye-Leike, Inc., REALTORS. MAAR
- $1,385,0005 bd5 ba5.1k sqft2487 Allelon Bend Ln, Germantown, TN 38138For SaleMLS ID #10223426, Anna E Bishop, Crye-Leike, Inc., REALTORS. MAAR
- $1,479,5005 bd5 ba5.4k sqft9016 Winston Woods Cir, Germantown, TN 38139For SaleMLS ID #10220052, Suzanne M Culpepper, The Murphy Company, REALTORS. MAAR
- $1,425,0005 bd6 ba4.8k sqft7069 Allelon Cir S, Germantown, TN 38138For SaleMLS ID #10221602, James K Powers, Powers Realty, LLC. MAAR
- $975,0004 bd5 ba4k sqft3649 Silver Laurel Dr, Germantown, TN 38138New ConstructionMLS ID #10208364, Suzanne M Culpepper, The Murphy Company, REALTORS. MAAR
- $950,0005 bd4 ba4.2k sqft1910 Chatsworth Dr, Germantown, TN 38138For SaleMLS ID #10226904, Judy O McLellan, Crye-Leike, Inc., REALTORS. MAAR
- $1,295,0005 bd6 ba4.6k sqft1548 Paso Fino Trl, Collierville, TN 38017For SaleMLS ID #10220800, Judy O McLellan, Crye-Leike, Inc., REALTORS. MAAR
- $930,0004 bd5 ba5.9k sqft8900 Colins Barre Cv, Germantown, TN 38139For SaleMLS ID #10225783, Alta R Simpson, Marx-Bensdorf, REALTORS. MAAR
- $1,450,0005 bd6 ba4.9k sqft564 Winding Wood Cir W, Collierville, TN 38017For SaleMLS ID #10220401, Mary Lynn Nicholson, BHHS McLemore & Co. Realty. MAAR
- $1,459,0004 bd5 ba4.5k sqft1643 Quinn Rd, Collierville, TN 38017For SaleMLS ID #10226663, CM Collins, COMMUNITY FSBO. MAAR
- $1,050,0005 bd7 ba6.4k sqft1948 Clarington Dr, Germantown, TN 38138For SaleMLS ID #10215226, James Anson Underwood, Crye-Leike, Inc., REALTORS. MAAR
- $1,039,9005 bd5 ba4.4k sqft712 Cypress View Cir W, Collierville, TN 38017For SaleMLS ID #10222255, Cal Aycock, KAIZEN Realty, LLC. MAAR
- $1,230,0005 bd6 ba5k sqft1608 Paso Fino Trl, Collierville, TN 38017New ConstructionMLS ID #10215586, Melissa Thompson, eXp Realty. MAAR
- $699,0004 bd4 ba4.6k sqft3486 Classic Dr S, Memphis, TN 38125For SaleMLS ID #10220294, Channing A Shaw-Wright, Emmett Baird Realty, LLC. MAAR
- $1,049,0005 bd5 ba4.4k sqft3246 N Hartwell Ridge Dr, Collierville, TN 38017For SaleMLS ID #10223263, Beverly Hyter, KAIZEN Realty, LLC. MAAR
- $1,189,9995 bd6 ba4.5k sqft1530 Paso Fino Trl, Collierville, TN 38017New ConstructionMLS ID #10225292, Melissa Thompson, eXp Realty. MAAR
