Looking for the perfect combination of warmth, style AND luxury? This home is a well designed masterpiece that exudes character w/ premier selections & superior features thruout! The heartbeat of this open floor plan is a well appointed kitchen & separate scullery that overlooks a spacious great room with beamed ceiling, limestone fireplace & french doors. An elegant, yet cozy primary suite is accented with a vaulted, beamed ceiling & large bath w/ multiple built ins & closets. Four additional en suite bedrooms, bonus, exquisite formal dining room, oversized laundry room, mud area & separate office (not pictured) offer flexibility for your family. The well manicured grounds of the exterior feature a heated pool & hot tub w/ multiple water features, large covered porch w/ a remote screen system & fireplace, multiple patios & grilling center, full irrigation, freshly poured driveway, coated garage floor, fresh paint & newer gutters, plus a FULL house generator & fire suppression system!
For sale
$1,450,000
564 Winding Wood Cir W, Collierville, TN 38017
5beds
4,957sqft
Single Family Residence
Built in 2016
0.34 Acres Lot
$1,394,200 Zestimate®
$293/sqft
$65/mo HOA
What's special
Separate officeFreshly poured drivewaySpacious great roomFresh paintFull irrigationLimestone fireplaceNewer gutters
- 126 days
- 255
- 11
Zillow last checked:
Listing updated:
Listed by:
Mary Lynn Nicholson,
BHHS McLemore & Co. Realty 901-701-7555
Source: MAAR,MLS#: 10220401
Facts & features
Interior
Bedrooms & bathrooms
- Bedrooms: 5
- Bathrooms: 6
- Full bathrooms: 5
- 1/2 bathrooms: 1
Rooms
- Room types: Attic, Bonus Room, Entry Hall, Office/Sewing Room
Primary bedroom
- Features: Built-In Cabinets/Bkcases, Hardwood Floor, Sitting Area, Smooth Ceiling, Vaulted/Coffered Ceiling, Walk-In Closet(s)
- Level: First
- Area: 255
- Dimensions: 17 x 15
Bedroom 2
- Features: Hardwood Floor, Private Full Bath, Smooth Ceiling, Walk-In Closet(s)
- Level: First
- Area: 180
- Dimensions: 12 x 15
Bedroom 3
- Features: Carpet, Shared Bath, Smooth Ceiling, Walk-In Closet(s)
- Level: Second
- Area: 180
- Dimensions: 12 x 15
Bedroom 4
- Features: Carpet, Private Half Bath, Smooth Ceiling, Walk-In Closet(s)
- Level: Second
- Area: 195
- Dimensions: 15 x 13
Bedroom 5
- Features: Carpet, Private Full Bath, Smooth Ceiling, Walk-In Closet(s)
- Level: Second
- Area: 180
- Dimensions: 12 x 15
Primary bathroom
- Features: Double Vanity, Separate Shower, Smooth Ceiling, Tile Floor, Whirlpool Tub, Full Bath
Dining room
- Features: Separate Dining Room
- Area: 221
- Dimensions: 13 x 17
Kitchen
- Features: Breakfast Bar, Eat-in Kitchen, Kitchen Island, Pantry, Separate Breakfast Room, Updated/Renovated Kitchen
- Area: 247
- Dimensions: 13 x 19
Living room
- Features: Great Room
- Dimensions: 0 x 0
Office
- Features: Hardwood Floor, Smooth Ceiling
- Level: First
- Area: 90
- Dimensions: 9 x 10
Bonus room
- Area: 361
- Dimensions: 19 x 19
Den
- Area: 475
- Dimensions: 19 x 25
Heating
- 3 or More Systems, Central, Natural Gas
Cooling
- 220 Wiring, 3 or More Systems, Ceiling Fan(s), Central Air
Appliances
- Included: 2+ Water Heaters, Electric Water Heater, Vent Hood/Exhaust Fan, Dishwasher, Disposal, Double Oven, Gas Cooktop, Microwave, Range/Oven, Refrigerator, Self Cleaning Oven, Separate Ice Maker
- Laundry: Laundry Room
Features
- 1 or More BR Down, Double Vanity Bath, Full Bath Down, Half Bath Down, Luxury Primary Bath, Primary Down, Separate Tub & Shower, Split Bedroom Plan, Vaulted/Coffered Primary, High Ceilings, Smooth Ceiling, Vaulted/Coff/Tray Ceiling, Walk-In Closet(s), 1/2 Bath, 2 or More Baths, 2nd Bedroom, Breakfast Room, Den/Great Room, Dining Room, Kitchen, Laundry Room, Office, Primary Bedroom, 2 or More Baths, 3rd Bedroom, 4th or More Bedrooms, Bonus Room, Square Feet Source: Appraisal
- Flooring: Part Carpet, Part Hardwood, Tile
- Windows: Double Pane Windows, Window Treatments
- Attic: Pull Down Stairs,Walk-In
- Number of fireplaces: 1
- Fireplace features: Gas Starter, In Den/Great Room, In Other Room, Masonry, Ventless
Interior area
- Total interior livable area: 4,957 sqft
Video & virtual tour
Property
Parking
- Total spaces: 3
- Parking features: Driveway/Pad, Garage Door Opener, Garage Faces Side
- Has garage: Yes
- Covered spaces: 3
- Has uncovered spaces: Yes
Features
- Stories: 1.5
- Patio & porch: Porch, Patio, Covered Patio
- Exterior features: Auto Lawn Sprinkler, Gas Grill
- Has private pool: Yes
- Pool features: In Ground
- Has spa: Yes
- Spa features: Whirlpool(s), Heated, Bath
- Fencing: Wood,Wood Fence
Lot
- Size: 0.34 Acres
- Dimensions: 100.02 x 150
- Features: Professionally Landscaped, Some Trees, Well Landscaped Grounds
Details
- Parcel number: C0232A A00018
Construction
Type & style
- Home type: SingleFamily
- Architectural style: French
- Property subtype: Single Family Residence
Materials
- Brick Veneer
- Foundation: Slab
- Roof: Composition Shingles
Condition
- New construction: No
- Year built: 2016
Utilities & green energy
- Sewer: Public Sewer
- Water: Public
- Utilities for property: Cable Available
Community & HOA
Community
- Security: Security System, Smoke Detector(s), Burglar Alarm, Dead Bolt Lock(s)
- Subdivision: Shepherds Creek Pd Outline Plan
HOA
- Has HOA: Yes
- HOA fee: $775 annually
Location
- Region: Collierville
Financial & listing details
- Price per square foot: $293/sqft
- Annual tax amount: $17,820
- Price range: $1.5M - $1.5M
- Date on market: 4/29/2026
- Cumulative days on market: 127 days
Estimated market value
$1,394,200
$1.32M - $1.46M
$5,337/mo
Price history
| Date | Event | Price |
|---|---|---|
| 4/29/2026 | Listed for sale | $1,450,000+61.3%$293/sqft |
Source:  MAAR #10220401 Report a problem MAAR #10220401 Report a problem | ||
| 6/26/2017 | Sold | $898,898$181/sqft |
Source: MAAR #9967991 Report a problem | ||
Public tax history
Tax history is unavailable.
Monthly payment
Est. payment
Payment breakdown
Explore the cost of this home by adjusting the details. Changes won't be saved.Climate risks
Neighborhood: 38017
- $1,224,6005 bd5 ba5.8k sqft564 W Winding Wood Cir, Collierville, TN 38017Off Market

- $1,950,0005 bd6 ba5.4k sqft581 Winding Wood Cir, Collierville, TN 38017For Sale

- $1,495,0005 bd6 ba5.7k sqft576 W Winding Wood Cir, Collierville, TN 38017Off Market
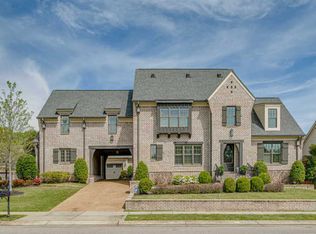
- $1,458,6005 bd6 ba5.7k sqft576 Winding Wood Cir W, Collierville, TN 38017Off Market

Similar homes
- $1,369,0005 bd6 ba5.1k sqft1539 Lambs Meadow Ln, Collierville, TN 38017For Sale
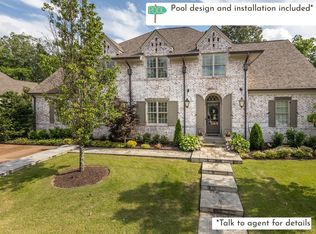 MLS ID #10216237, Leigh Ann Carkeet, Marx-Bensdorf, REALTORS. MAAR
 - $1,950,0005 bd6 ba5.4k sqft581 Winding Wood Cir W, Collierville, TN 38017For SaleMLS ID #10227747, L. Bruce Milner, eXp Realty, LLC. MAAR
- $1,950,0005 bd6 ba5.4k sqft581 WINDING WOOD CIR, Collierville, TN 38017For SaleMLS ID #10227747. eXp Realty
- $1,022,2005 bd5 ba4.4k sqft3246 N Hartwell Ridge Dr, Collierville, TN 38017For Sale
 MLS ID #10223263, Beverly Hyter, KAIZEN Realty, LLC. MAAR
 - $800,0006 bd4 ba5.4k sqft3526 Shea Rd, Collierville, TN 38017For Sale
 MLS ID #3247081, Lauren Waites. RealTracs MLS as distributed by MLS GRID
