Gorgeous custom home built in 2020 in sought after gated Maplewood in the heart of Germantown.This home features 5 Beds/4.1 baths. 2 bedrooms and a separate office down. Open floor plan overlooks screened porch with fireplace for indoor/outdoor living. Beautifully landscaped yard, outdoor kitchen, gunite pool and hot tub.3 Beds, bonus room and workout room up. 3 car garage, generator, spa quality primary shower with heated floors.
For sale
$1,479,500
9016 Winston Woods Cir, Germantown, TN 38139
5beds
5,449sqft
Single Family Residence
Built in 2020
0.38 Acres Lot
$1,442,500 Zestimate®
$272/sqft
$100/mo HOA
What's special
Beautifully landscaped yardOpen floor planOutdoor kitchen
- 118 days |
- 559 |
- 22 |
Zillow last checked:
Listing updated:
Listed by:
Suzanne M Culpepper,
The Murphy Company, REALTORS 901-756-1970
Source: MAAR,MLS#: 10220052
Facts & features
Interior
Bedrooms & bathrooms
- Bedrooms: 5
- Bathrooms: 5
- Full bathrooms: 4
- 1/2 bathrooms: 1
Rooms
- Room types: Bonus Room
Primary bedroom
- Features: Hardwood Floor, Smooth Ceiling, Tile Floor, Vaulted/Coffered Ceiling, Walk-In Closet(s)
- Level: First
- Area: 300
- Dimensions: 15 x 20
Bedroom 2
- Features: Private Full Bath, Smooth Ceiling, Walk-In Closet(s)
- Level: First
- Area: 180
- Dimensions: 12 x 15
Bedroom 3
- Features: Smooth Ceiling, Walk-In Closet(s)
- Level: Second
- Area: 192
- Dimensions: 12 x 16
Bedroom 4
- Features: Smooth Ceiling, Walk-In Closet(s)
- Level: Second
- Area: 192
- Dimensions: 12 x 16
Bedroom 5
- Features: Private Full Bath, Walk-In Closet(s)
- Level: Second
- Area: 192
- Dimensions: 12 x 16
Primary bathroom
- Features: Double Vanity, Separate Shower, Smooth Ceiling, Tile Floor, Full Bath
Dining room
- Features: Separate Dining Room
- Area: 192
- Dimensions: 12 x 16
Kitchen
- Features: Updated/Renovated Kitchen, Eat-in Kitchen, Breakfast Bar, Pantry, Kitchen Island, Washer/Dryer Connections
- Area: 238
- Dimensions: 14 x 17
Living room
- Dimensions: 0 x 0
Office
- Features: Walk-In Closet(s)
- Level: First
- Area: 252
- Dimensions: 14 x 18
Bonus room
- Area: 464
- Dimensions: 16 x 29
Den
- Area: 360
- Dimensions: 18 x 20
Heating
- Central, Natural Gas, 3 or More Systems
Cooling
- 3 or More Systems, Central Air
Appliances
- Included: Disposal, Dishwasher
- Laundry: Laundry Room
Features
- 1 or More BR Down, Primary Down, Vaulted/Coffered Primary, Luxury Primary Bath, Double Vanity Bath, Separate Tub & Shower, Full Bath Down, Half Bath Down, Smooth Ceiling, Dining Room, Den/Great Room, Kitchen, Primary Bedroom, 2nd Bedroom, 1/2 Bath, 2 or More Baths, Laundry Room, Breakfast Room, Office, 3rd Bedroom, 4th or More Bedrooms, Bonus Room, Square Feet Source: Floor Plans (Builder/Architecture)
- Flooring: Hardwood, Part Hardwood, Tile
- Attic: Permanent Stairs,Walk-In
- Number of fireplaces: 1
Interior area
- Total interior livable area: 5,449 sqft
Video & virtual tour
Property
Parking
- Total spaces: 3
- Parking features: Driveway/Pad, Storage, Garage Door Opener, Garage Faces Side, Gate Clickers
- Has garage: Yes
- Covered spaces: 3
- Has uncovered spaces: Yes
Features
- Stories: 2
- Patio & porch: Screen Porch, Patio, Covered Patio
- Exterior features: Auto Lawn Sprinkler
- Has private pool: Yes
- Pool features: Pool Heater, In Ground
- Fencing: Wood
Lot
- Size: 0.38 Acres
- Dimensions: 100 x 163.94
- Features: Professionally Landscaped
Details
- Parcel number: G0231K G00029
Construction
Type & style
- Home type: SingleFamily
- Architectural style: Traditional
- Property subtype: Single Family Residence
Materials
- Brick Veneer
- Foundation: Slab
- Roof: Composition Shingles
Condition
- New construction: No
- Year built: 2020
Utilities & green energy
- Sewer: Public Sewer
Community & HOA
Community
- Features: Gated
- Subdivision: Maplewood Pd
HOA
- Has HOA: Yes
- HOA fee: $1,200 annually
Location
- Region: Germantown
Financial & listing details
- Price per square foot: $272/sqft
- Tax assessed value: $1,417,400
- Annual tax amount: $15,875
- Price range: $1.5M - $1.5M
- Date on market: 4/24/2026
- Cumulative days on market: 107 days
Estimated market value
$1,442,500
$1.37M - $1.51M
$5,822/mo
Price history
| Date | Event | Price |
|---|---|---|
| 5/9/2026 | Price change | $1,479,5000%$272/sqft |
Source:  MAAR #10220052 Report a problem MAAR #10220052 Report a problem | ||
| 4/29/2026 | Pending sale | $1,479,900$272/sqft |
Source: MAAR #10220052 Report a problem | ||
| 4/24/2026 | Listed for sale | $1,479,900+42%$272/sqft |
Source: MAAR #10220052 Report a problem | ||
| 8/26/2020 | Sold | $1,041,870$191/sqft |
Source: Public Record Report a problem | ||
Public tax history
| Year | Property taxes | Tax assessment |
|---|---|---|
| 2025 | $15,875 +14.4% | $354,350 +33.5% |
| 2024 | $13,882 | $265,525 |
| 2023 | $13,882 | $265,525 +5.3% |
| 2022 | -- | $252,125 |
| 2021 | -- | $252,125 +348.2% |
| 2020 | $1,097 | $56,250 |
| 2019 | $1,097 -51.9% | $56,250 |
| 2018 | $2,278 -33.4% | $56,250 |
| 2017 | $3,420 | $56,250 |
| 2016 | -- | $56,250 |
Find assessor info on the county website
Monthly payment
Est. payment
Payment breakdown
Explore the cost of this home by adjusting the details. Changes won't be saved.Climate risks
Neighborhood: 38139
Nearby schools
GreatSchools rating
- 10/10Dogwood Elementary SchoolGrades: PK-5Distance: 0.7 mi
- 8/10Houston Middle SchoolGrades: 6-8Distance: 1.7 mi
- 9/10Houston High SchoolGrades: 9-12Distance: 1.9 mi
- $1,317,9005 bd5 ba6k sqft9026 Winston Woods Cir S, Germantown, TN 38139Off Market
- $1,416,4005 bd5 ba5.5k sqft9013 Winston Woods Cir N, Germantown, TN 38139Off Market
- $1,211,2005 bd6 ba5.9k sqft9026 Winston Woods, Germantown, TN 38139Off Market
- $1,262,8006 bd5 ba5.2k sqft9038 Winston Woods Cir S, Germantown, TN 38139Off Market
- $1,375,1005 bd6 ba6k sqft9037 Winston Woods Cir N, Germantown, TN 38139Off Market
- $1,249,1006 bd6 ba5.3k sqft9004 Winston Woods Cir, Germantown, TN 38139Off Market
- $---- bd-- ba-- sqft9071 Winston Woods Cir N, Germantown, TN 38139Off Market
- $1,427,0005 bd5 ba5.3k sqft8990 Winston Woods Cir N, Germantown, TN 38139Off Market
A local agent can set up tours, give advice and negotiate with sellers.
A local lender can help you make sure your offer is ready when you are.
Similar homes
- $1,250,0005 bd5 ba5k sqft9071 Winston Woods Cir, Germantown, TN 38139For Sale
 MLS ID #10226158, Judy O McLellan, Crye-Leike, Inc., REALTORS. MAAR
 - $1,245,0006 bd6 ba5.1k sqft3265 Wetherby Cv S, Germantown, TN 38139For Sale
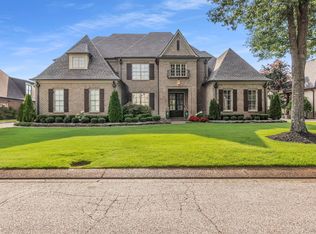 MLS ID #10228107, Qazi S Ahmad, Renshaw Company, REALTORS. MAAR
 - $1,795,0005 bd7 ba7k sqft9320 Gwynn Hollow Cv, Germantown, TN 38139For Sale
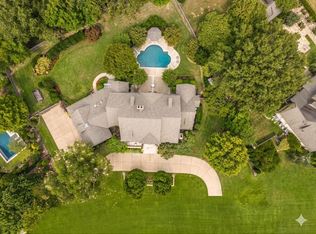 MLS ID #10223273, Judy O McLellan, Crye-Leike, Inc., REALTORS. MAAR
 - $930,0004 bd5 ba5.9k sqft8900 Colins Barre Cv, Germantown, TN 38139For Sale
 MLS ID #10225783, Alta R Simpson, Marx-Bensdorf, REALTORS. MAAR
 - $1,450,0005 bd6 ba4.9k sqft564 Winding Wood Cir W, Collierville, TN 38017For SaleMLS ID #10220401, Mary Lynn Nicholson, BHHS McLemore & Co. Realty. MAAR
- $1,360,0005 bd5 ba5.1k sqft2487 Allelon Bend Ln, Germantown, TN 38138For SaleMLS ID #10223426, Anna E Bishop, Crye-Leike, Inc., REALTORS. MAAR
- $1,395,0004 bd7 ba7.4k sqft2350 Carters Grove Ln, Germantown, TN 38138For SaleMLS ID #10227782, John J Quinn, REMAX Experts. MAAR
- $1,025,0005 bd5 ba5.5k sqft3025 Windstone Way, Germantown, TN 38138For SaleMLS ID #10227820, Ashley Tinker, Reid, REALTORS. MAAR
- $2,095,0005 bd8 ba6.8k sqft2340 Duntreath Rd, Germantown, TN 38139For SaleMLS ID #10226924, Judy O McLellan, Crye-Leike, Inc., REALTORS. MAAR
- $1,425,0005 bd6 ba4.8k sqft7069 Allelon Cir S, Germantown, TN 38138For SaleMLS ID #10221602, James K Powers, Powers Realty, LLC. MAAR
- $835,0004 bd4 ba4.7k sqft9445 Grove Trail Ln, Germantown, TN 38139For SaleMLS ID #10225431, Scott Perryman, The Porter Group. MAAR
- $950,0005 bd5 ba5.6k sqft2500 Birnam Wood Dr, Germantown, TN 38138For SaleMLS ID #10228295, Stacia R Rosatti, Crye-Leike, Inc., REALTORS. MAAR
- $1,249,0005 bd5 ba4.8k sqft9190 Old Green Cv, Germantown, TN 38138New ConstructionMLS ID #10224795, Bryson B Cayson, KAIZEN Realty, LLC. MAAR
- $1,459,0004 bd5 ba4.5k sqft1643 Quinn Rd, Collierville, TN 38017For SaleMLS ID #10226663, CM Collins, COMMUNITY FSBO. MAAR
- $775,0004 bd4 ba4.1k sqft9198 Chestwick Dr, Germantown, TN 38139For SaleMLS ID #10227559, Judy O McLellan, Crye-Leike, Inc., REALTORS. MAAR
- $1,199,0005 bd5 ba5.3k sqft9143 Cheatham Ln N, Germantown, TN 38138For SaleMLS ID #10205392, Hank H Hogue, Crye-Leike, Inc., REALTORS. MAAR
- $999,0005 bd4 ba5.9k sqft3487 Classic Dr S, Memphis, TN 38125For SaleMLS ID #10220295, Channing A Shaw-Wright, Emmett Baird Realty, LLC. MAAR
- $989,0004 bd5 ba5.8k sqft3608 Golf Walk Cir E, Memphis, TN 38125For SaleMLS ID #10227898, Daniel Hawkins, KAIZEN Realty, LLC. MAAR
- $1,500,0004 bd6 ba6.5k sqft5352 N Clover Dr, Memphis, TN 38120For SaleMLS ID #10224504, Channing A Shaw-Wright, Emmett Baird Realty, LLC. MAAR
- $1,950,0005 bd6 ba5.4k sqft581 Winding Wood Cir W, Collierville, TN 38017For SaleMLS ID #10227747, L. Bruce Milner, eXp Realty, LLC. MAAR
