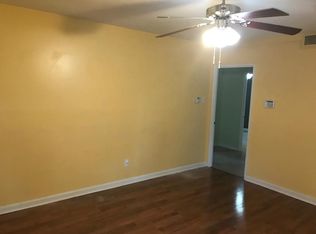
Discover timeless quality and exceptional craftsmanship in this Doug Enoch custom-built home by renowned builder Floy Nunnelee, located in one of the area’s most sought-after neighborhoods. A stunning domed entry welcomes you into an elegant interior featuring hardwood floors throughout the main living areas.Designed for both comfortable living and entertaining, the home offers two spacious living areas, including a cozy masonry gas fireplace and built-in entertainment center. The chef’s kitchen is beautifully appointed with quartz countertops, full-extension dovetailed drawers, double Thermador ovens, Bosch dishwasher plus double dishwasher drawers, and separate Sub-Zero refrigerator and freezer. Every bedroom (2down&up)has a private en suite bath, providing comfort and privacy for family and guests. A versatile bonus room is perfect for a home office, art studio, fitness room, or flex space. 2 primary bathrooms,solid wood doors, abundant storage, and quality finishes throughout.
For sale
$1,500,000
5352 N Clover Dr, Memphis, TN 38120
4beds
6,592sqft
Single Family Residence
Built in 1998
0.85 Acres Lot
$1,408,200 Zestimate®
$228/sqft
$-- HOA
What's special
Cozy masonry gas fireplaceAbundant storageVersatile bonus roomDouble thermador ovensBuilt-in entertainment centerQuartz countertopsFull-extension dovetailed drawers
- 78 days
- 615
- 24
Zillow last checked:
Listing updated:
Listed by:
Channing A Shaw-Wright,
Emmett Baird Realty, LLC 901-257-9420
Source: MAAR,MLS#: 10224504
Facts & features
Interior
Bedrooms & bathrooms
- Bedrooms: 4
- Bathrooms: 6
- Full bathrooms: 4
- 1/2 bathrooms: 2
Rooms
- Room types: Bonus Room, Loft/Balcony
Primary bedroom
- Features: Walk-In Closet(s), Smooth Ceiling, Hardwood Floor
- Level: First
- Area: 352
- Dimensions: 16 x 22
Bedroom 2
- Features: Walk-In Closet(s), Private Full Bath, Smooth Ceiling, Hardwood Floor
- Level: First
- Area: 208
- Dimensions: 13 x 16
Bedroom 3
- Features: Walk-In Closet(s), Private Full Bath, Smooth Ceiling, Hardwood Floor
- Level: Second
- Area: 234
- Dimensions: 13 x 18
Bedroom 4
- Features: Walk-In Closet(s), Private Full Bath, Smooth Ceiling, Hardwood Floor
- Level: Second
- Area: 208
- Dimensions: 16 x 13
Primary bathroom
- Features: Full Bath
Dining room
- Features: Separate Dining Room
- Area: 340
- Dimensions: 17 x 20
Kitchen
- Features: Eat-in Kitchen, Breakfast Bar, Pantry, Kitchen Island
- Area: 240
- Dimensions: 15 x 16
Living room
- Features: Separate Living Room
- Area: 660
- Dimensions: 20 x 33
Office
- Features: Built-in Features, Smooth Ceiling, Hardwood Floor
- Level: Second
- Area: 504
- Dimensions: 18 x 28
Bonus room
- Area: 272
- Dimensions: 16 x 17
Den
- Area: 270
- Dimensions: 15 x 18
Heating
- Central
Cooling
- Central Air
Appliances
- Included: Range/Oven, Disposal, Dishwasher, Microwave
- Laundry: Laundry Room
Features
- 1 or More BR Down, Primary Down, Renovated Bathroom, Luxury Primary Bath, Double Vanity Bath, Separate Tub & Shower, Full Bath Down, Half Bath Down, Smooth Ceiling, Walk-In Closet(s), Living Room, Dining Room, Den/Great Room, Kitchen, Primary Bedroom, 2nd Bedroom, 2 or More Baths, Laundry Room, 3rd Bedroom, 4th or More Bedrooms, 2 or More Baths, Play Room/Rec Room, Office, Bonus Room, Square Feet Source: AutoFill (MAARdata) or Public Records (Cnty Assessor Site)
- Flooring: Hardwood
- Windows: Excl Some Window Treatmnt
- Number of fireplaces: 1
- Fireplace features: Living Room
Interior area
- Total interior livable area: 6,592 sqft
Video & virtual tour
Property
Parking
- Total spaces: 3
- Parking features: More than 3 Coverd Spaces, Garage Faces Side
- Has garage: Yes
- Covered spaces: 3
Features
- Stories: 1.4
- Pool features: None
Lot
- Size: 0.85 Acres
- Dimensions: 195 x 190
- Features: Some Trees, Level, Professionally Landscaped, Well Landscaped Grounds
Details
- Parcel number: 056046 00061
Construction
Type & style
- Home type: SingleFamily
- Architectural style: Traditional
- Property subtype: Single Family Residence
Materials
- Brick Veneer
- Roof: Composition Shingles
Condition
- New construction: No
- Year built: 1998
Utilities & green energy
- Sewer: Public Sewer
- Water: Public
Community & HOA
Community
- Subdivision: Pleasant Acres First Addition
Location
- Region: Memphis
Financial & listing details
- Price per square foot: $228/sqft
- Tax assessed value: $1,243,500
- Annual tax amount: $16,386
- Price range: $1.5M - $1.5M
- Date on market: 6/22/2026
- Cumulative days on market: 196 days
Estimated market value
$1,408,200
$1.34M - $1.48M
$4,140/mo
Price history
| Date | Event | Price |
|---|---|---|
| 6/22/2026 | Listed for sale | $1,500,000-3.2%$228/sqft |
Source:  MAAR #10224504 Report a problem MAAR #10224504 Report a problem | ||
| 6/1/2026 | Listing removed | $1,549,000$235/sqft |
Source: MAAR #10213990 Report a problem | ||
| 2/5/2026 | Listed for sale | $1,549,000+19.2%$235/sqft |
Source: MAAR #10213990 Report a problem | ||
| 3/20/2023 | Sold | $1,300,000+0.4%$197/sqft |
Source: MAAR #10142081 Report a problem | ||
| 3/2/2023 | Pending sale | $1,295,000$196/sqft |
Source: MAAR #10142081 Report a problem | ||
| 2/18/2023 | Contingent | $1,295,000$196/sqft |
Source: MAAR #10142081 Report a problem | ||
| 2/15/2023 | Listed for sale | $1,295,000+23.3%$196/sqft |
Source: MAAR #10142081 Report a problem | ||
| 12/28/2006 | Sold | $1,050,000$159/sqft |
Source: Public Record Report a problem | ||
Public tax history
| Year | Property taxes | Tax assessment |
|---|---|---|
| 2025 | $16,386 -3.9% | $310,875 +20.1% |
| 2024 | $17,046 +8.1% | $258,850 |
| 2023 | $15,768 | $258,850 |
| 2022 | -- | $258,850 |
| 2021 | -- | $258,850 +0.6% |
| 2020 | $8,222 | $257,250 |
| 2019 | $8,222 -21.1% | $257,250 |
| 2018 | $10,419 -45.1% | $257,250 |
| 2017 | $18,989 +137.1% | $257,250 +9.2% |
| 2016 | $8,009 -5.4% | $235,550 |
| 2014 | $8,462 | $235,550 |
| 2013 | -- | $235,550 -11.2% |
| 2012 | -- | $265,350 |
| 2011 | -- | $265,350 |
| 2010 | -- | $265,350 |
| 2009 | -- | $265,350 +5.5% |
| 2008 | -- | $251,575 +3.4% |
| 2007 | -- | $243,400 |
| 2006 | -- | $243,400 |
| 2005 | -- | $243,400 +89.3% |
| 2004 | -- | $128,600 |
| 2003 | -- | $128,600 |
| 2002 | -- | $128,600 |
| 2001 | -- | $128,600 +0.6% |
| 2000 | -- | $127,825 |
Find assessor info on the county website
Monthly payment
Est. payment
Payment breakdown
Explore the cost of this home by adjusting the details. Changes won't be saved.Climate risks
Neighborhood: East Memphis-Colonial-Yorkshire

Similar homes
- $1,295,0004 bd6 ba5.8k sqft5870 Garden Reach Cv, Memphis, TN 38120For Sale
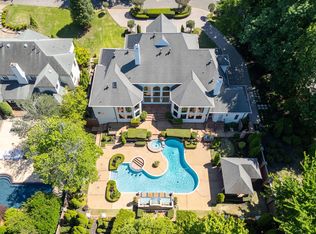 MLS ID #10221571, Joel J Hobson, Hobson, REALTORS. MAAR
 - $1,075,0005 bd6 ba5.8k sqft5724 The Forest Gate Rd, Memphis, TN 38120For Sale
 MLS ID #10227175, William M Ware, Ware Jones, REALTORS. MAAR
 - $1,154,0003 bd4 ba4.2k sqft6032 Evensong Cv, Memphis, TN 38120For Sale
 MLS ID #10218612, Alta R Simpson, Marx-Bensdorf, REALTORS. MAAR
 - $1,995,0005 bd7 ba6.8k sqft6175 Chapelle Cir, Memphis, TN 38120For Sale
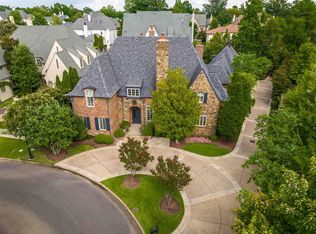 MLS ID #10228318, Marq Cobb, Myers Cobb Realtors, LLC. MAAR
