One of the finest homes in Central Gardens, surrounded by more than a half acre of gardens with tall brick walls and lush lawns surrounding the home you will instantly know you have entered a place where quality and attention to details was part of the assignment. Rich hardwoods, gorgeous millwork, a staircase that soars up three full floors, it all just adds to the timelessly renovated spaces. A separate den with a in-law quarters, attached three car garage. This is truly a special place.
For sale
$1,595,000
604 S Belvedere Blvd, Memphis, TN 38104
5beds
7,597sqft
Single Family Residence
Built in 1927
0.57 Acres Lot
$1,515,100 Zestimate®
$210/sqft
$-- HOA
What's special
Tall brick wallsAttached three car garageGorgeous millworkRich hardwoods
- 30 days |
- 1,319 |
- 78 |
Zillow last checked:
Listing updated:
Listed by:
David D Da Ponte,
Sowell, Realtors 901-278-4380
Source: MAAR,MLS#: 10226386
Facts & features
Interior
Bedrooms & bathrooms
- Bedrooms: 5
- Bathrooms: 5
- Full bathrooms: 4
- 1/2 bathrooms: 1
Rooms
- Room types: Library/Study, Sun Room, Play Room, Bonus Room, Entry Hall, Loft/Balcony, Attic
Primary bedroom
- Area: 315
- Dimensions: 15 x 21
Bedroom 2
- Area: 270
- Dimensions: 15 x 18
Bedroom 3
- Area: 285
- Dimensions: 15 x 19
Bedroom 4
- Area: 374
- Dimensions: 17 x 22
Bedroom 5
- Area: 396
- Dimensions: 18 x 22
Dining room
- Features: Separate Dining Room
- Area: 440
- Dimensions: 20 x 22
Kitchen
- Features: Updated/Renovated Kitchen, Eat-in Kitchen, Breakfast Bar, Separate Breakfast Room, Pantry, Kitchen Island, Washer/Dryer Connections
- Area: 322
- Dimensions: 14 x 23
Living room
- Features: Separate Living Room, Separate Den
- Area: 440
- Dimensions: 20 x 22
Basement
- Area: 400
- Dimensions: 20 x 20
Office
- Area: 264
- Dimensions: 12 x 22
Bonus room
- Area: 396
- Dimensions: 18 x 22
Den
- Area: 552
- Dimensions: 23 x 24
Heating
- 3 or More Systems, Radiator
Cooling
- 220 Wiring, 3 or More Systems, Central Air, Window Unit(s)
Appliances
- Included: Gas Water Heater, Double Oven, Gas Cooktop, Disposal, Dishwasher, Refrigerator, Separate Ice Maker
- Laundry: Laundry Room
Features
- All Bedrooms Up, Primary Up, Split Bedroom Plan, Renovated Bathroom, Luxury Primary Bath, Double Vanity Bath, Separate Tub & Shower, 2 Full Primary Baths, Half Bath Down, Smooth Ceiling, High Ceilings, Two Story Foyer, Wet Bar, Walk-In Closet(s), Cedar Closet(s), Rear Stairs to Playroom, Living Room, Dining Room, Den/Great Room, Kitchen, 1/2 Bath, Laundry Room, Sun Room, Breakfast Room, Office, 2 or More Baths, 2nd Bedroom, 3rd Bedroom, Primary Bedroom, In-Law Floorplan, Storage, Square Feet Source: Appraisal
- Flooring: Hardwood, Tile
- Windows: Wood Frames
- Basement: Crawl Space,Partial,Unfinished
- Attic: Walk-In
- Number of fireplaces: 4
- Fireplace features: Living Room, In Other Room, Primary Bedroom, Masonry
Interior area
- Total interior livable area: 7,597 sqft
Property
Parking
- Total spaces: 3
- Parking features: More than 3 Coverd Spaces, Storage, Workshop in Garage, Garage Door Opener, Garage Faces Rear
- Has garage: Yes
- Covered spaces: 3
Features
- Stories: 3
- Patio & porch: Porch, Patio, Covered Patio
- Exterior features: Auto Lawn Sprinkler
- Pool features: None
- Has spa: Yes
- Spa features: Whirlpool(s)
- Fencing: Brick/Stone Fenced,Wood,Brick or Stone Fence,Wood Fence
Lot
- Size: 0.57 Acres
- Dimensions: 120 x 208
- Features: Corner Lot, Professionally Landscaped, Some Trees, Historic District, Well Landscaped Grounds
Details
- Parcel number: 016040 00018
Construction
Type & style
- Home type: SingleFamily
- Architectural style: Traditional
- Property subtype: Single Family Residence
Materials
- Brick Veneer
- Roof: Built-Up/Flat,Composition Shingles
Condition
- New construction: No
- Year built: 1927
Utilities & green energy
- Sewer: Public Sewer
- Water: Public
- Utilities for property: Cable Available
Community & HOA
Community
- Security: Wrought Iron Security Drs
- Subdivision: Belvedere
Location
- Region: Memphis
Financial & listing details
- Price per square foot: $210/sqft
- Tax assessed value: $1,417,300
- Annual tax amount: $18,675
- Price range: $1.6M - $1.6M
- Date on market: 7/17/2026
- Cumulative days on market: 31 days
- Listing terms: Conventional
Estimated market value
$1,515,100
$1.44M - $1.59M
$3,765/mo
Price history
| Date | Event | Price |
|---|---|---|
| 7/17/2026 | Listed for sale | $1,595,000$210/sqft |
Source:  MAAR #10226386 Report a problem MAAR #10226386 Report a problem | ||
| 6/16/2026 | Listing removed | $1,595,000$210/sqft |
Source: MAAR #10218925 Report a problem | ||
| 4/10/2026 | Listed for sale | $1,595,000+56.3%$210/sqft |
Source: MAAR #10218925 Report a problem | ||
| 6/8/2016 | Sold | $1,020,600+36.1%$134/sqft |
Source: MAAR #9951415 Report a problem | ||
| 4/17/2003 | Sold | $750,000$99/sqft |
Source: Public Record Report a problem | ||
Public tax history
| Year | Property taxes | Tax assessment |
|---|---|---|
| 2025 | $18,676 -5.6% | $354,325 +17.9% |
| 2024 | $19,794 +8.1% | $300,575 |
| 2023 | $18,310 | $300,575 |
| 2022 | -- | $300,575 -10.3% |
| 2021 | -- | $335,175 +31.7% |
| 2020 | $8,135 | $254,525 |
| 2019 | $8,135 -21.1% | $254,525 |
| 2018 | $10,308 -45.1% | $254,525 |
| 2017 | $18,788 +134.4% | $254,525 +8% |
| 2016 | $8,015 -4.6% | $235,725 |
| 2014 | $8,405 | $235,725 -11.8% |
| 2013 | -- | $267,400 +1.5% |
| 2012 | -- | $263,575 |
| 2011 | -- | $263,575 |
| 2010 | -- | $263,575 -10% |
| 2009 | -- | $292,850 +41.9% |
| 2008 | -- | $206,400 |
| 2007 | -- | $206,400 |
| 2006 | -- | $206,400 -13.9% |
| 2005 | -- | $239,650 +41.7% |
| 2004 | -- | $169,075 |
| 2003 | -- | $169,075 |
| 2002 | -- | $169,075 |
| 2001 | -- | $169,075 +21.9% |
| 2000 | -- | $138,750 |
Find assessor info on the county website
Monthly payment
Est. payment
Payment breakdown
Explore the cost of this home by adjusting the details. Changes won't be saved.Climate risks
Neighborhood: Midtown
Nearby schools
GreatSchools rating
- 8/10Idlewild Elementary SchoolGrades: K-5Distance: 0.5 mi
- 4/10Hanley K-8Grades: PK-8Distance: 0.4 mi
- 4/10Central High SchoolGrades: 9-12Distance: 0.9 mi
- $946,9003 bd2 ba6.1k sqft590 S Belvedere Blvd, Memphis, TN 38104Off Market
- $685,000-- bd-- ba10k sqft1720 Harbert Ave, Memphis, TN 38104Sold
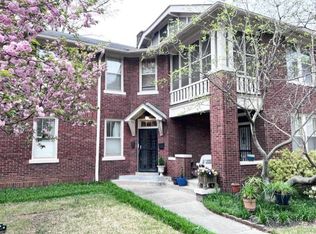
- $--1 bd1 ba1k sqft1720 Harbert Ave APT 1, Memphis, TN 38104Off Market

- $--2 bd1 ba1k sqft1720 Harbert Ave #4, Memphis, TN 38104Off Market

- $--2 bd1 ba850 sqft1720 Harbert Ave #2, Memphis, TN 38104Off Market
- $1,435,5004 bd4 ba6k sqft580 S Belvedere Blvd, Memphis, TN 38104Off Market
- $380,8004 bd3 ba2.5k sqft593 Lemaster St, Memphis, TN 38104Off Market
- $377,8003 bd2 ba2.6k sqft1730 Harbert Ave, Memphis, TN 38104Off Market
A local agent can set up tours, give advice and negotiate with sellers.
A local lender can help you make sure your offer is ready when you are.
Similar homes
- $1,100,0005 bd4 ba6.5k sqft1520 Central Ave, Memphis, TN 38104For Sale
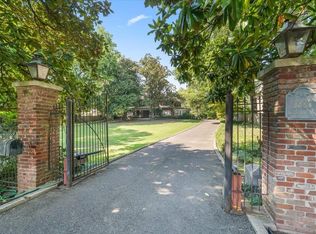 MLS ID #10216289, Shelly B Rainwater, Ware Jones, REALTORS. MAAR
 - $980,0005 bd7 ba7.8k sqft2221 Poplar Ave, Memphis, TN 38104For Sale
 MLS ID #10225522, Jennifer Williams, Hobson, REALTORS. MAAR
 - $1,349,4995 bd8 ba6.3k sqft2302 Madison Ave, Memphis, TN 38104For Sale
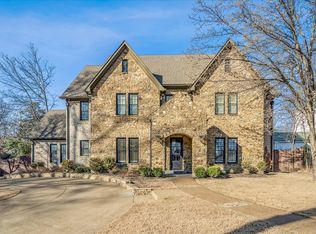 MLS ID #10216545, Joseph M Jackson, BenchMark REALTORS, LLC. MAAR
 - $1,095,0003 bd6 ba5.1k sqft1520 Vance Ave, Memphis, TN 38104For Sale
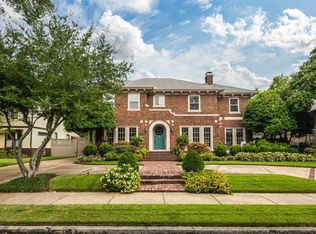 MLS ID #10219421, Judy O McLellan, Crye-Leike, Inc., REALTORS. MAAR
 - $1,389,0004 bd5 ba5.9k sqft3595 S Galloway Dr, Memphis, TN 38111For SaleMLS ID #10224511, Robbie Ann Pahlow, Ware Jones, REALTORS. MAAR
- $1,500,0004 bd6 ba6.5k sqft5352 N Clover Dr, Memphis, TN 38120For SaleMLS ID #10224504, Channing A Shaw-Wright, Emmett Baird Realty, LLC. MAAR
- $1,790,0005 bd5 ba7k sqft409 River Oaks Rd N, Memphis, TN 38120For SaleMLS ID #10223167, Landon J Twisdale, Weichert, REALTORS-BenchMark. MAAR
- $1,495,0004 bd5 ba6.9k sqft11110 Glen Birnham Rd, Eads, TN 38028For SaleMLS ID #10228257, Jimmy M Reed, Marx-Bensdorf, REALTORS. MAAR
- $1,294,8004 bd5 ba5.2k sqft123 Founders Ln, Memphis, TN 38103For SaleMLS ID #10221414, Tim Tanner, Crye-Leike, Inc., REALTORS. MAAR
- $1,195,0005 bd7 ba6.3k sqft175 Waring Rd, Memphis, TN 38117For SaleMLS ID #10220874, Judy O McLellan, Crye-Leike, Inc., REALTORS. MAAR
- $1,389,0004 bd6 ba5.8k sqft5870 Garden Reach Cv, Memphis, TN 38120For SaleMLS ID #10221571, Joel J Hobson, Hobson, REALTORS. MAAR
- $2,195,0005 bd7 ba7.2k sqft4348 Gwynne Rd, Memphis, TN 38117For SaleMLS ID #10226650, Carrie E Benitone, Ware Jones, REALTORS. MAAR
- $1,598,8506 bd6 ba7.6k sqft9141 Forest Bend Ct, Germantown, TN 38138For SaleMLS ID #10215630, Lauren P Cansler, Crye-Leike, Inc., REALTORS. MAAR
- $1,395,0004 bd7 ba7.4k sqft2350 Carters Grove Ln, Germantown, TN 38138For SaleMLS ID #10227782, John J Quinn, REMAX Experts. MAAR
- $1,075,0005 bd6 ba5.8k sqft5724 The Forest Gate Rd, Memphis, TN 38120For SaleMLS ID #10227175, William M Ware, Ware Jones, REALTORS. MAAR
- $1,149,0004 bd5 ba4.6k sqft217 W Goodwyn St, Memphis, TN 38111For SaleMLS ID #10227603, Lynda B Baddour, Ware Jones, REALTORS. MAAR
- $1,795,0005 bd7 ba7k sqft9320 Gwynn Hollow Cv, Germantown, TN 38139For SaleMLS ID #10223273, Judy O McLellan, Crye-Leike, Inc., REALTORS. MAAR
- $2,150,0006 bd6 ba9.4k sqft315 Mountain Brook Cv, Eads, TN 38028For SaleMLS ID #10228536, Sam Tiwana, KAIZEN Realty, LLC. MAAR
- $1,847,0003 bd7 ba9.5k sqft333 Winter Oak Ln, Memphis, TN 38120For SaleMLS ID #10222002, Jimmy M Reed, Marx-Bensdorf, REALTORS. MAAR
- $1,150,0006 bd8 ba8.3k sqft530 W Raines Rd, Memphis, TN 38109For SaleMLS ID #10223571, John C Cornes, Braden, Braden & Braden LLC. MAAR
