Possible owner financing or rate buy down! Private gated downtown living with breathtaking river & bridge views! Around $600,000 renovation over the past 3 years, this stunning 3 story residence offers refined finishes & exceptional indoor-outdoor spaces. Currently configured as a 3-bedroom home,it can easily function up to 5 bedrooms -or 3br + 2 multi generational in law wings. The chef’s dream kitchen is complemented by lux marble, Wolf /Thermador appliances, & custom cabinets. If that wasn't enough, there's also a scullery, catering kitchen, wine room, & lower-level kitchen. Custom folding doors open the screened porch to the main living area for seamless entertaining. White Oak wide plank floors throughout are sure to impress, & the upper balcony is perfect for sunset views. The fabulous riverfront primary suite features a private coffee bar & an ultra-lux spa bath. Square footage exceeds city tax records-5289 sqft according to seller. Luxury, flexibility, & View! See virtual tour!
For sale
Price cut: $4.8K (10/6)
$1,289,900
123 Founders Ln, Memphis, TN 38103
4beds
5,289sqft
Single Family Residence
Built in 1998
8,712 Square Feet Lot
$1,231,500 Zestimate®
$244/sqft
$125/mo HOA
What's special
Temperature-controlled wine roomRefined finishesLux marbleLower-level kitchenCatering kitchenCustom cabinetsFabulous riverfront primary suite
- 150 days
- 472
- 32
Zillow last checked:
Listing updated:
Listed by:
Tim Tanner,
Crye-Leike, Inc., REALTORS 901-754-0800
Source: MAAR,MLS#: 10221414
Facts & features
Interior
Bedrooms & bathrooms
- Bedrooms: 4
- Bathrooms: 5
- Full bathrooms: 4
- 1/2 bathrooms: 1
Rooms
- Room types: Bonus Room, Internal Expansion Area, 2nd Kitchen, Entry Hall
Primary bedroom
- Features: Walk-In Closet(s), Fireplace, Smooth Ceiling, Hardwood Floor
- Level: Second
- Area: 340
- Dimensions: 17 x 20
Bedroom 2
- Features: Walk-In Closet(s), Shared Bath, Smooth Ceiling, Hardwood Floor
- Level: Second
- Area: 168
- Dimensions: 12 x 14
Bedroom 3
- Features: Shared Bath, Smooth Ceiling, Hardwood Floor
- Level: Second
- Area: 168
- Dimensions: 12 x 14
Bedroom 4
- Features: Private Full Bath, Smooth Ceiling
- Level: Basement
- Area: 640
- Dimensions: 16 x 40
Primary bathroom
- Features: Double Vanity, Separate Shower, Fireplace, Smooth Ceiling, Tile Floor, Full Bath
Dining room
- Dimensions: 0 x 0
Kitchen
- Features: Updated/Renovated Kitchen, Eat-in Kitchen, Breakfast Bar, Pantry, Kitchen Island
- Area: 289
- Dimensions: 17 x 17
Living room
- Features: Great Room, LR/DR Combination
- Area: 160
- Dimensions: 16 x 10
Office
- Features: Smooth Ceiling, Hardwood Floor
- Level: Second
- Area: 144
- Dimensions: 9 x 16
Bonus room
- Area: 234
- Dimensions: 13 x 18
Den
- Area: 561
- Dimensions: 17 x 33
Heating
- Central
Cooling
- Central Air
Appliances
- Included: Vent Hood/Exhaust Fan, Range/Oven, Double Oven, Gas Cooktop, Disposal, Dishwasher, Microwave, Refrigerator, Separate Ice Maker
- Laundry: Laundry Room
Features
- 1 or More BR Down, Primary Up, Renovated Bathroom, Luxury Primary Bath, Double Vanity Bath, Separate Tub & Shower, Full Bath Down, Half Bath Down, Smooth Ceiling, High Ceilings, Wet Bar, Walk-In Closet(s), Living Room, Den/Great Room, Kitchen, 1 1/2 Bath, Laundry Room, Other (See REMARKS), Primary Bedroom, 2nd Bedroom, 3rd Bedroom, 2 or More Baths, Office, Media Room, In-Law Floorplan, Square Feet Source: From Seller having gotten it measured
- Flooring: Part Hardwood, Tile, Vinyl
- Windows: Window Treatments
- Basement: Crawl Space,Finished
- Attic: Attic Access
- Number of fireplaces: 3
- Fireplace features: Living Room, Primary Bedroom, In Other Room
Interior area
- Total interior livable area: 5,289 sqft
Video & virtual tour
Property
Parking
- Total spaces: 2
- Parking features: Garage Door Opener, Garage Faces Side, Other (See REMARKS)
- Has garage: Yes
- Covered spaces: 2
Features
- Stories: 2
- Patio & porch: Screen Porch, Deck
- Exterior features: Balcony
- Pool features: None
- Has view: Yes
- View description: Water
- Has water view: Yes
- Water view: Water
- Waterfront features: Waterfront, Cove
Lot
- Size: 8,712 Square Feet
- Dimensions: 73 x 125
- Features: Some Trees, Professionally Landscaped
Details
- Parcel number: 002086 A00019
Construction
Type & style
- Home type: SingleFamily
- Architectural style: Traditional,Soft Contemporary
- Property subtype: Single Family Residence
Materials
- Brick Veneer
- Roof: Composition Shingles
Condition
- New construction: No
- Year built: 1998
Utilities & green energy
- Sewer: Public Sewer
- Water: Public
Community & HOA
Community
- Features: Gated
- Security: Security System, Burglar Alarm
- Subdivision: Founders Pointe P D Phase 1 Parcel 1
HOA
- Has HOA: Yes
- HOA fee: $1,500 annually
Location
- Region: Memphis
Financial & listing details
- Price per square foot: $244/sqft
- Tax assessed value: $1,024,100
- Annual tax amount: $13,495
- Price range: $1.3M - $1.3M
- Date on market: 5/12/2026
- Cumulative days on market: 150 days
- Listing terms: Conventional,Owner Will Carry
Estimated market value
$1,231,500
$1.17M - $1.29M
$7,194/mo
Price history
| Date | Event | Price |
|---|---|---|
| 10/6/2026 | Price change | $1,289,900-0.4%$244/sqft |
Source:  MAAR #10221414 Report a problem MAAR #10221414 Report a problem | ||
| 9/29/2026 | Price change | $1,294,7000%$245/sqft |
Source: MAAR #10221414 Report a problem | ||
| 8/6/2026 | Price change | $1,294,8000%$245/sqft |
Source: MAAR #10221414 Report a problem | ||
| 7/16/2026 | Price change | $1,294,900-0.4%$245/sqft |
Source: MAAR #10221414 Report a problem | ||
| 6/11/2026 | Price change | $1,299,7000%$246/sqft |
Source: MAAR #10221414 Report a problem | ||
| 6/5/2026 | Price change | $1,299,8000%$246/sqft |
Source: MAAR #10221414 Report a problem | ||
| 5/27/2026 | Price change | $1,299,900-3.7%$246/sqft |
Source: MAAR #10221414 Report a problem | ||
| 3/3/2026 | Listed for sale | $1,349,900+8%$255/sqft |
Source: MAAR #10215798 Report a problem | ||
| 1/2/2023 | Listing removed | -- |
Source: Zillow Rentals Report a problem | ||
| 12/30/2022 | Listed for rent | $7,800$1/sqft |
Source: Zillow Rentals Report a problem | ||
| 12/30/2022 | Listing removed | -- |
Source: MAAR Report a problem | ||
| 10/8/2022 | Listed for rent | $7,800$1/sqft |
Source: BHHS broker feed #10135019 Report a problem | ||
| 6/3/2022 | Listed for sale | $1,250,000+79.9%$236/sqft |
Source: MAAR #10125547 Report a problem | ||
| 11/15/2010 | Listing removed | $695,000$131/sqft |
Source: ALL*STARS Realty #2612832 Report a problem | ||
| 7/24/2010 | Price change | $695,000-13.1%$131/sqft |
Source: ALL*STARS Realty #2612832 Report a problem | ||
| 6/23/2010 | Price change | $799,900-4.2%$151/sqft |
Source: Marx & Bensdorf Real Estate & Investment Co. #3182005 Report a problem | ||
| 4/20/2010 | Price change | $835,000+20.1%$158/sqft |
Source: Marx & Bensdorf Real Estate & Investment Co. #3182005 Report a problem | ||
| 4/18/2010 | Price change | $695,000-16.8%$131/sqft |
Source: ALL*STARS Realty #2612832 Report a problem | ||
| 2/2/2010 | Price change | $835,000-0.2%$158/sqft |
Source: Marx & Bensdorf Real Estate & Investment Co. #3182005 Report a problem | ||
| 1/9/2010 | Price change | $837,000+20.4%$158/sqft |
Source: Marx & Bensdorf Real Estate & Investment Co. #3182005 Report a problem | ||
| 12/15/2009 | Price change | $695,000-17.2%$131/sqft |
Source: ALL*STARS Realty #2612832 Report a problem | ||
| 11/25/2009 | Price change | $839,000+20.7%$159/sqft |
Source: Marx & Bensdorf Real Estate & Investment Co. #3182005 Report a problem | ||
| 11/21/2009 | Price change | $695,000-17.2%$131/sqft |
Source: ALL*STARS Realty #2612832 Report a problem | ||
| 10/16/2009 | Price change | $839,000-1.2%$159/sqft |
Source: Marx & Bensdorf Real Estate & Investment Co. #3182005 Report a problem | ||
| 9/30/2009 | Listed for sale | $849,000+24.9%$161/sqft |
Source: Marx & Bensdorf Real Estate & Investment Co. #3182005 Report a problem | ||
| 1/3/2006 | Sold | $680,000$129/sqft |
Source: Public Record Report a problem | ||
Public tax history
| Year | Property taxes | Tax assessment |
|---|---|---|
| 2025 | $13,495 -3.8% | $256,025 +20.2% |
| 2024 | $14,032 +8.1% | $213,075 |
| 2023 | $12,980 | $213,075 |
| 2022 | -- | $213,075 |
| 2021 | -- | $213,075 +28.6% |
| 2020 | $5,297 | $165,725 |
| 2019 | $5,297 -21.1% | $165,725 |
| 2018 | $6,712 -45.1% | $165,725 |
| 2017 | $12,233 +147.5% | $165,725 +14% |
| 2016 | $4,943 +8.4% | $145,375 |
| 2014 | $4,558 | $145,375 |
| 2013 | -- | $145,375 +8.7% |
| 2012 | -- | $133,775 -6.4% |
| 2011 | -- | $142,925 -27.2% |
| 2010 | -- | $196,425 +32.7% |
| 2009 | -- | $148,025 +6.6% |
| 2008 | -- | $138,800 |
| 2007 | -- | $138,800 |
| 2006 | -- | $138,800 |
| 2005 | -- | $138,800 +25.4% |
| 2004 | -- | $110,650 |
| 2003 | -- | $110,650 |
| 2002 | -- | $110,650 |
| 2001 | -- | $110,650 +21.7% |
| 2000 | -- | $90,925 |
Find assessor info on the county website
Monthly payment
Est. payment
Payment breakdown
Explore the cost of this home by adjusting the details. Changes won't be saved.Climate risks
Neighborhood: Downtown
Similar homes
- $1,150,0004 bd3 ba3.8k sqftLofts @ South Bluffs, Memphis, TN 38103For Sale
 MLS ID #10230412, Mike Parker, The Firm. MAAR
 - $1,025,0004 bd4 ba4.4k sqft1011 Island Park Dr, Memphis, TN 38103For Sale
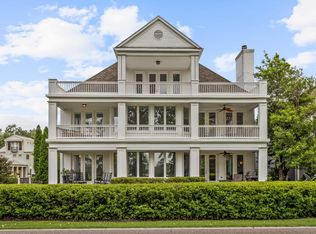 MLS ID #10228920, Jenny M Vergos, Marx-Bensdorf, REALTORS. MAAR
 - $692,5004 bd5 ba2.8k sqft93 Toulouse Dr, Memphis, TN 38103For Sale
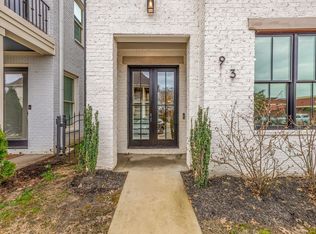 MLS ID #10228606, James M Harvey, Keller Williams. MAAR
 - $1,571,9975 bd4 ba4k sqft65 Riverwalk Pl, Memphis, TN 38103For Sale
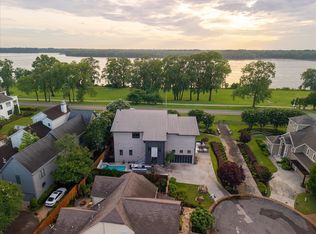 MLS ID #10217928, Fara Captain, Zeitlin Sotheby's Internation. MAAR
